
515 Vesta Rd, Lebanon, TN 37090
Local realty services provided by:Reliant Realty ERA Powered
515 Vesta Rd,Lebanon, TN 37090
$865,000
- 3 Beds
- 3 Baths
- 3,214 sq. ft.
- Single family
- Active
Listed by: stephen louis caron
Office: orchard brokerage, llc.
MLS#:3529200
Source:NASHVILLE
Price summary
- Price:$865,000
- Price per sq. ft.:$269.14
About this home
Stunning Like-New 2023 Brick Home on 5.83 Acres — Over 3,200 Sq Ft of Pure Luxury! This beautiful like-new 2-level 2023-built brick home with a 2-car side-entry garage on a breathtaking 5.83-acre lot is an extraordinary find — space, style, and country living at its absolute finest! Cool neutral designer colors and seamless flooring flow throughout the open floor plan. The gorgeous kitchen features a huge granite island, stainless steel appliances, and stunning views to the living room with a brick fireplace and dining space — with access to a covered porch. A home office with French doors and additional flex space. The thoughtfully split bedroom design includes two secondary bedrooms with a shared bath — plus a luxurious primary suite with a separate shower and dual vanities. Modern ceiling fans throughout add a fresh, polished touch. Upper and lower covered back porches showcase breathtaking property views. An oversized shed provides additional storage! Like-new, acreage, and move-in ready — this one is extraordinary!...
Contact an agent
Home facts
- Year built:2023
- Subdivision & Development:Martin Giner Prop
- Listing ID #:3529200
- Added:7 day(s) ago
- Updated:September 07, 2026 at 02:43 PM
Rooms and interior
- Bedrooms:3
- Total bathrooms:3
- Full bathrooms:2
- Half bathrooms:1
- Kitchen Description:Dishwasher, Disposal, Refrigerator
- Basement:Yes
- Living area:3,214 sq. ft.
Heating and cooling
- Cooling:Ceiling Fan(s), Central Air
- Heating:Natural Gas
- Central air:Yes
Structure and exterior
- Roof:Shingle
- Year built:2023
- Building area:3,214 sq. ft.
- Lot area:5.83 Acres
- Architectural Style:Traditional
- Construction Materials:Brick
- Exterior Features:Porch
- Levels:2 Story
Schools
- High school:Wilson Central High School
- Middle school:Southside Elementary
- Elementary school:Southside Elementary
Utilities
- Water:Public, Water Available
- Sewer:Septic Tank
Finances and disclosures
- Price:$865,000
- Price per sq. ft.:$269.14
- Tax amount:$3,109
Features and amenities
- Appliances:Dishwasher, Disposal, Refrigerator
- Amenities:Ceiling Fan(s), High Speed Internet, Smoke Detector(s), Walk-In Closet(s)
Parking
- Total parking spaces:4
- Parking description:Driveway
- Garage:Yes
- Garage spaces:2
 Copyright 2026 Realtracs Mls. All rights reserved. Realtracs Mls provides content displayed here (“provided content”) on an “as is” basis and makes no representations or warranties regarding the provided content, including, but not limited to those of non-infringement, timeliness, accuracy, or completeness. Individuals and companies using information presented are responsible for verification and validation of information they utilize and present to their customers and clients. Realtracs Mls will not be liable for any damage or loss resulting from use of the provided content or the products available through Portals, IDX, VOW, and/or Syndication. Recipients of this information shall not resell, redistribute, reproduce, modify, or otherwise copy any portion thereof without the expressed written consent of Realtracs Mls.
New listings near 515 Vesta Rd
- Coming Soon
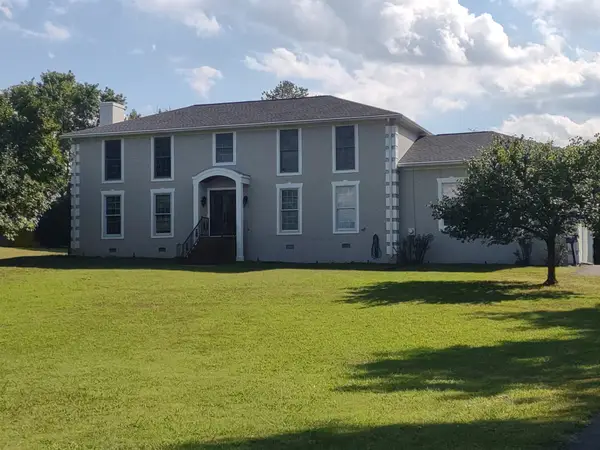 $919,900Coming Soon5 beds 4 baths3,882 sq. ft.
2610 Springdale Dr, Lebanon, TN 37087
MLS# 3542597Listed by: BENCHMARK REALTY, LLC - Coming Soon
 $335,000Coming Soon3 beds 3 baths1,810 sq. ft.
105 Floyd Jct, Lebanon, TN 37087
MLS# 3541944Listed by: BLACKWELL REALTY AND AUCTION - Coming Soon
 $454,900Coming Soon3 beds 2 baths2,073 sq. ft.
1726 Hollow Oak Dr, Lebanon, TN 37087
MLS# 3540994Listed by: CUMBERLAND REAL ESTATE LLC - Coming Soon
 $519,900Coming Soon3 beds 3 baths2,525 sq. ft.
107 Ten Oaks Drive, Lebanon, TN 37087
MLS# 3526018Listed by: CRYE-LEIKE, INC., REALTORS - Coming Soon
 $1,050,000Coming Soon4 beds 3 baths3,103 sq. ft.
299 Karlee Dr, Lebanon, TN 37087
MLS# 3526333Listed by: COMPASS RE - Coming Soon
 $739,900Coming Soon5 beds 3 baths3,296 sq. ft.
815 Ridgestone Pl, Lebanon, TN 37087
MLS# 3526407Listed by: KELLER WILLIAMS REALTY MT. JULIET - Coming Soon
 $200,000Coming Soon2 beds 1 baths896 sq. ft.
1376 Rutledge Ln, Lebanon, TN 37087
MLS# 3524729Listed by: KELLER WILLIAMS REALTY MT. JULIET - Coming Soon
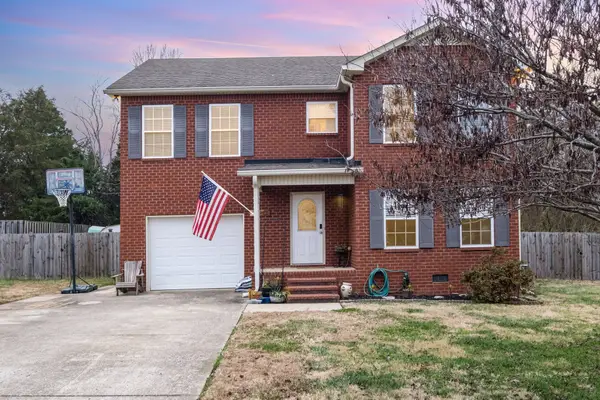 $365,000Coming Soon4 beds 3 baths1,867 sq. ft.
1543 John Galt Dr, Lebanon, TN 37087
MLS# 3519271Listed by: TEAM WILSON REAL ESTATE PARTNERS - Coming Soon
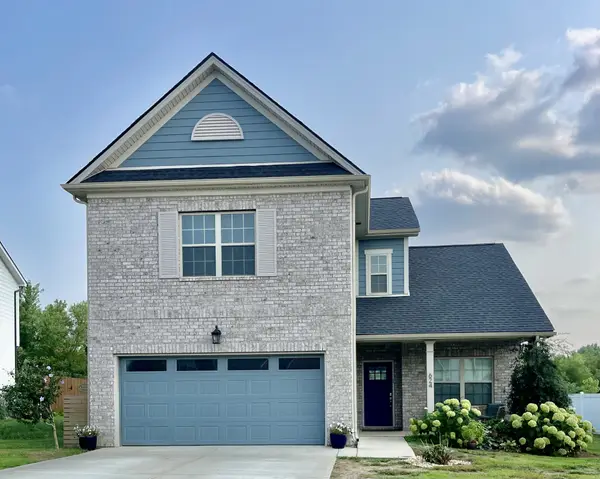 $440,000Coming Soon3 beds 3 baths1,928 sq. ft.
624 Bella Ct, Lebanon, TN 37087
MLS# 3318426Listed by: FRIDRICH & CLARK REALTY - Coming Soon
 $719,900Coming Soon3 beds 3 baths2,520 sq. ft.
720 Treasury Ln, Lebanon, TN 37087
MLS# 3514468Listed by: SIXONEFIVE REAL ESTATE ADVISORS


Protect your home and budget from life's surprises with an Assurant Home Warranty, backed by a partner that supports you through every step of homeownership. Explore Plans.
© 2023 - 2026 ERA Franchise Systems LLC. All rights reserved. ERA Franchise Systems LLC fully supports the principles of the Fair Housing Act and the Equal Opportunity Act. ERA, ERA Real Estate powered, and their respective logos are registered service marks of ERA Franchise Systems LLC. Each office is independently owned and operated.