
516 Twyla Dr, Lebanon, TN 37087
Local realty services provided by:ERA Chappell & Associates Realty & Rental
516 Twyla Dr,Lebanon, TN 37087
$375,000
- 3 Beds
- 2 Baths
- 1,504 sq. ft.
- Single family
- Active
Listed by: steven taylor
Office: realty one group momentum
MLS#:3304632
Source:NASHVILLE
Price summary
- Price:$375,000
- Price per sq. ft.:$249.34
About this home
Tucked away at the end of a quiet dead-end street in Lebanon, TN, this beautifully maintained one-level home offers comfort, privacy, and style. The heart of the home is a stunning updated kitchen featuring stainless steel appliances, granite countertops, a tile backsplash, and an eat-in bar—perfect for cooking and gathering. The spacious primary suite boasts a large walk-in closet and a full bath with double vanity and granite counters. Enjoy laminate hardwood floors throughout the main living area, creating a warm and inviting atmosphere. Step outside to a covered back deck overlooking a large, level lot with natural privacy—ideal for relaxing or entertaining. A one-car garage adds convenience, and the home’s move-in ready condition means all you need to do is unpack. A rare find in a peaceful Lebanon setting!
Contact an agent
Home facts
- Year built:2017
- Listing ID #:3304632
- Added:1 day(s) ago
- Updated:July 24, 2026 at 02:38 AM
Rooms and interior
- Bedrooms:3
- Total bathrooms:2
- Full bathrooms:2
- Flooring:Laminate
- Kitchen Description:Dishwasher, Disposal, Microwave, Refrigerator
- Basement:Yes
- Living area:1,504 sq. ft.
Heating and cooling
- Cooling:Ceiling Fan(s), Central Air
- Heating:Electric
- Central air:Yes
Structure and exterior
- Roof:Shingle
- Year built:2017
- Building area:1,504 sq. ft.
- Lot area:0.35 Acres
- Lot Features:Level
- Architectural Style:Contemporary
- Construction Materials:Brick, Vinyl Siding
- Exterior Features:Porch
- Levels:1 Story
Schools
- High school:Lebanon High School
- Middle school:Walter J. Baird Middle School
- Elementary school:Sam Houston Elementary
Utilities
- Water:Public, Water Available
- Sewer:Public Sewer
Finances and disclosures
- Price:$375,000
- Price per sq. ft.:$249.34
- Tax amount:$1,793
Features and amenities
- Appliances:Dishwasher, Disposal, Microwave, Refrigerator
- Amenities:Air Filter, Ceiling Fan(s), Extra Closets, Smart Light(s), Walk-In Closet(s)
Parking
- Total parking spaces:1
- Garage:Yes
- Garage spaces:1
 Copyright 2026 Realtracs Mls. All rights reserved. Realtracs Mls provides content displayed here (“provided content”) on an “as is” basis and makes no representations or warranties regarding the provided content, including, but not limited to those of non-infringement, timeliness, accuracy, or completeness. Individuals and companies using information presented are responsible for verification and validation of information they utilize and present to their customers and clients. Realtracs Mls will not be liable for any damage or loss resulting from use of the provided content or the products available through Portals, IDX, VOW, and/or Syndication. Recipients of this information shall not resell, redistribute, reproduce, modify, or otherwise copy any portion thereof without the expressed written consent of Realtracs Mls.
New listings near 516 Twyla Dr
- New
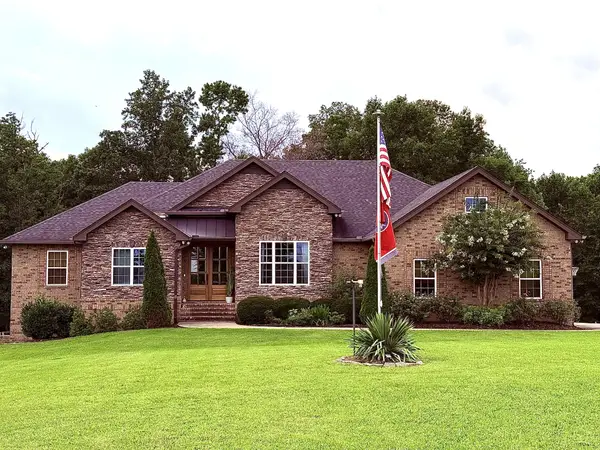 $2,650,000Active4 beds 5 baths4,337 sq. ft.
2780 Canoe Branch Rd, Lebanon, TN 37087
MLS# 3305260Listed by: SKC HOMES, LLC - New
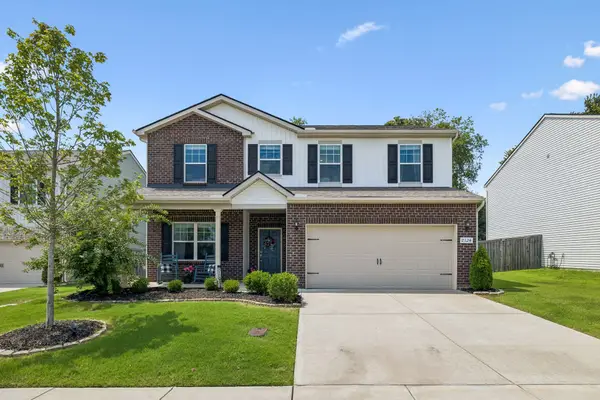 $469,999Active4 beds 3 baths2,352 sq. ft.
2124 Houston Bnd E, Lebanon, TN 37087
MLS# 3305285Listed by: SALLIS REALTY GROUP 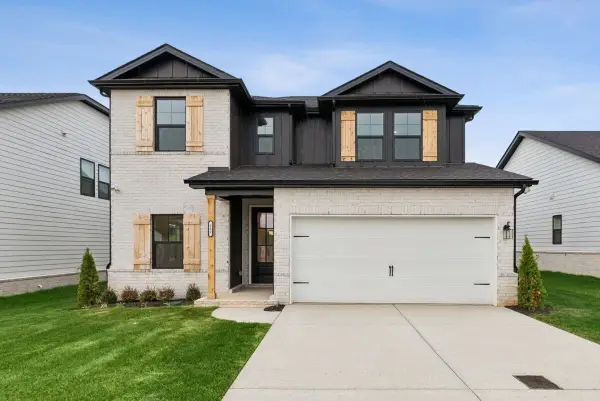 $504,850Pending5 beds 3 baths2,481 sq. ft.
112 Hamilton Ln, Lebanon, TN 37087
MLS# 3304586Listed by: M/I HOMES OF NASHVILLE LLC- New
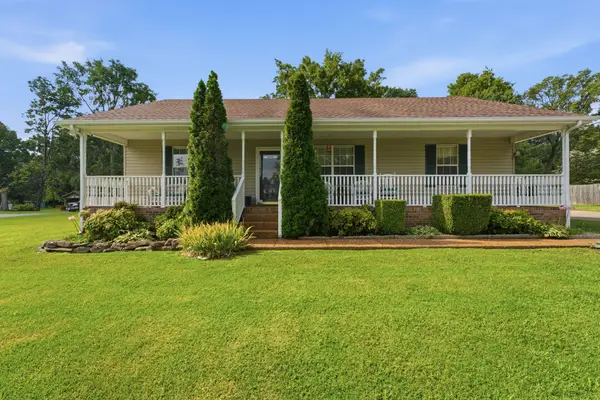 $368,500Active3 beds 2 baths1,334 sq. ft.
912 Trousdale Ferry Pike, Lebanon, TN 37087
MLS# 3304847Listed by: BENCHMARK REALTY, LLC - New
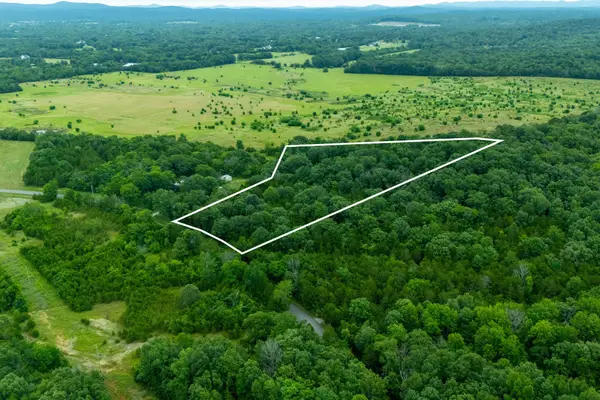 $260,000Active4.45 Acres
0 Zachary Rd, Lebanon, TN 37090
MLS# 3305059Listed by: ONWARD REAL ESTATE - Open Sat, 10am to 6pmNew
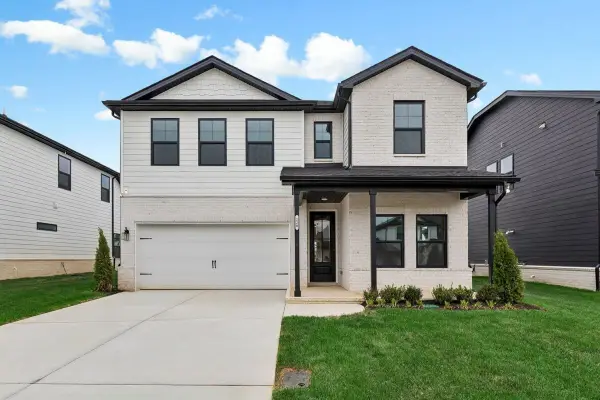 $509,990Active4 beds 3 baths2,744 sq. ft.
220 Conger Dr, Lebanon, TN 37087
MLS# 3304589Listed by: M/I HOMES OF NASHVILLE LLC - New
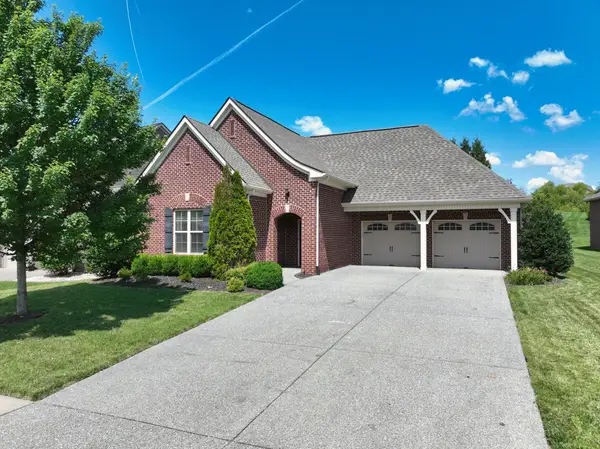 $529,900Active3 beds 3 baths2,596 sq. ft.
223 Meandering Dr, Lebanon, TN 37090
MLS# 3304729Listed by: COMPASS - Open Sat, 1 to 3pmNew
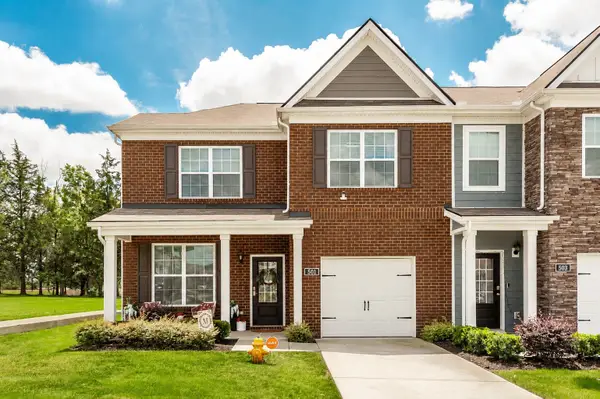 $369,900Active4 beds 3 baths2,064 sq. ft.
501 Ferndale Pl, Lebanon, TN 37087
MLS# 3304735Listed by: BENCHMARK REALTY, LLC - New
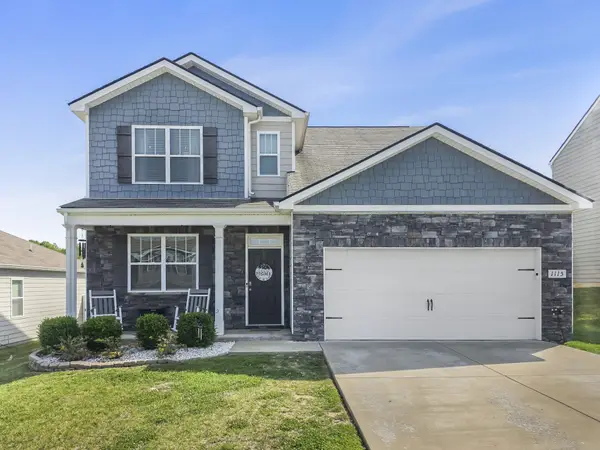 $469,900Active4 beds 3 baths2,618 sq. ft.
1115 Woodbridge Blvd, Lebanon, TN 37090
MLS# 3304679Listed by: BENCHMARK REALTY, LLC - New
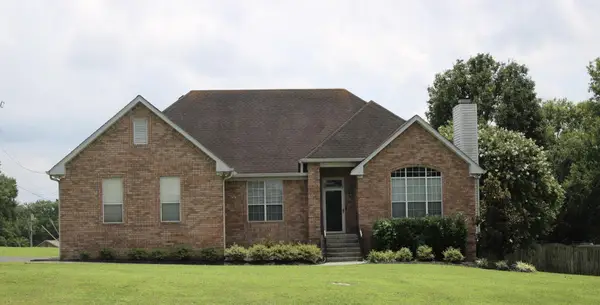 $399,999Active3 beds 2 baths1,636 sq. ft.
1120 Lea Cir, Lebanon, TN 37087
MLS# 3304680Listed by: BEYCOME BROKERAGE REALTY, LLC


Protect your home and budget from life's surprises with an Assurant Home Warranty, backed by a partner that supports you through every step of homeownership. Explore Plans.
© 2023 - 2026 ERA Franchise Systems LLC. All rights reserved. ERA Franchise Systems LLC fully supports the principles of the Fair Housing Act and the Equal Opportunity Act. ERA, ERA Real Estate powered, and their respective logos are registered service marks of ERA Franchise Systems LLC. Each office is independently owned and operated.