
5839 Hickory Ridge Rd, Lebanon, TN 37090
Local realty services provided by:ERA Chappell & Associates Realty & Rental
5839 Hickory Ridge Rd,Lebanon, TN 37090
$1,100,000
- 4 Beds
- 4 Baths
- 4,664 sq. ft.
- Single family
- Active
Upcoming open houses
- Sat, Oct 2402:00 pm - 04:00 pm
Listed by: ben wilson, molly sprouse
Office: team wilson real estate partners
MLS#:3622744
Source:NASHVILLE
Price summary
- Price:$1,100,000
- Price per sq. ft.:$235.85
About this home
IN-LAW QUARTERS~MAN CAVE~Privacy, space, and versatility—all just minutes from the conveniences of town! Tucked away on approximately 2.8 acres, this beautiful brick home welcomes you with a gated entrance and a long driveway, creating a peaceful retreat from the everyday hustle. Inside, you'll find generous living spaces designed for both comfortable everyday living and entertaining. The newly finished basement offers incredible flexibility! Create the perfect in-law quarters with a private living area, bathroom, kitchen, and eat-in dining space, or enjoy it as the ultimate game room, man cave, or entertainment retreat complete with a bar. Step outside to enjoy your own backyard oasis, featuring an in-ground pool, outdoor kitchen, spacious patio, and a private yard bordered by a wet-weather creek. Whether you're hosting friends, spending time with family, or simply enjoying the quiet surroundings, this property offers room to make it your own. Close enough to enjoy everything the city has to offer, yet just far enough away to embrace the peace and charm of country living. Zoned for Mt. Juliet’s award-winning schools and conveniently located near the growing selection of shopping, dining, and amenities along Highway 109, this property offers room to spread out while keeping everyday conveniences close at hand!...
Contact an agent
Home facts
- Year built:2000
- Subdivision & Development:William Dedman Prop
- Listing ID #:3622744
- Added:3 day(s) ago
- Updated:October 23, 2026 at 02:34 PM
Rooms and interior
- Bedrooms:4
- Total bathrooms:4
- Full bathrooms:3
- Half bathrooms:1
- Kitchen Description:Dishwasher, Microwave, Refrigerator
- Basement Description:Finished
- Living area:4,664 sq. ft.
Heating and cooling
- Cooling:Ceiling Fan(s), Central Air, Electric
- Heating:Central, Natural Gas
- Central air:Yes
Structure and exterior
- Year built:2000
- Building area:4,664 sq. ft.
- Lot area:2.81 Acres
- Construction Materials:Brick
- Exterior Features:Deck, Patio, Porch
- Levels:2 Story
Schools
- High school:Mt. Juliet High School
- Middle school:West Wilson Middle School
- Elementary school:Stoner Creek Elementary
Utilities
- Water:Public, Water Available
- Sewer:Septic Tank
Finances and disclosures
- Price:$1,100,000
- Price per sq. ft.:$235.85
- Tax amount:$2,258
Features and amenities
- Appliances:Dishwasher, Microwave, Refrigerator
- Amenities:Air Filter, Ceiling Fan(s), Central Vacuum, Extra Closets, High Speed Internet, In-Law Floorplan, Walk-In Closet(s), Wet Bar
- Pool features:In Ground, Private Pool
Parking
- Total parking spaces:4
- Parking description:Basement
- Garage:Yes
- Garage spaces:2
 Copyright 2026 Realtracs Mls. All rights reserved. Realtracs Mls provides content displayed here (“provided content”) on an “as is” basis and makes no representations or warranties regarding the provided content, including, but not limited to those of non-infringement, timeliness, accuracy, or completeness. Individuals and companies using information presented are responsible for verification and validation of information they utilize and present to their customers and clients. Realtracs Mls will not be liable for any damage or loss resulting from use of the provided content or the products available through Portals, IDX, VOW, and/or Syndication. Recipients of this information shall not resell, redistribute, reproduce, modify, or otherwise copy any portion thereof without the expressed written consent of Realtracs Mls.
New listings near 5839 Hickory Ridge Rd
- Coming Soon
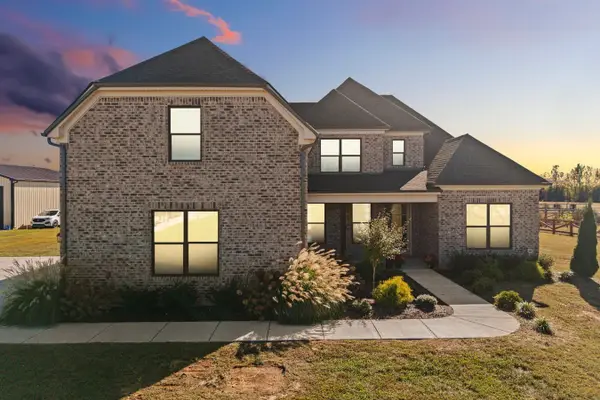 $899,900Coming Soon4 beds 4 baths3,055 sq. ft.
4608 E Richmond Shop Rd, Lebanon, TN 37090
MLS# 3624478Listed by: REAL BROKER - Coming Soon
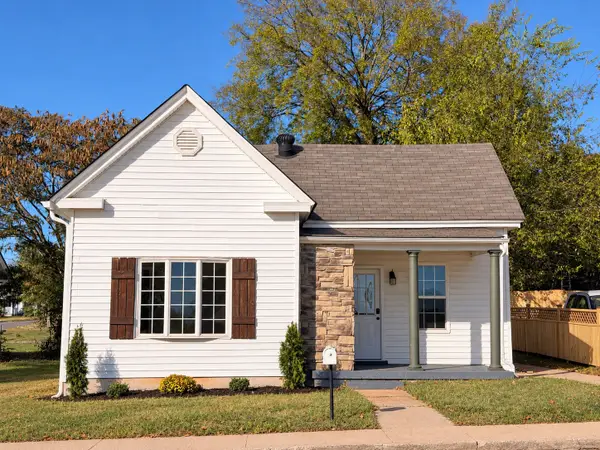 $279,000Coming Soon3 beds 2 baths1,057 sq. ft.
503 E Market St, Lebanon, TN 37087
MLS# 3623690Listed by: BLACKWELL REALTY AND AUCTION - Coming SoonOpen Sun, 2 to 4pm
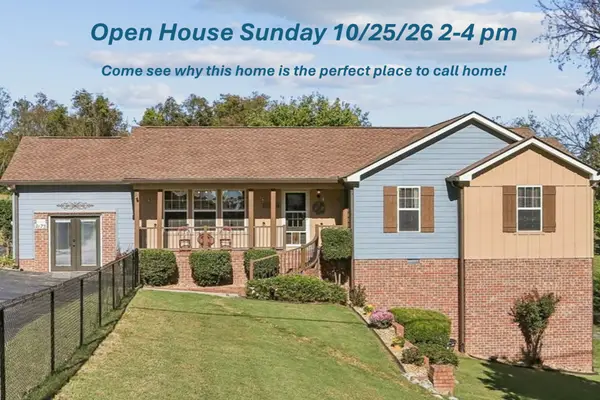 $464,900Coming Soon3 beds 2 baths1,856 sq. ft.
2175 Belotes Ferry Rd, Lebanon, TN 37087
MLS# 3622982Listed by: BENCHMARK REALTY, LLC - Coming Soon
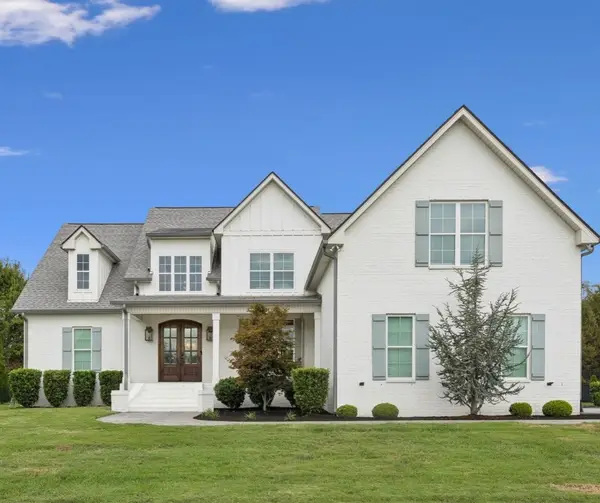 $1,124,900Coming Soon4 beds 4 baths3,927 sq. ft.
809 Stonebrook Dr, Lebanon, TN 37087
MLS# 3622359Listed by: TEAM WILSON REAL ESTATE PARTNERS - Coming Soon
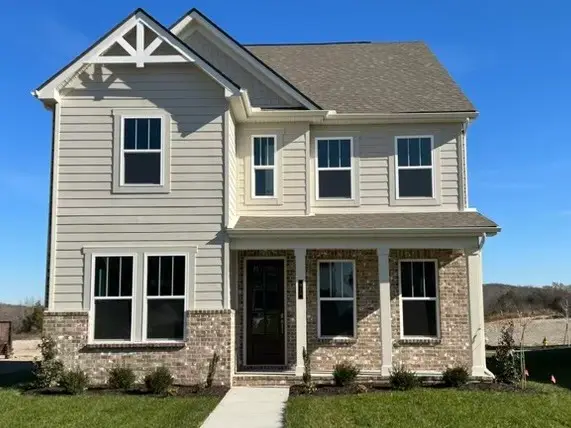 $590,000Coming Soon4 beds 3 baths2,300 sq. ft.
913 Nance Ln, Lebanon, TN 37087
MLS# 3621224Listed by: ADARO REALTY - Coming Soon
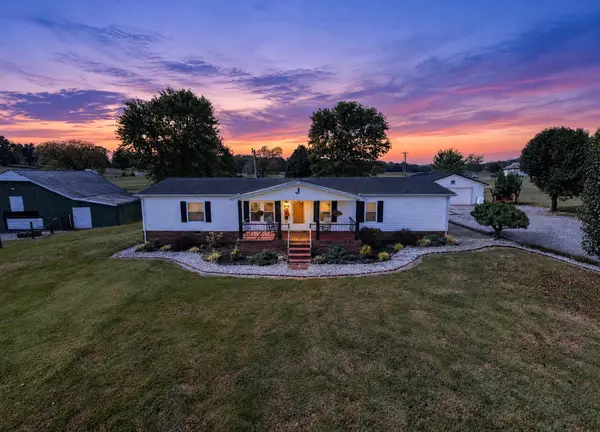 $475,000Coming Soon3 beds 2 baths1,741 sq. ft.
6 Shady Trl, Lebanon, TN 37087
MLS# 3620095Listed by: COMPASS TENNESSEE, LLC - Coming Soon
 $824,900Coming Soon4 beds 4 baths3,204 sq. ft.
448 Huntington Dr, Lebanon, TN 37087
MLS# 2607445Listed by: PARKS - Coming Soon
 $995,000Coming Soon5 beds 4 baths3,782 sq. ft.
2311 Canoe Branch Rd, Lebanon, TN 37087
MLS# 2563565Listed by: BLACKWELL REALTY AND AUCTION - New
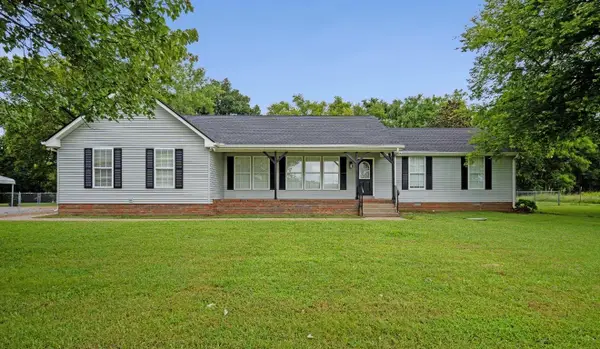 $524,900Active3 beds 2 baths1,596 sq. ft.
741 Trousdale Ferry Pike, Lebanon, TN 37087
MLS# 3624474Listed by: BLACKWELL REALTY AND AUCTION - New
 $379,900Active4 beds 4 baths1,938 sq. ft.
1505 Idlewild Dr, Lebanon, TN 37087
MLS# 3624435Listed by: BLACKWELL REALTY AND AUCTION


Protect your home and budget from life's surprises with an Assurant Home Warranty, backed by a partner that supports you through every step of homeownership. Explore Plans.
© 2023 - 2026 ERA Franchise Systems LLC. All rights reserved. ERA Franchise Systems LLC fully supports the principles of the Fair Housing Act and the Equal Opportunity Act. ERA, ERA Real Estate powered, and their respective logos are registered service marks of ERA Franchise Systems LLC. Each office is independently owned and operated.