
7102 Hartsville Pike, Lebanon, TN 37087
Local realty services provided by:ERA Chappell & Associates Realty & Rental
7102 Hartsville Pike,Lebanon, TN 37087
$749,900
- 3 Beds
- 3 Baths
- 2,525 sq. ft.
- Single family
- Active
Listed by: tracie l. lackey
Office: re/max choice properties
MLS#:3610129
Source:NASHVILLE
Price summary
- Price:$749,900
- Price per sq. ft.:$296.99
About this home
10 private acres, a creek of your own, and a shop that does it all, just minutes from Lebanon!
Leave the noise behind and come home to rolling acreage, open sky, and a large creek running along the property, with ownership extending to the center of the creek. Whether you envision a small farm, a hobby homestead, or simply room to breathe, this is the kind of setting that's hard to find this close to town.
The 2,525 sq ft home offers 3 bedrooms, 2.5 baths, and multiple living areas for everyday flexibility. The heart of the home is a large eat-in kitchen with a gas cooktop, island, and built-in desk. Gather around the wood-burning fireplace in the family room on cool evenings. The primary suite is a true retreat with a separate tub and shower, walk-in closet, and its own dedicated 40-gallon water heater.
Your new favorite room? The brand-new 18x18 sunroom, under a year old, with its own mini-split for year-round comfort and peaceful views across the property.
The impressive 70x24 shop is ready for anything: a 36x24 garage, 24x24 covered patio, two rear stalls for equipment or storage, and a separate electric meter. It's ideal for a workshop, small business, or all your toys.
Land, privacy, a creek, a shop, and room to grow. Opportunities like this don't come around often. Schedule your showing today!
Some listing photos have been digitally enhanced or virtually staged using AI to illustrate the potential of the space....
Contact an agent
Home facts
- Year built:1968
- Subdivision & Development:Larry Tomlinson Prop
- Listing ID #:3610129
- Added:1 day(s) ago
- Updated:October 02, 2026 at 12:48 AM
Rooms and interior
- Bedrooms:3
- Total bathrooms:3
- Full bathrooms:2
- Half bathrooms:1
- Flooring:Carpet, Tile
- Kitchen Description:Dishwasher
- Basement:Yes
- Basement Description:Crawl Space
- Living area:2,525 sq. ft.
Heating and cooling
- Cooling:Ceiling Fan(s), Central Air, Electric
- Heating:Central
- Central air:Yes
Structure and exterior
- Roof:Asphalt
- Year built:1968
- Building area:2,525 sq. ft.
- Lot area:10 Acres
- Architectural Style:Ranch
- Construction Materials:Brick, Vinyl Siding
- Exterior Features:Patio
- Levels:1 Story
Schools
- High school:Watertown High School
- Middle school:Tuckers Crossroads Elementary
- Elementary school:Tuckers Crossroads Elementary
Utilities
- Water:Public, Water Available
- Sewer:Septic Tank
Finances and disclosures
- Price:$749,900
- Price per sq. ft.:$296.99
- Tax amount:$1,807
Features and amenities
- Appliances:Dishwasher
- Amenities:Ceiling Fan(s), Walk-In Closet(s)
Parking
- Total parking spaces:2
- Parking description:Detached, Driveway
- Garage:Yes
- Garage spaces:2
 Copyright 2026 Realtracs Mls. All rights reserved. Realtracs Mls provides content displayed here (“provided content”) on an “as is” basis and makes no representations or warranties regarding the provided content, including, but not limited to those of non-infringement, timeliness, accuracy, or completeness. Individuals and companies using information presented are responsible for verification and validation of information they utilize and present to their customers and clients. Realtracs Mls will not be liable for any damage or loss resulting from use of the provided content or the products available through Portals, IDX, VOW, and/or Syndication. Recipients of this information shall not resell, redistribute, reproduce, modify, or otherwise copy any portion thereof without the expressed written consent of Realtracs Mls.
New listings near 7102 Hartsville Pike
- Coming Soon
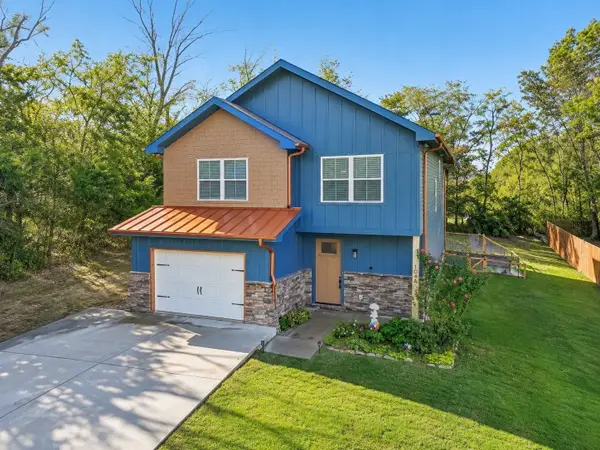 $475,000Coming Soon3 beds 3 baths1,730 sq. ft.
104A Jonquil Way, Lebanon, TN 37090
MLS# 3610085Listed by: FIRST CLASS REAL ESTATE - Coming Soon
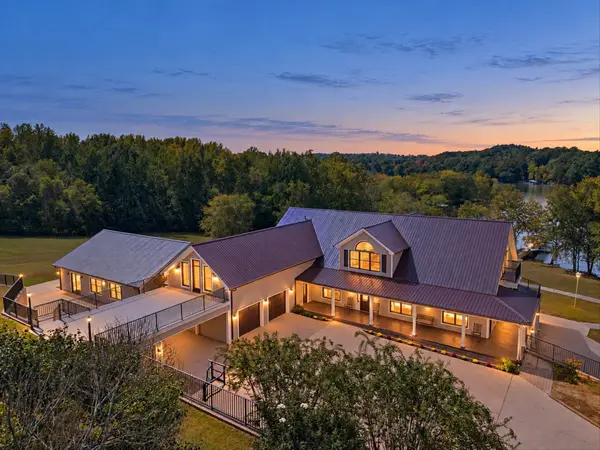 $2,990,000Coming Soon4 beds 9 baths8,951 sq. ft.
3522 Belotes Ferry Rd, Lebanon, TN 37087
MLS# 3610100Listed by: BENCHMARK REALTY, LLC - Coming SoonOpen Sat, 12 to 2pm
 $475,000Coming Soon4 beds 4 baths2,490 sq. ft.
639 Pemberton Dr, Lebanon, TN 37087
MLS# 3609880Listed by: REAL BROKER - Coming Soon
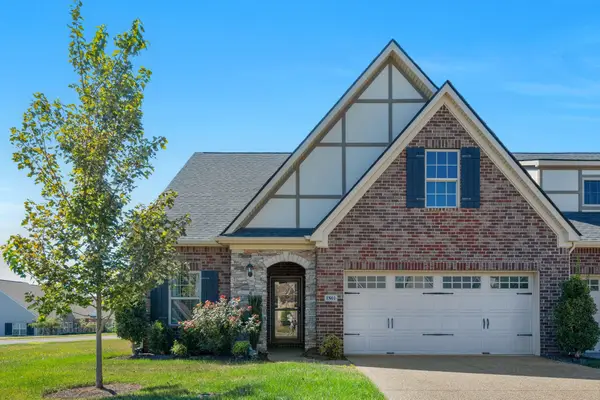 $380,000Coming Soon2 beds 2 baths1,633 sq. ft.
1801 Ravenwood Ct, Lebanon, TN 37090
MLS# 3603698Listed by: BENCHMARK REALTY, LLC - Coming Soon
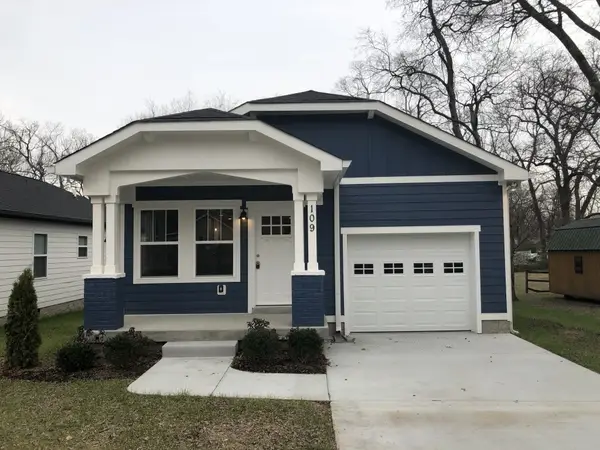 $349,900Coming Soon3 beds 2 baths1,401 sq. ft.
109 N Tarver Ave, Lebanon, TN 37087
MLS# 3603095Listed by: CUMBERLAND REAL ESTATE LLC - Coming SoonOpen Sat, 4 to 5pm
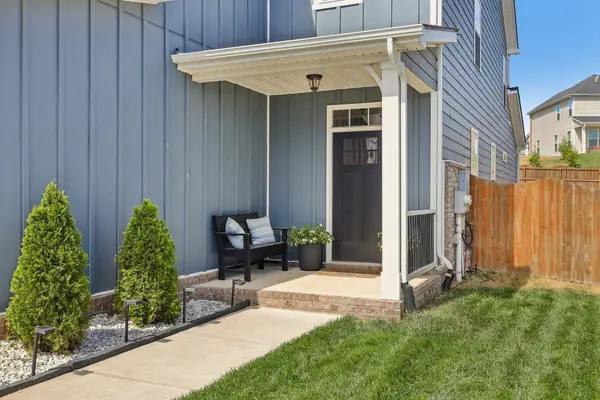 $575,000Coming Soon5 beds 4 baths2,525 sq. ft.
128 Willow Bend Dr, Mount Juliet, TN 37122
MLS# 3603127Listed by: PLATINUM REALTY PARTNERS, LLC - Coming Soon
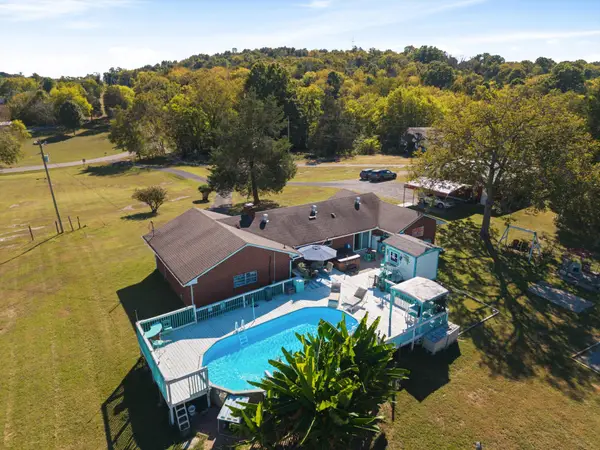 $575,000Coming Soon3 beds 2 baths1,900 sq. ft.
1975 Philadelphia Rd, Lebanon, TN 37087
MLS# 3603268Listed by: WILLIAM WILSON HOMES - Coming Soon
 $315,000Coming Soon3 beds 3 baths1,788 sq. ft.
509 Baxter Xing, Lebanon, TN 37087
MLS# 3603304Listed by: LEGACY REAL ESTATE GROUP - Coming Soon
 $270,000Coming Soon3 beds 3 baths1,442 sq. ft.
314 Sunnyview Dr, Lebanon, TN 37090
MLS# 3603472Listed by: KELLER WILLIAMS REALTY MT. JULIET - Coming Soon
 $375,000Coming Soon3 beds 2 baths1,308 sq. ft.
4164 Trousdale Ferry Pike, Lebanon, TN 37087
MLS# 3602816Listed by: PLATINUM REALTY PARTNERS, LLC


Protect your home and budget from life's surprises with an Assurant Home Warranty, backed by a partner that supports you through every step of homeownership. Explore Plans.
© 2023 - 2026 ERA Franchise Systems LLC. All rights reserved. ERA Franchise Systems LLC fully supports the principles of the Fair Housing Act and the Equal Opportunity Act. ERA, ERA Real Estate powered, and their respective logos are registered service marks of ERA Franchise Systems LLC. Each office is independently owned and operated.