
805 Wildwood Ave, Lebanon, TN 37087
Local realty services provided by:Reliant Realty ERA Powered
805 Wildwood Ave,Lebanon, TN 37087
$412,500
- 3 Beds
- 3 Baths
- 2,225 sq. ft.
- Single family
- Coming Soon
Listed by: suzanne karr, vice president
Office: crye-leike, inc., realtors
MLS#:3638317
Source:NASHVILLE
Price summary
- Price:$412,500
- Price per sq. ft.:$185.39
About this home
Enjoy the ease of single-level living in the heart of Lebanon! This spacious 3-bedroom, 3-bath home combines farmhouse charm with modern updates. The generously sized kitchen is a standout, featuring quartz countertops, abundant cabinetry, an impressive oversized island ideal for gathering and entertaining, and exposed beams that add warmth and farmhouse charm. Kitchen and bathroom renovations completed in 2023–2024, along with a newly added third bathroom in November 2026, provide updated spaces throughout. Fresh interior and exterior paint. Separate laundry/utility room.
Relax on the covered rocking-chair front porch or enjoy the fenced backyard and covered patio. A storage shed with electricity offers additional space for hobbies, projects, or storage.
Major improvements include a new roof, windows, and fencing (2023), concrete driveway (2024), crawl space encapsulation with a 5-year warranty (2025), and a new patio roof. With so many significant updates already completed, this home is ready for its next owner!...
Contact an agent
Home facts
- Year built:1955
- Subdivision & Development:Dinglewood
- Listing ID #:3638317
- Updated:November 19, 2026 at 03:28 PM
Rooms and interior
- Bedrooms:3
- Total bathrooms:3
- Full bathrooms:3
- Flooring:Tile
- Kitchen Description:Dishwasher, Disposal, Microwave, Oven, Refrigerator
- Basement Description:Crawl Space
- Living area:2,225 sq. ft.
Heating and cooling
- Cooling:Ceiling Fan(s), Central Air, Electric
- Heating:Central, Natural Gas
- Central air:Yes
Structure and exterior
- Roof:Shingle
- Year built:1955
- Building area:2,225 sq. ft.
- Lot area:0.37 Acres
- Lot Features:Level
- Construction Materials:Aluminum Siding, Stone
- Exterior Features:Patio, Porch
- Levels:1 Story
Schools
- High school:Lebanon High School
- Middle school:Winfree Bryant Middle School
- Elementary school:Byars Dowdy Elementary
Utilities
- Water:Public, Water Available
- Sewer:Public Sewer
Finances and disclosures
- Price:$412,500
- Price per sq. ft.:$185.39
- Tax amount:$1,715
Features and amenities
- Appliances:Dishwasher, Disposal, Microwave, Refrigerator, Washer
- Laundry features:Dryer, Washer
- Amenities:Ceiling Fan(s), Extra Closets, appl_Oven
Parking
- Total parking spaces:4
- Parking description:Concrete, Driveway
 Copyright 2026 Realtracs Mls. All rights reserved. Realtracs Mls provides content displayed here (“provided content”) on an “as is” basis and makes no representations or warranties regarding the provided content, including, but not limited to those of non-infringement, timeliness, accuracy, or completeness. Individuals and companies using information presented are responsible for verification and validation of information they utilize and present to their customers and clients. Realtracs Mls will not be liable for any damage or loss resulting from use of the provided content or the products available through Portals, IDX, VOW, and/or Syndication. Recipients of this information shall not resell, redistribute, reproduce, modify, or otherwise copy any portion thereof without the expressed written consent of Realtracs Mls.
New listings near 805 Wildwood Ave
- Coming Soon
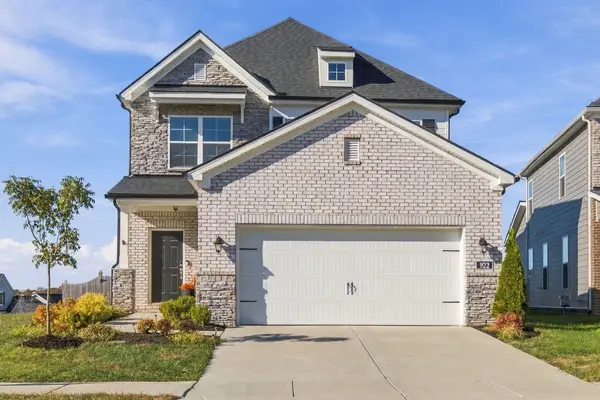 $574,900Coming Soon4 beds 3 baths2,321 sq. ft.
922 Pleasant Ridge Run, Mount Juliet, TN 37122
MLS# 3638417Listed by: BENCHMARK REALTY, LLC - Coming Soon
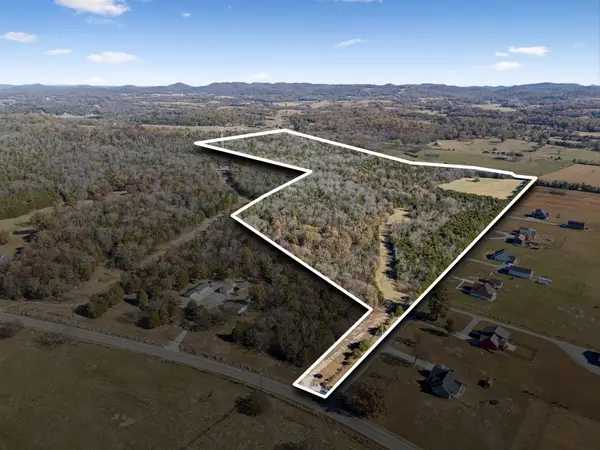 $894,900Coming Soon74.46 Acres
14907 Cainsville Rd, Lebanon, TN 37090
MLS# 3638249Listed by: LPT REALTY LLC - Coming Soon
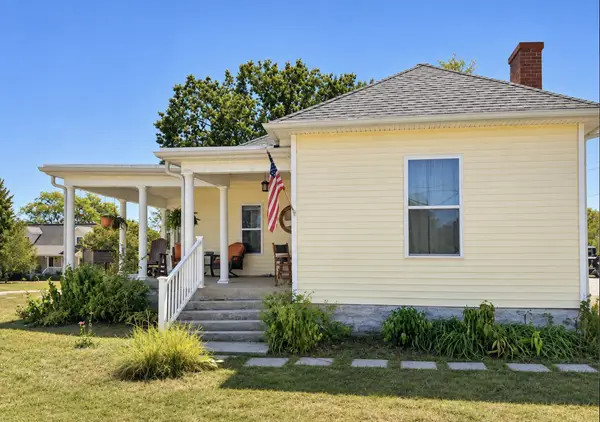 $360,000Coming Soon2 beds 1 baths1,418 sq. ft.
1830 Bluebird Rd, Lebanon, TN 37087
MLS# 3636155Listed by: STUDIO REAL ESTATE - Coming Soon
 $824,900Coming Soon4 beds 4 baths3,204 sq. ft.
448 Huntington Dr, Lebanon, TN 37087
MLS# 2607445Listed by: PARKS - Coming Soon
 $995,000Coming Soon5 beds 4 baths3,782 sq. ft.
2311 Canoe Branch Rd, Lebanon, TN 37087
MLS# 2563565Listed by: BLACKWELL REALTY AND AUCTION - New
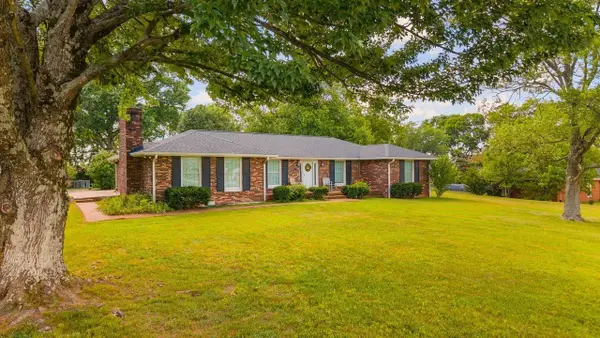 $499,900Active4 beds 2 baths2,107 sq. ft.
226 Maple Hill Rd, Lebanon, TN 37087
MLS# 3638436Listed by: RE/MAX EXCEPTIONAL PROPERTIES - New
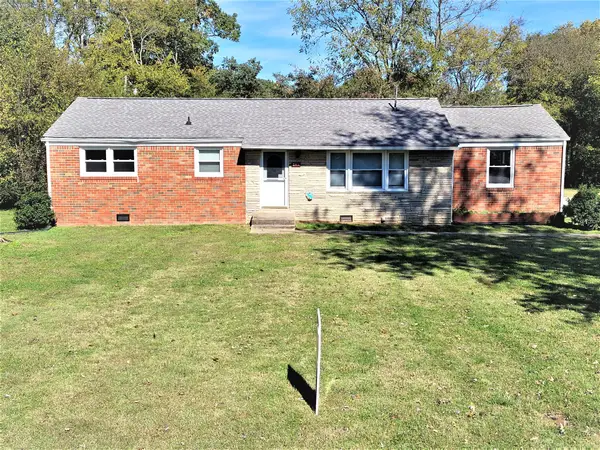 $304,900Active4 beds 2 baths1,444 sq. ft.
201 Piedmont Dr, Lebanon, TN 37087
MLS# 3638337Listed by: REEDER ENTERPRISES - New
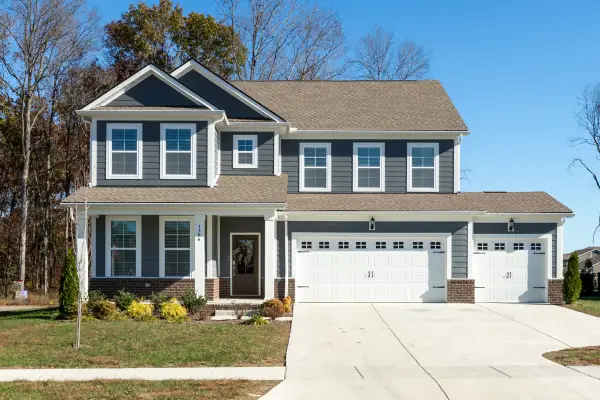 $650,000Active5 beds 5 baths3,078 sq. ft.
1306 Branch St, Lebanon, TN 37087
MLS# 3638161Listed by: RE/MAX WEST MAIN REALTY - New
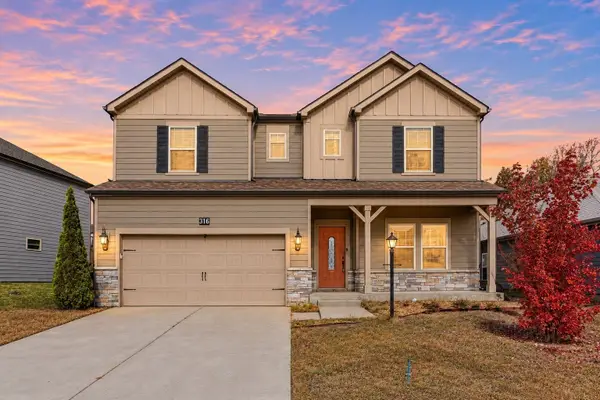 $500,000Active4 beds 4 baths2,639 sq. ft.
316 Cedar Glade Ct, Lebanon, TN 37090
MLS# 3638175Listed by: KELLER WILLIAMS REALTY MT. JULIET


Protect your home and budget from life's surprises with an Assurant Home Warranty, backed by a partner that supports you through every step of homeownership. Explore Plans.
© 2023 - 2026 ERA Franchise Systems LLC. All rights reserved. ERA Franchise Systems LLC fully supports the principles of the Fair Housing Act and the Equal Opportunity Act. ERA, ERA Real Estate powered, and their respective logos are registered service marks of ERA Franchise Systems LLC. Each office is independently owned and operated.