
842 Averitt Lane, Lebanon, TN 37087
Local realty services provided by:Reliant Realty ERA Powered
842 Averitt Lane,Lebanon, TN 37087
$492,990
- 5 Beds
- 4 Baths
- 3,271 sq. ft.
- Single family
- Active
Listed by: john young
Office: century communities
MLS#:3230192
Source:NASHVILLE
Price summary
- Price:$492,990
- Price per sq. ft.:$150.72
- Monthly HOA dues:$45
About this home
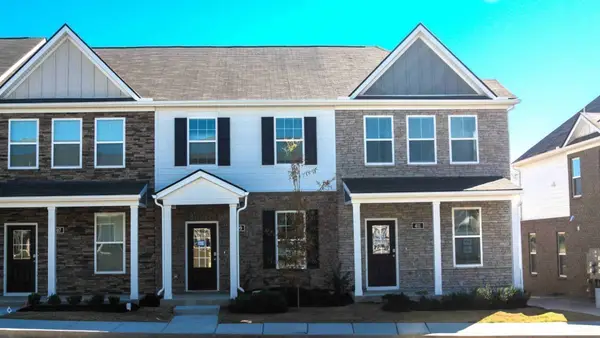
"To Be Built opportunity in Averitt Landing! Pricing reflects the base home and includes exceptional personalization options to fit your lifestyle. Buyers can select from elevations, finishes, and design selections. Pricing, features, and availability are subject to change. Contact the sales team for details on available lots, incentives, and current financing opportunities."
MODEL OPEN: Monday/Tuesday/Saturday 10am-6pm, Wednesday/ Sunday 1pm-6pm
The Hudson plan at Averitt Landing presents a thoughtfully designed two-story layout with dual owner's suites, perfect for multi-generational living. The main floor includes a versatile flex room near the foyer, an open-concept great room that flows into the dining area, and a kitchen with a generous walk-in pantry. The main-level owner's suite features a spacious walk-in closet and an on-suite bathroom with dual sinks and a walk-in shower.
Upstairs, the Second Owner's Suite offers a private retreat with a large walk-in closet and bathroom.
Two additional bedrooms—each with walk-in closets—a full bathroom, a roomy game room, and a convenient laundry room complete the upper level. The home also boasts a side-entry garage for added convenience and curb appeal. Annual property tax rates are estimated....
Contact an agent
Home facts
- Year built:2025
- Subdivision & Development:Averitt Landing
- Listing ID #:3230192
- Added:74 day(s) ago
- Updated:August 17, 2026 at 02:30 PM
Rooms and interior
- Bedrooms:5
- Total bathrooms:4
- Full bathrooms:3
- Half bathrooms:1
- Flooring:Carpet, Tile, Vinyl
- Kitchen Description:Dishwasher, Disposal, Microwave
- Basement:Yes
- Living area:3,271 sq. ft.
Heating and cooling
- Cooling:Central Air
- Heating:Furnace
- Central air:Yes
Structure and exterior
- Roof:Asphalt
- Year built:2025
- Building area:3,271 sq. ft.
- Lot area:0.28 Acres
- Construction Materials:Brick, Hardboard Siding
- Exterior Features:Patio
- Levels:2 Story
Schools
- High school:Lebanon High School
- Middle school:Walter J. Baird Middle School
- Elementary school:Jones Brummett Elementary School
Utilities
- Water:Public, Water Available
- Sewer:Public Sewer
Finances and disclosures
- Price:$492,990
- Price per sq. ft.:$150.72
- Tax amount:$4,000
Features and amenities
- Appliances:Dishwasher, Disposal, Microwave
Parking
- Total parking spaces:2
- Garage:Yes
- Garage spaces:2
 Copyright 2026 Realtracs Mls. All rights reserved. Realtracs Mls provides content displayed here (“provided content”) on an “as is” basis and makes no representations or warranties regarding the provided content, including, but not limited to those of non-infringement, timeliness, accuracy, or completeness. Individuals and companies using information presented are responsible for verification and validation of information they utilize and present to their customers and clients. Realtracs Mls will not be liable for any damage or loss resulting from use of the provided content or the products available through Portals, IDX, VOW, and/or Syndication. Recipients of this information shall not resell, redistribute, reproduce, modify, or otherwise copy any portion thereof without the expressed written consent of Realtracs Mls.
New listings near 842 Averitt Lane
- New
 $704,990Active4 beds 3 baths2,697 sq. ft.
1153 Callaway Drive, Lebanon, TN 37087
MLS# 3513818Listed by: WEEKLEY HOMES, LLC - New
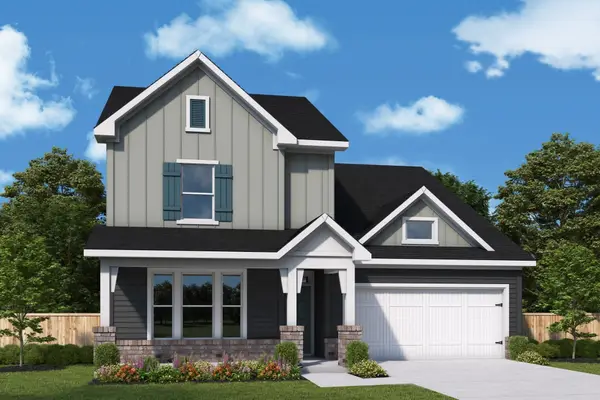 $724,990Active4 beds 4 baths2,875 sq. ft.
1147 Callaway Drive, Lebanon, TN 37087
MLS# 3513826Listed by: WEEKLEY HOMES, LLC - New
 $499,990Active4 beds 3 baths2,443 sq. ft.
82 Russell Court, Lebanon, TN 37087
MLS# 3513829Listed by: WEEKLEY HOMES, LLC 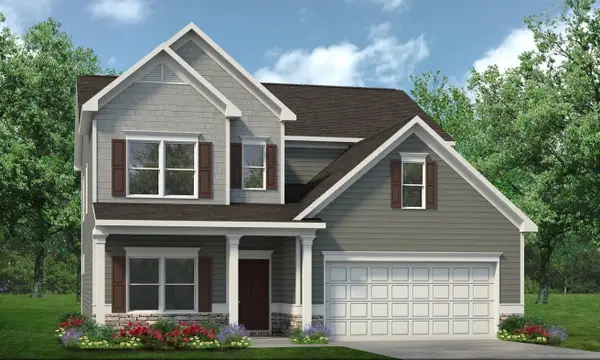 $510,070Pending4 beds 4 baths2,934 sq. ft.
424 Stratford Station Dr, Lebanon, TN 37087
MLS# 3513770Listed by: SDH NASHVILLE, LLC- New
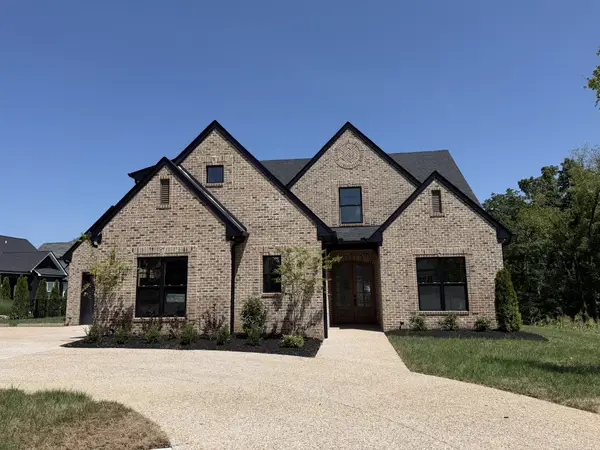 $999,900Active4 beds 3 baths3,377 sq. ft.
1137 Willow Springs Dr, Lebanon, TN 37087
MLS# 3513739Listed by: SUMMIT REALTY GROUP - New
 $398,900Active-- beds -- baths2,029 sq. ft.
139 Quita Cir, Lebanon, TN 37087
MLS# 3513664Listed by: BENCHMARK REALTY, LLC - New
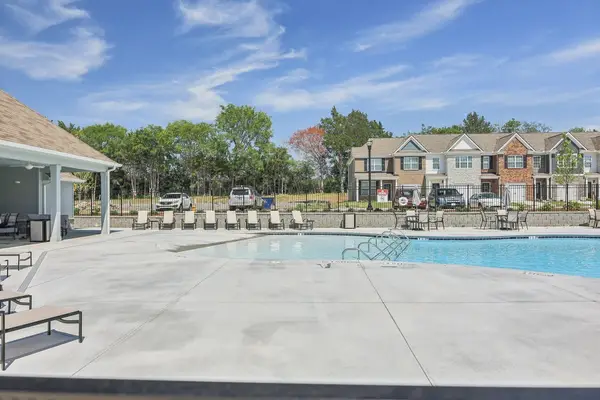 $265,750Active3 beds 3 baths1,363 sq. ft.
753 Ashbrook Drive, Lebanon, TN 37087
MLS# 3513631Listed by: D.R. HORTON - New
 $265,860Active3 beds 3 baths1,363 sq. ft.
755 Ashbrook Drive, Lebanon, TN 37087
MLS# 3513633Listed by: D.R. HORTON - New
 $281,075Active3 beds 3 baths1,363 sq. ft.
749 Ashbrook Drive, Lebanon, TN 37087
MLS# 3513634Listed by: D.R. HORTON - New
 $409,900Active3 beds 2 baths1,656 sq. ft.
71 Owl Dr, Lebanon, TN 37087
MLS# 3508066Listed by: BENCHMARK REALTY, LLC


Protect your home and budget from life's surprises with an Assurant Home Warranty, backed by a partner that supports you through every step of homeownership. Explore Plans.
© 2023 - 2026 ERA Franchise Systems LLC. All rights reserved. ERA Franchise Systems LLC fully supports the principles of the Fair Housing Act and the Equal Opportunity Act. ERA, ERA Real Estate powered, and their respective logos are registered service marks of ERA Franchise Systems LLC. Each office is independently owned and operated.