
861 Brook Trl, Lebanon, TN 37087
Local realty services provided by:Reliant Realty ERA Powered
861 Brook Trl,Lebanon, TN 37087
$1,175,000
- 4 Beds
- 5 Baths
- 4,125 sq. ft.
- Single family
- Active
Listed by: blake batson
Office: grizzard realty & consult.inc.
MLS#:3516121
Source:NASHVILLE
Price summary
- Price:$1,175,000
- Price per sq. ft.:$284.85
- Monthly HOA dues:$55
About this home
Rare opportunity to own a brand-new home by Frank Batson Homes in Farmington Woods, one of Lebanon’s most desirable communities. Situated on a beautiful cul-de-sac lot backing to peaceful farmland, this new floor plan offers over 4,000 square feet on a nearly half-acre lot. Buyers still have time to personalize selections, including cabinets, countertops, hardwoods, tile, appliances, lighting, paint colors, and more.
Timeless design meets modern comfort in a bright, open layout. Double front doors open to an impressive two-story foyer filled with natural light.
The main level features two bedrooms, including a luxurious primary suite with vaulted ceiling, spa-like bath with freestanding tub, oversized walk-in shower, and large walk-in closet with wood shelving. The second bedroom is a private suite with its own full bathroom. A convenient half bath is also located on the main level.
The open kitchen, vaulted dining room, and family room create an inviting gathering space. The gourmet kitchen features a large island and walk-in pantry, while the family room showcases wood beams and a stunning stone fireplace. The covered back porch with brick fireplace offers year-round outdoor living.
A thoughtfully designed mudroom with built-ins and laundry room complete the main level, with convenient access from the primary suite. Upstairs includes two additional bedrooms, two full baths, and a spacious bonus room.
Premium standard features include hardwood flooring throughout the first level, tile in wet areas, quality cabinetry, quartz countertops, tile showers, detailed trim work, and indoor and outdoor fireplaces—all included in the price.
A rare opportunity to build and personalize a home with a private farmland backdrop and exceptional floor plan. Frank Batson Homes has been building quality homes throughout Middle Tennessee for more than 50 years....
Contact an agent
Home facts
- Year built:2026
- Subdivision & Development:The Reserve Farmington Woods Ph10
- Listing ID #:3516121
- Added:45 day(s) ago
- Updated:October 04, 2026 at 02:42 PM
Rooms and interior
- Bedrooms:4
- Total bathrooms:5
- Full bathrooms:4
- Half bathrooms:1
- Flooring:Carpet, Tile
- Kitchen Description:Dishwasher, Disposal, Microwave
- Basement Description:Crawl Space
- Living area:4,125 sq. ft.
Heating and cooling
- Cooling:Ceiling Fan(s), Central Air, Electric
- Heating:Central, Heat Pump, Natural Gas
- Central air:Yes
Structure and exterior
- Roof:Asphalt
- Year built:2026
- Building area:4,125 sq. ft.
- Lot area:0.46 Acres
- Lot Features:Level
- Construction Materials:Brick
- Exterior Features:Porch
- Levels:2 Story
Schools
- High school:Lebanon High School
- Middle school:Walter J. Baird Middle School
- Elementary school:Jones Brummett Elementary School
Utilities
- Water:Public, Water Available
- Sewer:Public Sewer
Finances and disclosures
- Price:$1,175,000
- Price per sq. ft.:$284.85
- Tax amount:$546
Features and amenities
- Appliances:Dishwasher, Disposal, Microwave
- Amenities:Ceiling Fan(s), Extra Closets, Underground Utilities, Walk-In Closet(s)
Parking
- Total parking spaces:3
- Parking description:Attached
- Garage:Yes
- Garage spaces:3
 Copyright 2026 Realtracs Mls. All rights reserved. Realtracs Mls provides content displayed here (“provided content”) on an “as is” basis and makes no representations or warranties regarding the provided content, including, but not limited to those of non-infringement, timeliness, accuracy, or completeness. Individuals and companies using information presented are responsible for verification and validation of information they utilize and present to their customers and clients. Realtracs Mls will not be liable for any damage or loss resulting from use of the provided content or the products available through Portals, IDX, VOW, and/or Syndication. Recipients of this information shall not resell, redistribute, reproduce, modify, or otherwise copy any portion thereof without the expressed written consent of Realtracs Mls.
New listings near 861 Brook Trl
- Coming Soon
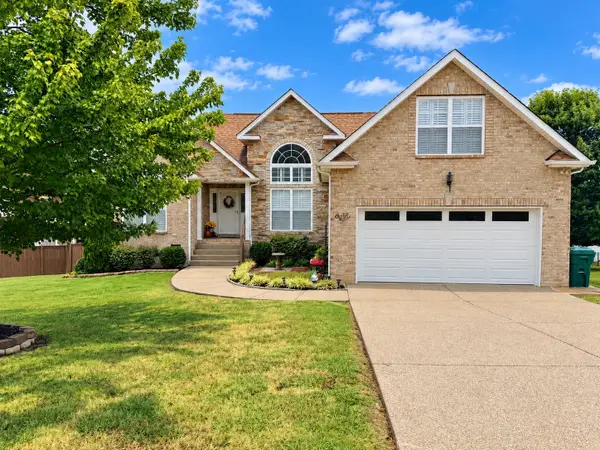 $440,000Coming Soon3 beds 2 baths2,054 sq. ft.
3395 Nina Cir, Lebanon, TN 37087
MLS# 3611211Listed by: BENCHMARK REALTY, LLC - Coming SoonOpen Sat, 2 to 4pm
 $1,250,000Coming Soon5 beds 5 baths5,000 sq. ft.
403 Barnes Dr, Lebanon, TN 37087
MLS# 3610800Listed by: SIMPLIHOM - Coming Soon
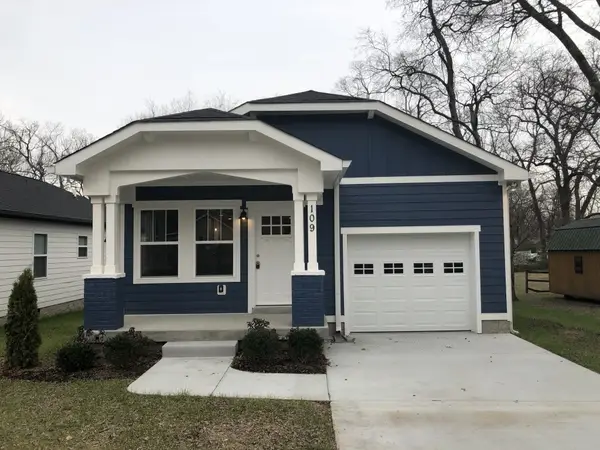 $349,900Coming Soon3 beds 2 baths1,401 sq. ft.
109 N Tarver Ave, Lebanon, TN 37087
MLS# 3603095Listed by: CUMBERLAND REAL ESTATE LLC - Coming Soon
 $824,900Coming Soon4 beds 4 baths3,204 sq. ft.
448 Huntington Dr, Lebanon, TN 37087
MLS# 2607445Listed by: PARKS - Coming Soon
 $995,000Coming Soon5 beds 4 baths3,782 sq. ft.
2311 Canoe Branch Rd, Lebanon, TN 37087
MLS# 2563565Listed by: BLACKWELL REALTY AND AUCTION - New
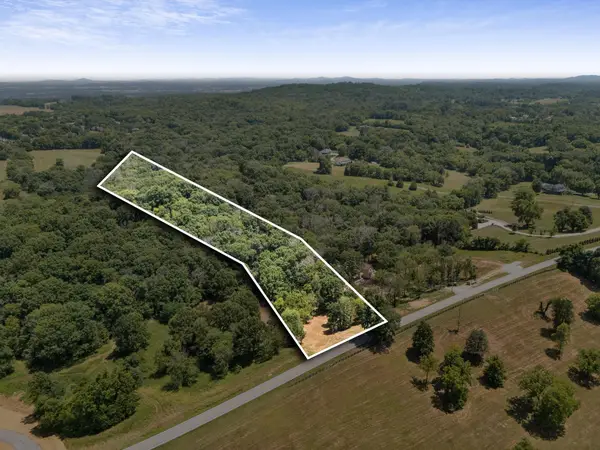 $399,000Active5.97 Acres
949 Palmer Rd, Lebanon, TN 37090
MLS# 3611341Listed by: THE HUBNER GROUP, LLC - New
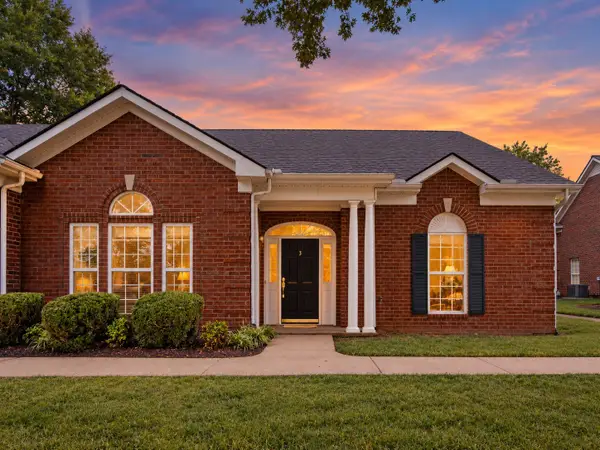 $373,000Active4 beds 3 baths2,100 sq. ft.
3 Phillips Court, Lebanon, TN 37087
MLS# 3611288Listed by: RE/MAX WEST MAIN REALTY - New
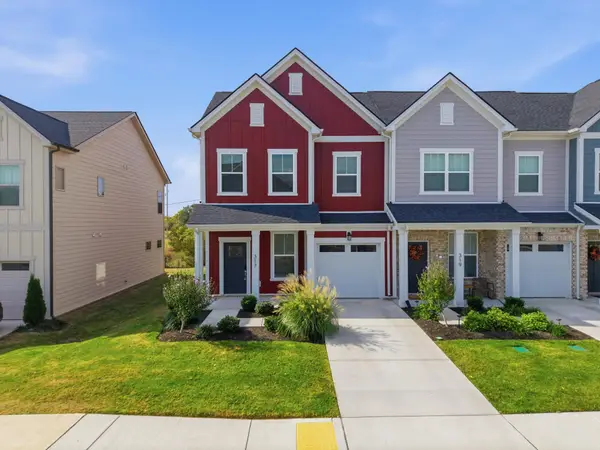 $300,000Active3 beds 3 baths1,683 sq. ft.
317 Carver Connection, Lebanon, TN 37087
MLS# 3611282Listed by: BERKSHIRE HATHAWAY HOMESERVICES WOODMONT REALTY - New
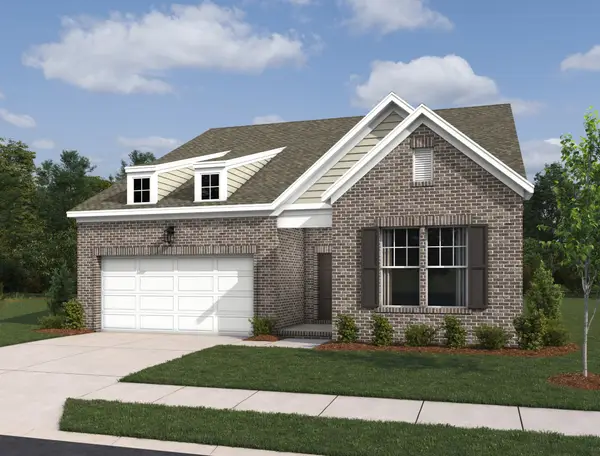 $469,995Active3 beds 3 baths2,428 sq. ft.
264 Limestone Way, Lebanon, TN 37087
MLS# 3611268Listed by: ASHTON NASHVILLE RESIDENTIAL - New
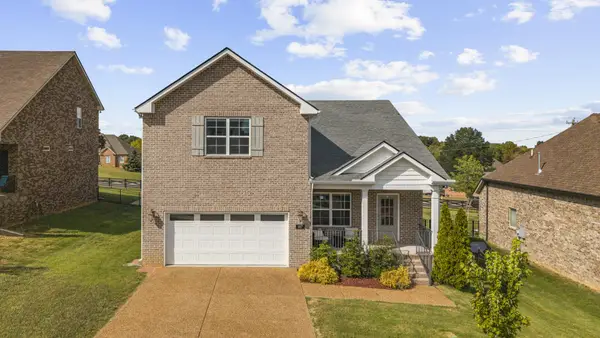 $599,000Active4 beds 4 baths2,643 sq. ft.
187 Pima Trl, Lebanon, TN 37087
MLS# 3611163Listed by: JAMISON DURHAM REAL ESTATE


Protect your home and budget from life's surprises with an Assurant Home Warranty, backed by a partner that supports you through every step of homeownership. Explore Plans.
© 2023 - 2026 ERA Franchise Systems LLC. All rights reserved. ERA Franchise Systems LLC fully supports the principles of the Fair Housing Act and the Equal Opportunity Act. ERA, ERA Real Estate powered, and their respective logos are registered service marks of ERA Franchise Systems LLC. Each office is independently owned and operated.