
220 El Grande Lane, Lenoir City, TN 37771
Local realty services provided by:ERA Chappell & Associates Realty & Rental
220 El Grande Lane,Lenoir City, TN 37771
$359,999
- 3 Beds
- 3 Baths
- 1,764 sq. ft.
- Condominium
- Active
Listed by: lynette bell
Office: realty executives associates
MLS#:3627384
Source:NASHVILLE
Price summary
- Price:$359,999
- Price per sq. ft.:$204.08
- Monthly HOA dues:$55
About this home
Enjoy low-maintenance living in this beautiful full-brick condo offering a spacious, versatile floor plan, abundant storage, and a convenient location! Home has all new paint throughout and new LVP flooring! The main level features two bedrooms, each with its own private bathroom, including a spacious primary suite with a walk-in closet and walk-in shower.
The inviting living room showcases vaulted ceilings and a cozy gas fireplace, creating a bright, open space perfect for relaxing or entertaining. The updated kitchen features stainless steel appliances and flows seamlessly into the main living areas.
Upstairs, the third bedroom offers incredible flexibility and could easily serve as a bonus room, media room, or additional entertaining space. Storage is plentiful, with two separate walk-in attic access areas providing convenient and easily accessible storage options.
The full, unfinished walkout basement, complete with plumbing already in place, offers endless possibilities for future expansion, additional living space, a workshop, or storage.
Additional highlights include a two-car garage and low-maintenance exterior. The HOA is just $55 per month and covers lawn maintenance and common areas, allowing you to spend less time on upkeep and more time enjoying your home.
Conveniently located near I-75, Lenoir City, shopping, dining, and everyday amenities, this property offers the perfect combination of comfort, flexibility, storage, and convenience. Don't miss this opportunity to make it yours!...
Contact an agent
Home facts
- Year built:2006
- Subdivision & Development:Cordova
- Listing ID #:3627384
- Added:1 day(s) ago
- Updated:October 27, 2026 at 04:47 PM
Rooms and interior
- Bedrooms:3
- Total bathrooms:3
- Full bathrooms:3
- Kitchen Description:Dishwasher, Microwave
- Basement Description:Unfinished
- Living area:1,764 sq. ft.
Heating and cooling
- Cooling:Ceiling Fan(s), Central Air
- Heating:Electric, Natural Gas
- Central air:Yes
Structure and exterior
- Year built:2006
- Building area:1,764 sq. ft.
- Lot area:0.1 Acres
- Architectural Style:Traditional
- Construction Materials:Brick, Frame
- Exterior Features:Deck, Porch
- Levels:2 Story
Schools
- High school:Loudon High School
- Middle school:North Middle School
- Elementary school:Eaton Elementary
Utilities
- Water:Public, Water Available
- Sewer:Public Sewer
Finances and disclosures
- Price:$359,999
- Price per sq. ft.:$204.08
- Tax amount:$1,006
Features and amenities
- Appliances:Dishwasher, Microwave
- Amenities:Ceiling Fan(s), Walk-In Closet(s)
Parking
- Total parking spaces:2
- Parking description:Attached
- Garage:Yes
- Garage spaces:2
 Copyright 2026 Realtracs Mls. All rights reserved. Realtracs Mls provides content displayed here (“provided content”) on an “as is” basis and makes no representations or warranties regarding the provided content, including, but not limited to those of non-infringement, timeliness, accuracy, or completeness. Individuals and companies using information presented are responsible for verification and validation of information they utilize and present to their customers and clients. Realtracs Mls will not be liable for any damage or loss resulting from use of the provided content or the products available through Portals, IDX, VOW, and/or Syndication. Recipients of this information shall not resell, redistribute, reproduce, modify, or otherwise copy any portion thereof without the expressed written consent of Realtracs Mls.
New listings near 220 El Grande Lane
- Coming Soon
 $684,000Coming Soon3 beds 2 baths2,370 sq. ft.
199 River Birch Drive #199, Lenoir City, TN 37772
MLS# 3180340Listed by: REALTY EXECUTIVES ASSOCIATES - Coming Soon
 $225,000Coming Soon-- beds -- baths
61886150 White Wing Rd, Lenoir City, TN 37771
MLS# 3214024Listed by: KELLER WILLIAMS WEST KNOXVILLE - New
 $297,500Active3 beds 2 baths1,203 sq. ft.
175 Alpine Drive, Lenoir City, TN 37771
MLS# 3626609Listed by: KELLER WILLIAMS WEST KNOXVILLE - New
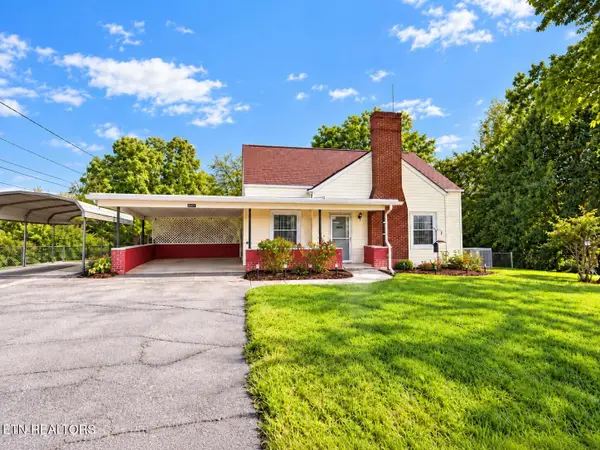 $290,999Active3 beds 1 baths1,095 sq. ft.
392 Harrison Ave, Lenoir City, TN 37771
MLS# 3623370Listed by: KELLER WILLIAMS WEST KNOXVILLE - New
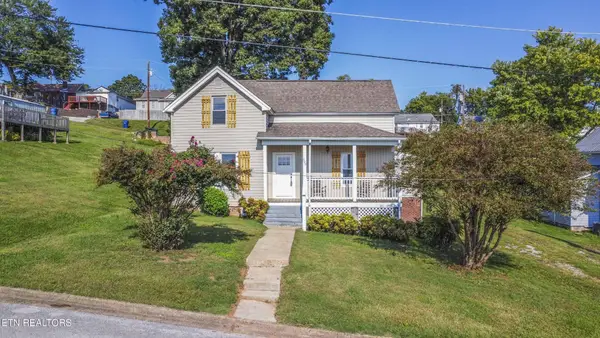 $339,900Active4 beds 2 baths1,675 sq. ft.
509 W 3rd Ave, Lenoir City, TN 37771
MLS# 3622086Listed by: SMOKY MOUNTAIN REALTY LLC - New
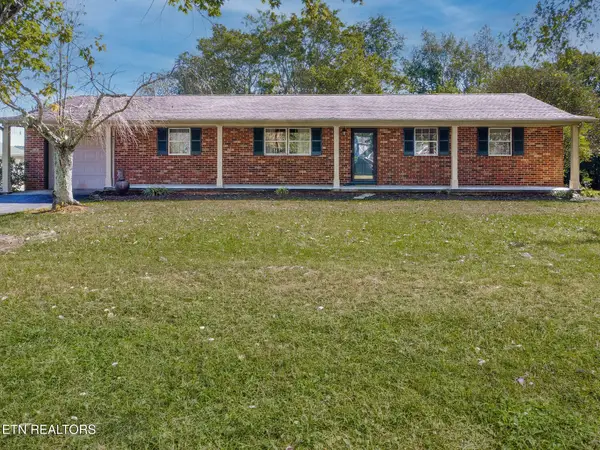 $399,000Active3 beds 2 baths2,150 sq. ft.
1370 Russell Lane, Lenoir City, TN 37772
MLS# 3621953Listed by: KELLER WILLIAMS WEST KNOXVILLE 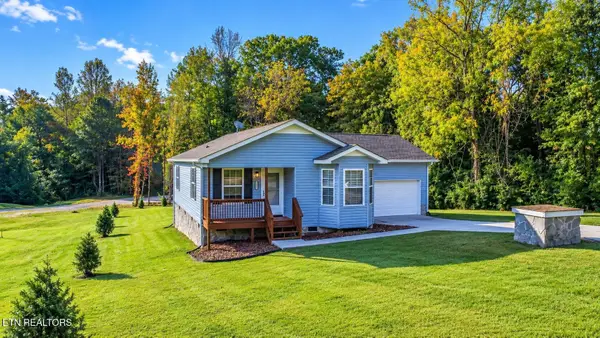 $349,900Active2 beds 2 baths1,676 sq. ft.
3337 Buttermilk Rd, Lenoir City, TN 37771
MLS# 3621635Listed by: SMOKY MOUNTAIN REALTY LLC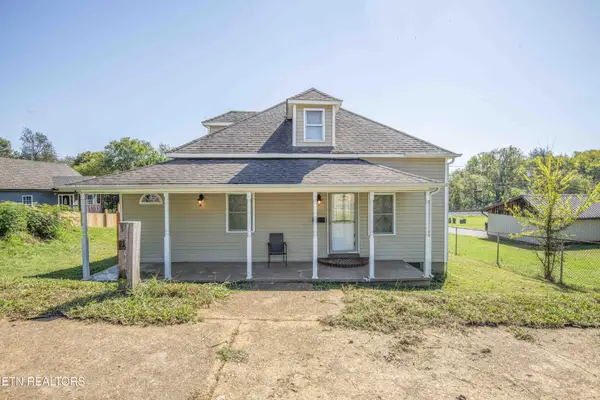 $255,000Active3 beds 3 baths1,300 sq. ft.
1000 W Broadway St, Lenoir City, TN 37771
MLS# 3621225Listed by: CRYE-LEIKE, INC., REALTORS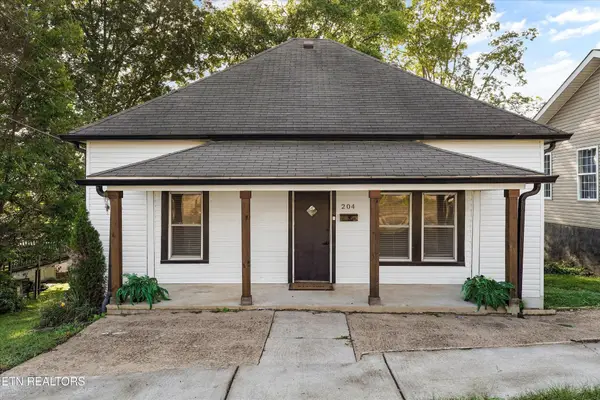 $259,999Active2 beds 1 baths1,188 sq. ft.
204 E 1st Ave, Lenoir City, TN 37771
MLS# 3621042Listed by: KELLER WILLIAMS WEST KNOXVILLE


Protect your home and budget from life's surprises with an Assurant Home Warranty, backed by a partner that supports you through every step of homeownership. Explore Plans.
© 2023 - 2026 ERA Franchise Systems LLC. All rights reserved. ERA Franchise Systems LLC fully supports the principles of the Fair Housing Act and the Equal Opportunity Act. ERA, ERA Real Estate powered, and their respective logos are registered service marks of ERA Franchise Systems LLC. Each office is independently owned and operated.