
225 Hillsborough Lane, Lenoir City, TN 37772
Local realty services provided by:Reliant Realty ERA Powered
225 Hillsborough Lane,Lenoir City, TN 37772
$425,900
- 3 Beds
- 3 Baths
- 1,919 sq. ft.
- Single family
- Active
Listed by: carla wiggins
Office: keller williams west knoxville
MLS#:3505953
Source:NASHVILLE
Price summary
- Price:$425,900
- Price per sq. ft.:$221.94
About this home
BIG PRICE REDUCTION! MOTIVATED SELLER! NO HOA! Here's your opportunity to own a beautifully maintained, move-in-ready home offering country charm, privacy, and convenience on approximately 0.75 acres!
An inviting covered front porch welcomes you into a spacious, open floor plan featuring beautiful hardwood floors, abundant natural light, and a cozy gas fireplace. The dining area showcases beautiful wainscoting, while the kitchen offers generous cabinetry and counter space. The main-level primary suite features a soaking tub, separate walk-in shower, and spacious accommodations. A convenient laundry room and guest half bath complete the main level. Upstairs offers two generously sized bedrooms and a full bath. Step outside to an oasis type deck overlooking a fully fenced backyard surrounded by mature trees, providing a peaceful setting for entertaining, gardening, pets, or simply relaxing. No HOA, plenty of outdoor space, and a substantial price reduction make this home an opportunity you don't want to miss! The seller is motivated and ready for the next chapter. Schedule your private showing today! Buyer to verify all information provided....
Contact an agent
Home facts
- Year built:2007
- Subdivision & Development:Hillsborough
- Listing ID #:3505953
- Added:76 day(s) ago
- Updated:October 26, 2026 at 10:38 AM
Rooms and interior
- Bedrooms:3
- Total bathrooms:3
- Full bathrooms:2
- Half bathrooms:1
- Flooring:Carpet, Tile, Vinyl
- Kitchen Description:Dishwasher, Microwave, Oven, Refrigerator
- Basement Description:Crawl Space
- Living area:1,919 sq. ft.
Heating and cooling
- Cooling:Ceiling Fan(s), Central Air
- Heating:Central, Natural Gas
- Central air:Yes
Structure and exterior
- Year built:2007
- Building area:1,919 sq. ft.
- Lot area:0.75 Acres
- Lot Features:Wooded
- Architectural Style:Colonial
- Construction Materials:Brick, Vinyl Siding
- Exterior Features:Deck, Patio
- Levels:2 Story
Schools
- High school:Lenoir City High School
- Middle school:North Middle School
- Elementary school:Highland Park Elementary
Utilities
- Water:Public, Water Available
- Sewer:Septic Tank
Finances and disclosures
- Price:$425,900
- Price per sq. ft.:$221.94
- Tax amount:$1,042
Features and amenities
- Appliances:Dishwasher, Microwave, Refrigerator
- Amenities:Ceiling Fan(s), Smoke Detector(s), Walk-In Closet(s), appl_Oven
Parking
- Parking description:Attached
 Copyright 2026 Realtracs Mls. All rights reserved. Realtracs Mls provides content displayed here (“provided content”) on an “as is” basis and makes no representations or warranties regarding the provided content, including, but not limited to those of non-infringement, timeliness, accuracy, or completeness. Individuals and companies using information presented are responsible for verification and validation of information they utilize and present to their customers and clients. Realtracs Mls will not be liable for any damage or loss resulting from use of the provided content or the products available through Portals, IDX, VOW, and/or Syndication. Recipients of this information shall not resell, redistribute, reproduce, modify, or otherwise copy any portion thereof without the expressed written consent of Realtracs Mls.
New listings near 225 Hillsborough Lane
- Coming Soon
 $684,000Coming Soon3 beds 2 baths2,370 sq. ft.
199 River Birch Drive #199, Lenoir City, TN 37772
MLS# 3180340Listed by: REALTY EXECUTIVES ASSOCIATES - Coming Soon
 $225,000Coming Soon-- beds -- baths
61886150 White Wing Rd, Lenoir City, TN 37771
MLS# 3214024Listed by: KELLER WILLIAMS WEST KNOXVILLE - New
 $297,500Active3 beds 2 baths1,203 sq. ft.
175 Alpine Drive, Lenoir City, TN 37771
MLS# 3626609Listed by: KELLER WILLIAMS WEST KNOXVILLE - New
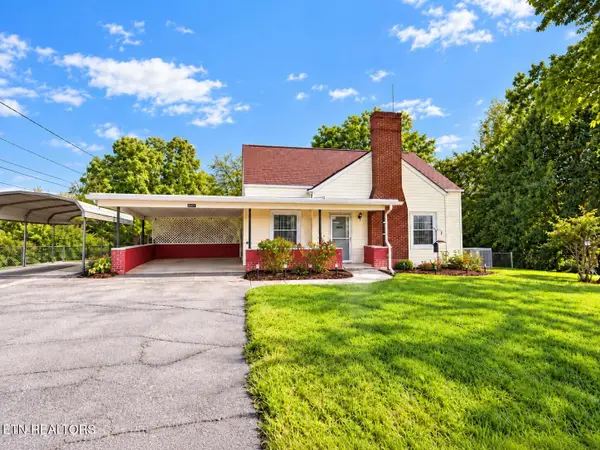 $290,999Active3 beds 1 baths1,095 sq. ft.
392 Harrison Ave, Lenoir City, TN 37771
MLS# 3623370Listed by: KELLER WILLIAMS WEST KNOXVILLE - New
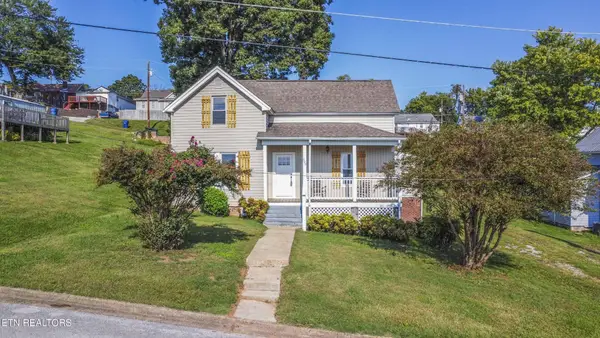 $339,900Active4 beds 2 baths1,675 sq. ft.
509 W 3rd Ave, Lenoir City, TN 37771
MLS# 3622086Listed by: SMOKY MOUNTAIN REALTY LLC - New
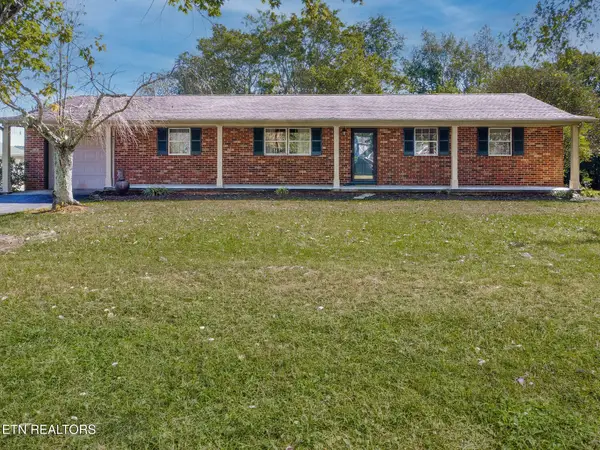 $399,000Active3 beds 2 baths2,150 sq. ft.
1370 Russell Lane, Lenoir City, TN 37772
MLS# 3621953Listed by: KELLER WILLIAMS WEST KNOXVILLE - New
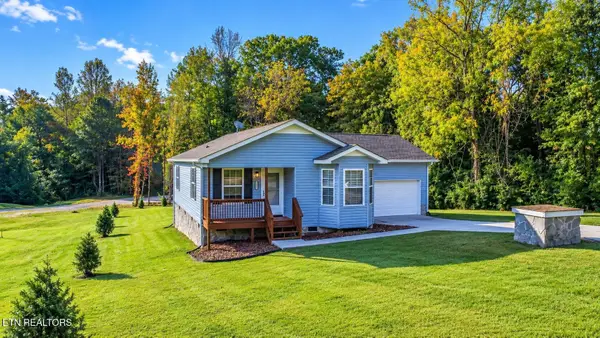 $349,900Active2 beds 2 baths1,676 sq. ft.
3337 Buttermilk Rd, Lenoir City, TN 37771
MLS# 3621635Listed by: SMOKY MOUNTAIN REALTY LLC - New
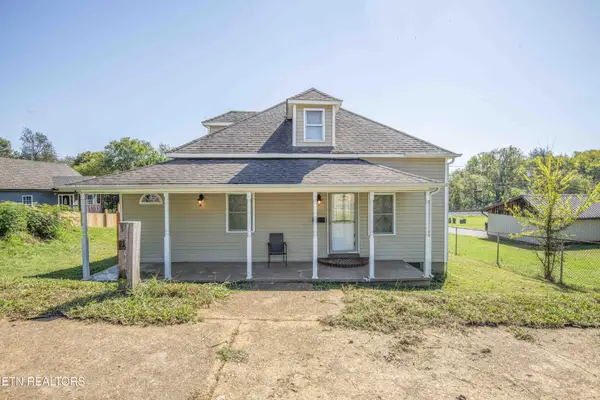 $255,000Active3 beds 3 baths1,300 sq. ft.
1000 W Broadway St, Lenoir City, TN 37771
MLS# 3621225Listed by: CRYE-LEIKE, INC., REALTORS - New
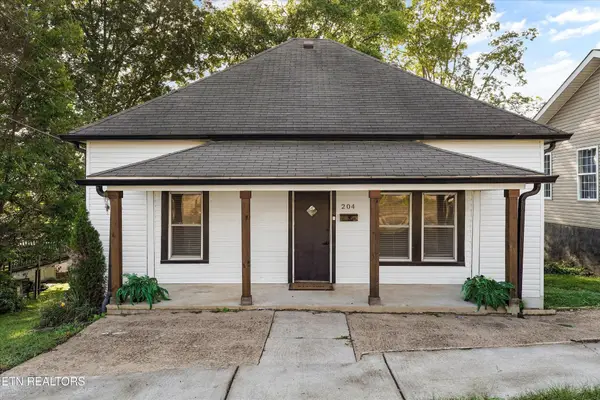 $259,999Active2 beds 1 baths1,188 sq. ft.
204 E 1st Ave, Lenoir City, TN 37771
MLS# 3621042Listed by: KELLER WILLIAMS WEST KNOXVILLE  $349,900Active3 beds 2 baths1,848 sq. ft.
1194 Rawhide Tr, Lenoir City, TN 37772
MLS# 3620263Listed by: REALTY EXECUTIVES ASSOCIATES


Protect your home and budget from life's surprises with an Assurant Home Warranty, backed by a partner that supports you through every step of homeownership. Explore Plans.
© 2023 - 2026 ERA Franchise Systems LLC. All rights reserved. ERA Franchise Systems LLC fully supports the principles of the Fair Housing Act and the Equal Opportunity Act. ERA, ERA Real Estate powered, and their respective logos are registered service marks of ERA Franchise Systems LLC. Each office is independently owned and operated.