
265 Country Ln, Lenoir City, TN 37771
Local realty services provided by:Reliant Realty ERA Powered
265 Country Ln,Lenoir City, TN 37771
$160,000
- 2 Beds
- 2 Baths
- 875 sq. ft.
- Single family
- Active
Listed by: daniel demers
Office: sell your home services, llc.
MLS#:3529741
Source:NASHVILLE
Price summary
- Price:$160,000
- Price per sq. ft.:$182.86
About this home
Quality opportunity in Lenoir City! This 2-bedroom, 2-bath home offers a partially finished basement and a two-car carport, all situated on a generous lot with plenty of room to enjoy. A fantastic canvas for a buyer ready to bring their vision and put in some work — this property just needs a little care to shine again. Likely eligible for FHA, VA, and USDA financing. Buyer and Buyer Agent to verify all information.
Contact an agent
Home facts
- Year built:1973
- Subdivision & Development:Not in a Subdivison
- Listing ID #:3529741
- Added:6 day(s) ago
- Updated:September 07, 2026 at 02:43 PM
Rooms and interior
- Bedrooms:2
- Total bathrooms:2
- Full bathrooms:2
- Basement:Yes
- Basement Description:Full
- Living area:875 sq. ft.
Heating and cooling
- Heating:Central
Structure and exterior
- Roof:Asphalt
- Year built:1973
- Building area:875 sq. ft.
- Lot area:1.1 Acres
- Lot Features:Rolling Slope
- Construction Materials:Frame
- Levels:2 Story
Schools
- High school:Roane County High School
- Middle school:Cherokee Middle School
- Elementary school:Kingston Elementary
Utilities
- Water:Public, Water Available
- Sewer:Septic Tank
Finances and disclosures
- Price:$160,000
- Price per sq. ft.:$182.86
- Tax amount:$796
Parking
- Total parking spaces:2
- Parking description:Asphalt, Circular Driveway
 Copyright 2026 Realtracs Mls. All rights reserved. Realtracs Mls provides content displayed here (“provided content”) on an “as is” basis and makes no representations or warranties regarding the provided content, including, but not limited to those of non-infringement, timeliness, accuracy, or completeness. Individuals and companies using information presented are responsible for verification and validation of information they utilize and present to their customers and clients. Realtracs Mls will not be liable for any damage or loss resulting from use of the provided content or the products available through Portals, IDX, VOW, and/or Syndication. Recipients of this information shall not resell, redistribute, reproduce, modify, or otherwise copy any portion thereof without the expressed written consent of Realtracs Mls.
New listings near 265 Country Ln
- Coming Soon
 $684,000Coming Soon3 beds 2 baths2,370 sq. ft.
199 River Birch Drive #199, Lenoir City, TN 37772
MLS# 3180340Listed by: REALTY EXECUTIVES ASSOCIATES - Coming Soon
 $225,000Coming Soon-- beds -- baths
61886150 White Wing Rd, Lenoir City, TN 37771
MLS# 3214024Listed by: KELLER WILLIAMS WEST KNOXVILLE - Coming Soon
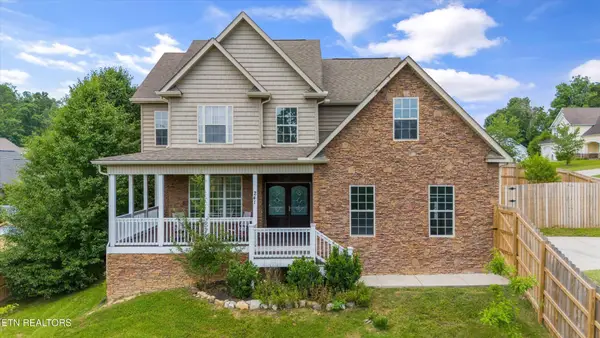 $425,000Coming Soon4 beds 3 baths2,018 sq. ft.
241 Hillside Lane, Lenoir City, TN 37771
MLS# 2905871Listed by: REALTY EXECUTIVES ASSOCIATES - New
 $779,500Active4 beds 4 baths3,470 sq. ft.
502 Hillside Ln, Lenoir City, TN 37771
MLS# 3541597Listed by: KELLER WILLIAMS CLEVELAND - New
 $285,000Active3 beds 2 baths1,440 sq. ft.
128 Crisp Rd, Lenoir City, TN 37771
MLS# 3536064Listed by: JET REAL ESTATE - New
 $1,150,000Active5 beds 5 baths4,014 sq. ft.
295 Wedgewood Drive, Lenoir City, TN 37772
MLS# 3541019Listed by: KELLER WILLIAMS REALTY - New
 $900,000Active8.64 Acres
0 Highway 321 S, Lenoir City, TN 37772
MLS# 3531932Listed by: REALTY EXECUTIVES ASSOCIATES MAIN STREET - New
 $564,900Active3 beds 3 baths3,176 sq. ft.
986 Meadow Walk Lane, Lenoir City, TN 37772
MLS# 3528443Listed by: REALTY EXECUTIVES ASSOCIATES - New
 $489,000Active3 beds 3 baths2,846 sq. ft.
1031 Montcrest Dr, Lenoir City, TN 37771
MLS# 3528496Listed by: EXIT TLC REALTY


Protect your home and budget from life's surprises with an Assurant Home Warranty, backed by a partner that supports you through every step of homeownership. Explore Plans.
© 2023 - 2026 ERA Franchise Systems LLC. All rights reserved. ERA Franchise Systems LLC fully supports the principles of the Fair Housing Act and the Equal Opportunity Act. ERA, ERA Real Estate powered, and their respective logos are registered service marks of ERA Franchise Systems LLC. Each office is independently owned and operated.