
2866 Williams Ferry Rd, Lenoir City, TN 37771
Local realty services provided by:ERA Chappell & Associates Realty & Rental
2866 Williams Ferry Rd,Lenoir City, TN 37771
$329,900
- 4 Beds
- 2 Baths
- 2,131 sq. ft.
- Single family
- Active
Listed by: jessica farr
Office: century 21 legacy
MLS#:3282413
Source:NASHVILLE
Price summary
- Price:$329,900
- Price per sq. ft.:$154.81
About this home
Welcome to this beautifully maintained brick ranch situated on a spacious 1.1± acre lot in Lenoir City! Offering the perfect blend of convenience and peaceful country living, this four-bedroom, two-bath home is just minutes from I-75, shopping, restaurants, and everyday amenities, while enjoying the scenic backdrop of grazing cattle in the pasture beyond the property.
Designed for comfortable one-level living, the home features a functional floor plan with generous living spaces for family and entertaining. The inviting living room welcomes you just off the entry, while the private bedroom wing includes two guest bedrooms, a full bath, and a spacious primary suite. At the heart of the home, you'll find a well-appointed kitchen, formal dining room, and an additional flex space ideal as a family room, den, or playroom.
The opposite end of the home offers even more versatility with a large laundry room and an additional room that can easily serve as a fourth bedroom, home office, craft room, walk-in pantry, hobby space, or additional storage. With abundant flexible living space, a desirable location, and a peaceful setting, this well-cared-for home is ready to welcome its next owners. Red property lines are approximate. Buyer to confirm all information. Selling 'as is.'...
Contact an agent
Home facts
- Year built:1971
- Listing ID #:3282413
- Added:3 day(s) ago
- Updated:July 20, 2026 at 02:38 AM
Rooms and interior
- Bedrooms:4
- Total bathrooms:2
- Full bathrooms:2
- Flooring:Carpet
- Kitchen Description:Dishwasher, Refrigerator
- Basement:Yes
- Basement Description:Crawl Space
- Living area:2,131 sq. ft.
Heating and cooling
- Cooling:Central Air
- Heating:Central, Electric
- Central air:Yes
Structure and exterior
- Year built:1971
- Building area:2,131 sq. ft.
- Lot area:1.1 Acres
- Construction Materials:Brick
- Exterior Features:Porch
- Levels:1 Story
Utilities
- Water:Public, Water Available
- Sewer:Septic Tank
Finances and disclosures
- Price:$329,900
- Price per sq. ft.:$154.81
- Tax amount:$834
Features and amenities
- Appliances:Dishwasher, Refrigerator
Parking
- Total parking spaces:2
- Carport spaces:2
 Copyright 2026 Realtracs Mls. All rights reserved. Realtracs Mls provides content displayed here (“provided content”) on an “as is” basis and makes no representations or warranties regarding the provided content, including, but not limited to those of non-infringement, timeliness, accuracy, or completeness. Individuals and companies using information presented are responsible for verification and validation of information they utilize and present to their customers and clients. Realtracs Mls will not be liable for any damage or loss resulting from use of the provided content or the products available through Portals, IDX, VOW, and/or Syndication. Recipients of this information shall not resell, redistribute, reproduce, modify, or otherwise copy any portion thereof without the expressed written consent of Realtracs Mls.
New listings near 2866 Williams Ferry Rd
- Coming Soon
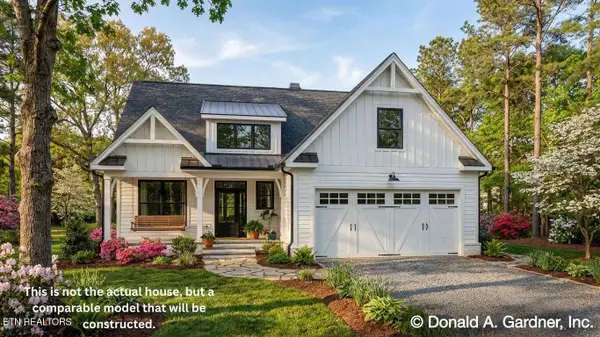 $546,000Coming Soon5 beds 4 baths
384 Glencroft Lane, Lenoir City, TN 37771
MLS# 3146091Listed by: INNOVATE REAL ESTATE - Coming Soon
 $684,000Coming Soon3 beds 2 baths
199 River Birch Drive #199, Lenoir City, TN 37772
MLS# 3180340Listed by: REALTY EXECUTIVES ASSOCIATES - Coming Soon
 $225,000Coming Soon-- beds -- baths
61886150 White Wing Rd, Lenoir City, TN 37771
MLS# 3214024Listed by: KELLER WILLIAMS WEST KNOXVILLE - Coming Soon
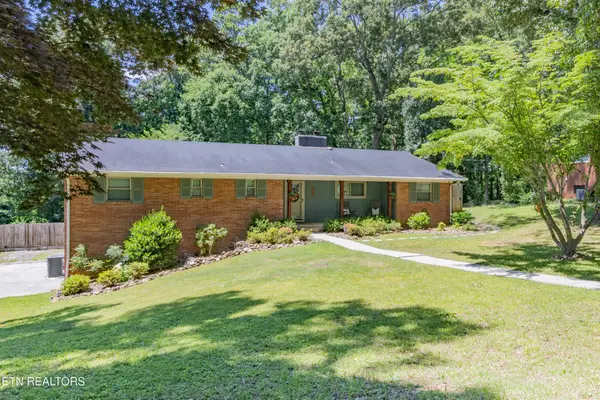 $410,000Coming Soon3 beds 3 baths
907 W 6th Ave, Lenoir City, TN 37771
MLS# 3260515Listed by: REALTY EXECUTIVES ASSOCIATES  $399,900Pending3 beds 2 baths2,314 sq. ft.
3088 Dixie Lee Cir, Lenoir City, TN 37772
MLS# 3283679Listed by: RE/MAX EXPERIENCE- New
 $450,000Active4 beds 3 baths2,712 sq. ft.
121 Kaley Lane, Lenoir City, TN 37771
MLS# 3271984Listed by: SMOKY MOUNTAIN REALTY LLC 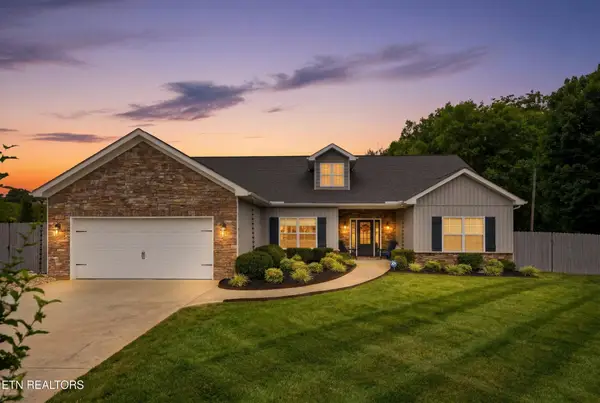 $599,900Active3 beds 2 baths2,200 sq. ft.
1290 Harrison Rd, Lenoir City, TN 37771
MLS# 3256147Listed by: SMOKY MOUNTAIN REALTY LLC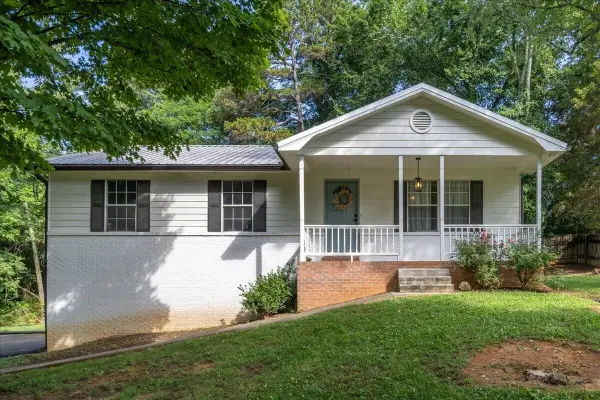 $429,000Active3 beds 2 baths1,716 sq. ft.
860 Anchor Drive, Lenoir City, TN 37771
MLS# 3255747Listed by: EAST TENNESSEE PROPERTIES LLC $349,900Active3 Acres
2417 Riverview Rd, Lenoir City, TN 37771
MLS# 3247591Listed by: SIMPLIHOM


Protect your home and budget from life's surprises with an Assurant Home Warranty, backed by a partner that supports you through every step of homeownership. Explore Plans.
© 2023 - 2026 ERA Franchise Systems LLC. All rights reserved. ERA Franchise Systems LLC fully supports the principles of the Fair Housing Act and the Equal Opportunity Act. ERA, ERA Real Estate powered, and their respective logos are registered service marks of ERA Franchise Systems LLC. Each office is independently owned and operated.