
10 Farris Ln, Leoma, TN 38468
Local realty services provided by:Reliant Realty ERA Powered
10 Farris Ln,Leoma, TN 38468
$399,000
- 3 Beds
- 3 Baths
- 1,890 sq. ft.
- Single family
- Active
Listed by: jerri etienne
Office: coldwell banker southern realty
MLS#:3622858
Source:NASHVILLE
Price summary
- Price:$399,000
- Price per sq. ft.:$211.11
About this home
Country views and modern comfort await! Built in 2024, this beautiful single-level home on a concrete foundation offers approximately 1,890 square feet on 1.31 acres. Featuring 3 bedrooms, 2.5 baths, and a versatile flex room ideal for an office or additional sleeping space, the split floor plan provides both privacy and functionality. The spacious primary suite includes double vanities, a soaking tub, a separate tile shower, and a generous walk-in closet. The kitchen features granite countertops and a large island, perfect for meal preparation and gathering. Finished concrete flooring flows throughout the home for a cohesive look and easy maintenance. An attached two-car carport adds everyday convenience. Enjoy a peaceful country setting with scenic views, city water, and well water available. Priced to sell—don’t miss your opportunity to make this beautiful property yours!
Contact an agent
Home facts
- Year built:2024
- Subdivision & Development:None
- Listing ID #:3622858
- Added:2 day(s) ago
- Updated:October 23, 2026 at 02:34 PM
Rooms and interior
- Bedrooms:3
- Total bathrooms:3
- Full bathrooms:2
- Half bathrooms:1
- Flooring:Concrete
- Kitchen Description:Dishwasher, Microwave, Refrigerator
- Living area:1,890 sq. ft.
Heating and cooling
- Cooling:Ceiling Fan(s), Central Air
- Heating:Central
- Central air:Yes
Structure and exterior
- Roof:Shingle
- Year built:2024
- Building area:1,890 sq. ft.
- Lot area:1.31 Acres
- Construction Materials:Vinyl Siding
- Levels:1 Story
Schools
- High school:Loretto High School
- Middle school:South Lawrence Elementary
- Elementary school:South Lawrence Elementary
Utilities
- Water:Public, Water Available
- Sewer:Septic Tank
Finances and disclosures
- Price:$399,000
- Price per sq. ft.:$211.11
- Tax amount:$1,372
Features and amenities
- Appliances:Dishwasher, Microwave, Refrigerator
- Amenities:Ceiling Fan(s), High Speed Internet, Walk-In Closet(s)
Parking
- Total parking spaces:2
- Parking description:Attached
- Carport spaces:2
 Copyright 2026 Realtracs Mls. All rights reserved. Realtracs Mls provides content displayed here (“provided content”) on an “as is” basis and makes no representations or warranties regarding the provided content, including, but not limited to those of non-infringement, timeliness, accuracy, or completeness. Individuals and companies using information presented are responsible for verification and validation of information they utilize and present to their customers and clients. Realtracs Mls will not be liable for any damage or loss resulting from use of the provided content or the products available through Portals, IDX, VOW, and/or Syndication. Recipients of this information shall not resell, redistribute, reproduce, modify, or otherwise copy any portion thereof without the expressed written consent of Realtracs Mls.
New listings near 10 Farris Ln
- Coming Soon
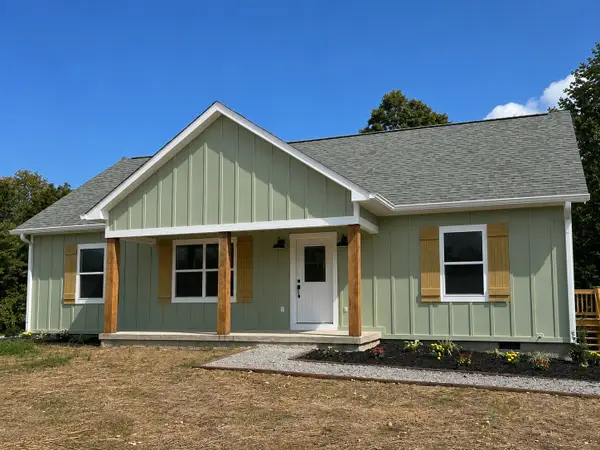 $299,900Coming Soon3 beds 2 baths1,311 sq. ft.
189 Copperas Branch, Leoma, TN 38468
MLS# 3247002Listed by: BENCHMARK REALTY, LLC - Coming Soon
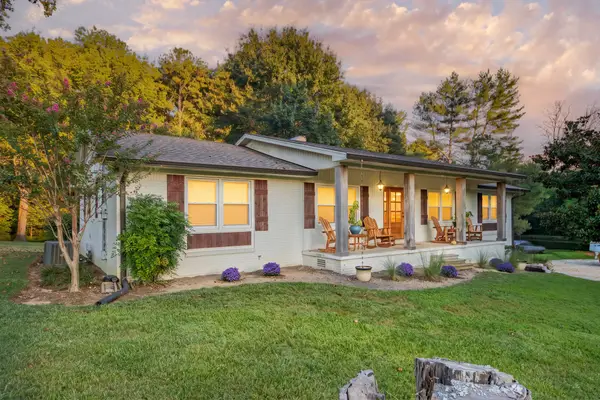 $1,175,000Coming Soon4 beds 3 baths2,500 sq. ft.
78 Shannon Rd, Leoma, TN 38468
MLS# 3596336Listed by: GREATER DOWNTOWN REALTY DBA KELLER WILLIAMS REALTY - Coming Soon
 $225,000Coming Soon3 beds 1 baths1,075 sq. ft.
3 White Oak Dr, Leoma, TN 38468
MLS# 2585808Listed by: COLDWELL BANKER SOUTHERN REALTY - New
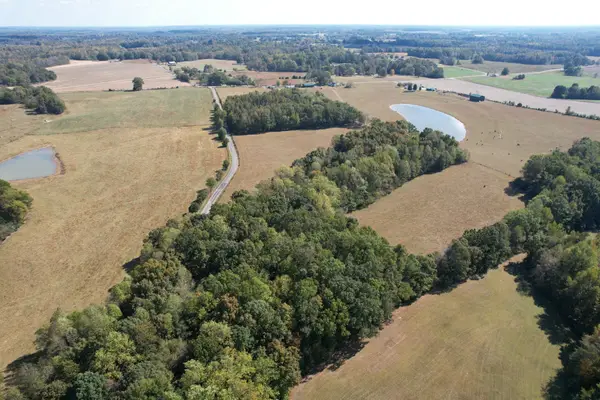 $285,000Active17 Acres
0 Marks Branch Road, Leoma, TN 38468
MLS# 3622667Listed by: COLDWELL BANKER SOUTHERN REALTY 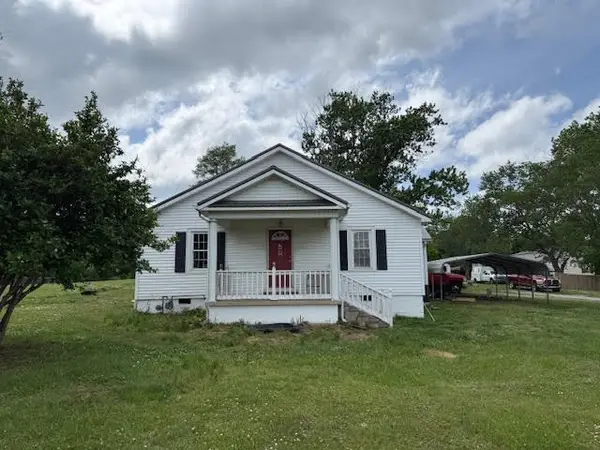 $240,000Pending3 beds 2 baths1,837 sq. ft.
2373 Highway 43 S, Leoma, TN 38468
MLS# 3621632Listed by: FROM THE GROUND UP REALTY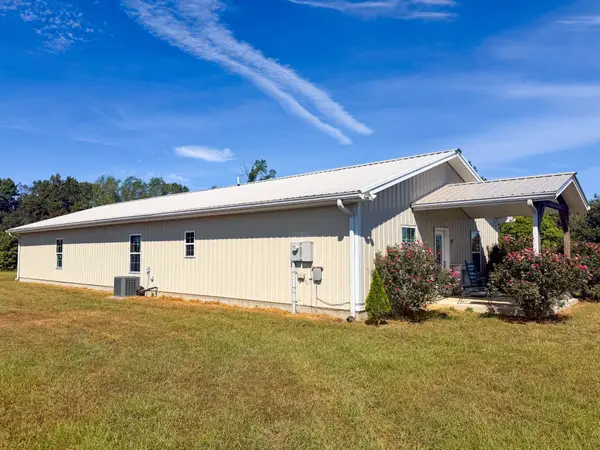 $449,500Active-- beds -- baths
97 Shannon Rd, Leoma, TN 38468
MLS# 3614580Listed by: SOUTHERN TENNESSEE REALTY $125,000Active6 Acres
0 Shannon Rd, Leoma, TN 38468
MLS# 3613136Listed by: SOUTHERN TENNESSEE REALTY $299,950Active2 beds 2 baths1,376 sq. ft.
97 Shannon Rd, Leoma, TN 38468
MLS# 3612047Listed by: SOUTHERN TENNESSEE REALTY $239,000Active2 beds 2 baths1,325 sq. ft.
76 Shoally Branch Rd, Leoma, TN 38468
MLS# 3611743Listed by: CORBIN & COMPANY REALTY, LLC


Protect your home and budget from life's surprises with an Assurant Home Warranty, backed by a partner that supports you through every step of homeownership. Explore Plans.
© 2023 - 2026 ERA Franchise Systems LLC. All rights reserved. ERA Franchise Systems LLC fully supports the principles of the Fair Housing Act and the Equal Opportunity Act. ERA, ERA Real Estate powered, and their respective logos are registered service marks of ERA Franchise Systems LLC. Each office is independently owned and operated.