
1017 Corey Dr, Lewisburg, TN 37091
Local realty services provided by:Reliant Realty ERA Powered
1017 Corey Dr,Lewisburg, TN 37091
$385,000
- 3 Beds
- 2 Baths
- 1,470 sq. ft.
- Single family
- Active
Listed by: lee anne coble
Office: keller williams russell realty & auction
MLS#:3624523
Source:NASHVILLE
Price summary
- Price:$385,000
- Price per sq. ft.:$261.9
About this home
Make this well-kept like new brick house your dream home! Close to schools & shopping. Short commute to exit 32 on I-65. Great location for commuters! Open floor plan. Entry foyer. Master offers tray ceiling with recessed lighting. Master bath has separate tile shower and soaker tub with double vanities. All bedrooms have large custom closets. LED lighting. Laminate flooring thru the entire house. Granite countertops with 6ft island. Brushed nickel hardware. Stainless appliances. Spacious 2 car garage. Custom bench directly in from the garage along with the laundry room. Fenced in back yard. CALL TODAY! A must see!
Contact an agent
Home facts
- Year built:2021
- Subdivision & Development:Green Valley Est Sec 10
- Listing ID #:3624523
- Added:1 day(s) ago
- Updated:October 23, 2026 at 04:56 PM
Rooms and interior
- Bedrooms:3
- Total bathrooms:2
- Full bathrooms:2
- Flooring:Laminate
- Kitchen Description:Dishwasher, Microwave, Refrigerator
- Living area:1,470 sq. ft.
Heating and cooling
- Cooling:Ceiling Fan(s), Central Air, Electric
- Heating:Central, Electric
- Central air:Yes
Structure and exterior
- Roof:Shingle
- Year built:2021
- Building area:1,470 sq. ft.
- Lot area:0.31 Acres
- Architectural Style:Traditional
- Construction Materials:Brick, Vinyl Siding
- Exterior Features:Patio, Porch
- Levels:1 Story
Schools
- High school:Marshall Co High School
- Middle school:Lewisburg Middle School
- Elementary school:Marshall-Oak Grove-Westhills ELem.
Utilities
- Water:Public, Water Available
- Sewer:Public Sewer
Finances and disclosures
- Price:$385,000
- Price per sq. ft.:$261.9
- Tax amount:$2,486
Features and amenities
- Appliances:Dishwasher, Microwave, Refrigerator
- Amenities:Ceiling Fan(s), Walk-In Closet(s)
Parking
- Total parking spaces:4
- Parking description:Concrete
- Garage:Yes
- Garage spaces:2
 Copyright 2026 Realtracs Mls. All rights reserved. Realtracs Mls provides content displayed here (“provided content”) on an “as is” basis and makes no representations or warranties regarding the provided content, including, but not limited to those of non-infringement, timeliness, accuracy, or completeness. Individuals and companies using information presented are responsible for verification and validation of information they utilize and present to their customers and clients. Realtracs Mls will not be liable for any damage or loss resulting from use of the provided content or the products available through Portals, IDX, VOW, and/or Syndication. Recipients of this information shall not resell, redistribute, reproduce, modify, or otherwise copy any portion thereof without the expressed written consent of Realtracs Mls.
New listings near 1017 Corey Dr
- Coming Soon
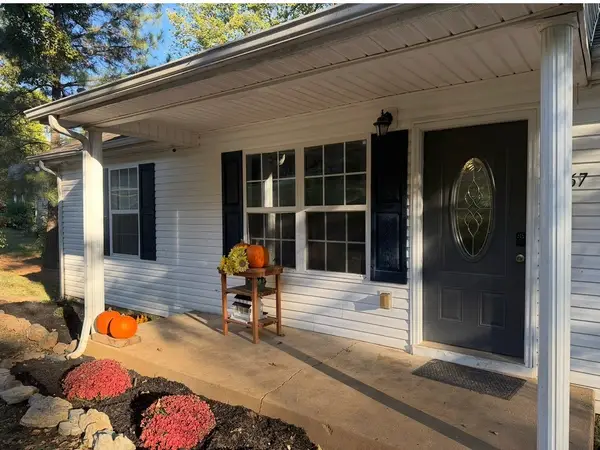 $239,900Coming Soon3 beds 2 baths1,025 sq. ft.
2067 Sugar Tree Dr, Lewisburg, TN 37091
MLS# 3624420Listed by: SYNERGY REALTY NETWORK, LLC - Coming Soon
 $294,000Coming Soon3 beds 2 baths1,400 sq. ft.
203 Cooper Lane, Lewisburg, TN 37091
MLS# 2621161Listed by: WEICHERT, REALTORS - THE LAMPLEY GROUP - Coming Soon
 $575,000Coming Soon3 beds 3 baths2,676 sq. ft.
1128 Green Valley Dr, Lewisburg, TN 37091
MLS# 2614207Listed by: SIMPLIHOM - New
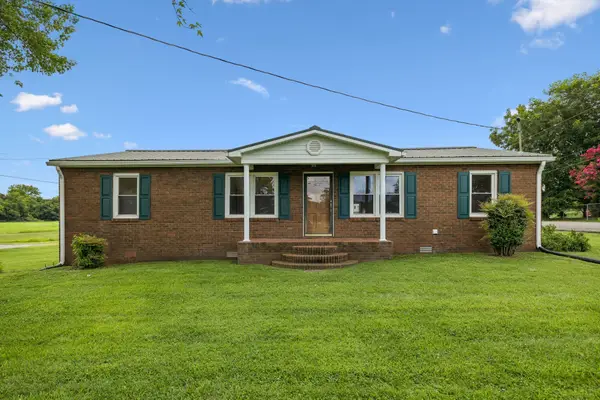 $514,900Active4 beds 2 baths1,950 sq. ft.
861 Fox Ln, Lewisburg, TN 37091
MLS# 3624585Listed by: KELLER WILLIAMS RUSSELL REALTY & AUCTION - New
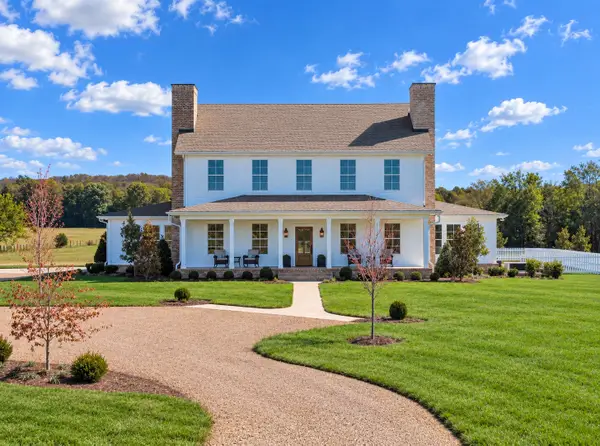 $2,750,000Active5 beds 5 baths3,856 sq. ft.
2601 Franklin Pike, Lewisburg, TN 37091
MLS# 3624627Listed by: HOMETOWN REALTY OF SPRING HILL, LLC - New
 $329,990Active4 beds 2 baths1,774 sq. ft.
1747 Savannah Pass, Lewisburg, TN 37091
MLS# 3624641Listed by: D.R. HORTON - New
 $319,990Active4 beds 2 baths1,448 sq. ft.
1782 Savannah Pass, Lewisburg, TN 37091
MLS# 3624642Listed by: D.R. HORTON - New
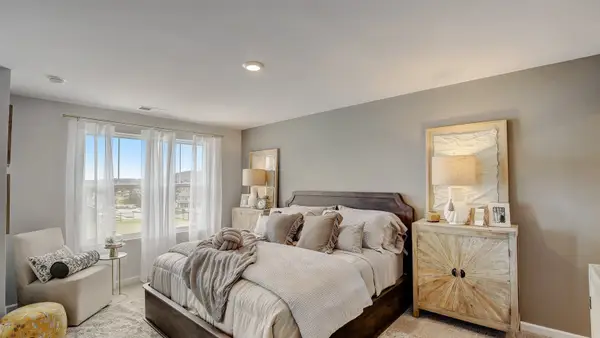 $229,990Active3 beds 3 baths1,418 sq. ft.
1323 Churchill Lane, Lewisburg, TN 37091
MLS# 3624644Listed by: D.R. HORTON - New
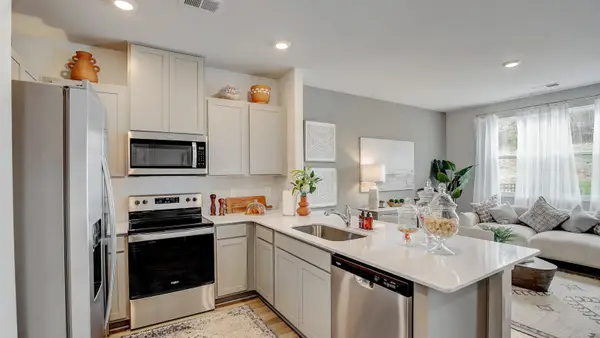 $229,990Active3 beds 3 baths1,418 sq. ft.
1327 Churchill Lane, Lewisburg, TN 37091
MLS# 3624649Listed by: D.R. HORTON - New
 $239,990Active3 beds 3 baths1,418 sq. ft.
1331 Churchill Lane, Lewisburg, TN 37091
MLS# 3624651Listed by: D.R. HORTON


Protect your home and budget from life's surprises with an Assurant Home Warranty, backed by a partner that supports you through every step of homeownership. Explore Plans.
© 2023 - 2026 ERA Franchise Systems LLC. All rights reserved. ERA Franchise Systems LLC fully supports the principles of the Fair Housing Act and the Equal Opportunity Act. ERA, ERA Real Estate powered, and their respective logos are registered service marks of ERA Franchise Systems LLC. Each office is independently owned and operated.