
1307 Grassy Plain Pass, Lewisburg, TN 37091
Local realty services provided by:ERA Chappell & Associates Realty & Rental
1307 Grassy Plain Pass,Lewisburg, TN 37091
$314,990
- 4 Beds
- 2 Baths
- - sq. ft.
- Single family
- Coming Soon
Listed by: jeff james, lauren (brooke) sikorski
Office: d.r. horton
MLS#:3516503
Source:NASHVILLE
Price summary
- Price:$314,990
- Monthly HOA dues:$60
About this home
Welcome home to the Freeport at 1307 Grassy Plains Pass, a beautifully designed home located in Savannah Lakes in Lewisburg, TN. This highly sought-after one-story floor plan features 4 bedrooms, a 2-car garage, and an open, spacious layout. With four exterior elevation options and stylish interior finishes, the Freeport truly stands out.
Step inside to discover 8-foot ceilings, Silestone/Quartz countertops in both the kitchen and bathrooms, and sleek Whirlpool stainless-steel appliances. The kitchen is the heart of the home, offering a large island ideal for bar seating or entertaining, a walk-in pantry, and generous cabinet and counter space. The dining and living areas flow seamlessly, perfect for relaxing or hosting friends and family.
The private primary suite is tucked away at the rear of the home and comfortably accommodates a king-size bed. The ensuite bathroom includes a double vanity, an oversized walk-in closet, and a separate linen closet. Three additional bedrooms share a second full bathroom with elegant marble countertops. The two-car garage opens to the front hallway, where you’ll find a conveniently located laundry room and an extra storage closet.
The Freeport also comes equipped with a Home is Connected smart home system, allowing you to manage your home from anywhere. Professionally designed landscaping enhances curb appeal and keeps your yard looking great year-round....
Contact an agent
Home facts
- Year built:2026
- Subdivision & Development:Savannah Lakes
- Listing ID #:3516503
- Updated:August 20, 2026 at 02:21 PM
Rooms and interior
- Bedrooms:4
- Total bathrooms:2
- Full bathrooms:2
- Flooring:Carpet, Concrete, Laminate, Vinyl
- Kitchen Description:Dishwasher, Disposal, Microwave
- Basement:Yes
Heating and cooling
- Cooling:Central Air
- Heating:Central, Electric
- Central air:Yes
Structure and exterior
- Roof:Asphalt
- Year built:2026
- Lot Features:Level
- Architectural Style:Ranch
- Construction Materials:Vinyl Siding
- Exterior Features:Patio, Smart Camera(s)/Recording
- Levels:1 Story
Schools
- High school:Marshall Co High School
- Middle school:Lewisburg Middle School
- Elementary school:Oak Grove Elementary
Utilities
- Water:Public, Water Available
- Sewer:Public Sewer
Finances and disclosures
- Price:$314,990
- Tax amount:$2,190
Features and amenities
- Appliances:Dishwasher, Disposal, Microwave
- Amenities:Extra Closets, High Speed Internet, Playground, Smart Camera(s)/Recording, Smart Thermostat, Smoke Detector(s), Underground Utilities, Walk-In Closet(s)
- Pool features:Pool
- Smart home:Yes
Parking
- Total parking spaces:4
- Parking description:Concrete, Driveway
- Garage:Yes
- Garage spaces:2
 Copyright 2026 Realtracs Mls. All rights reserved. Realtracs Mls provides content displayed here (“provided content”) on an “as is” basis and makes no representations or warranties regarding the provided content, including, but not limited to those of non-infringement, timeliness, accuracy, or completeness. Individuals and companies using information presented are responsible for verification and validation of information they utilize and present to their customers and clients. Realtracs Mls will not be liable for any damage or loss resulting from use of the provided content or the products available through Portals, IDX, VOW, and/or Syndication. Recipients of this information shall not resell, redistribute, reproduce, modify, or otherwise copy any portion thereof without the expressed written consent of Realtracs Mls.
New listings near 1307 Grassy Plain Pass
- Coming SoonOpen Sun, 1 to 3pm
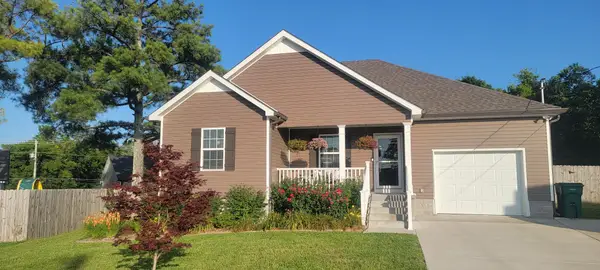 $319,900Coming Soon3 beds 2 baths
483 Shannon Ct, Lewisburg, TN 37091
MLS# 3516447Listed by: EXP REALTY - Coming Soon
 $449,900Coming Soon4 beds 3 baths
2025 Duncan Dr, Lewisburg, TN 37091
MLS# 3335393Listed by: VASTLAND REALTY GROUP, LLC - Coming Soon
 $1,290,000Coming Soon-- beds -- baths
2405 Paul Finley Rd, Lewisburg, TN 37091
MLS# 3513359Listed by: THE GOMES AGENCY - Coming Soon
 $350,000Coming Soon3 beds 2 baths
2428 Anes Station Rd, Lewisburg, TN 37091
MLS# 3513561Listed by: HOME AND FARMS INC - Coming Soon
 $695,000Coming Soon2 beds 1 baths
1345 Webb Rd, Lewisburg, TN 37091
MLS# 3513878Listed by: REAL BROKER - Coming Soon
 $875,000Coming Soon3 beds 2 baths
1420 S Berlin Rd, Lewisburg, TN 37091
MLS# 3514635Listed by: IMPACT REALTY TENNESSEE - Coming Soon
 $299,000Coming Soon3 beds 2 baths
3615 Wynwood Dr, Lewisburg, TN 37091
MLS# 3514785Listed by: RELIANT REALTY ERA POWERED - Coming Soon
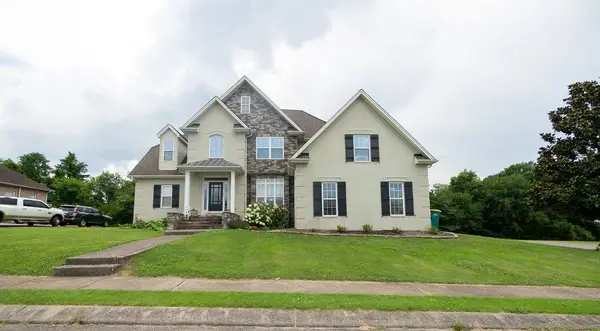 $649,900Coming Soon4 beds 3 baths
320 Creekside Dr, Lewisburg, TN 37091
MLS# 3269683Listed by: IMPACT REALTY TENNESSEE - Coming Soon
 $294,000Coming Soon3 beds 2 baths
203 Cooper Lane, Lewisburg, TN 37091
MLS# 2621161Listed by: WEICHERT, REALTORS - THE LAMPLEY GROUP


Protect your home and budget from life's surprises with an Assurant Home Warranty, backed by a partner that supports you through every step of homeownership. Explore Plans.
© 2023 - 2026 ERA Franchise Systems LLC. All rights reserved. ERA Franchise Systems LLC fully supports the principles of the Fair Housing Act and the Equal Opportunity Act. ERA, ERA Real Estate powered, and their respective logos are registered service marks of ERA Franchise Systems LLC. Each office is independently owned and operated.