
1316 Preakness Ln, Lewisburg, TN 37091
Local realty services provided by:ERA Chappell & Associates Realty & Rental
Listed by: hailey brewer, jameson leasure
Office: d.r. horton
MLS#:3527034
Source:NASHVILLE
Price summary
- Price:$294,990
- Price per sq. ft.:$196.4
- Monthly HOA dues:$50
About this home
Welcome to this completed new home at 1316 Preakness Lane in Saddle Trace, a new home community in Lewisburg, TN. The Cameron floorplan is a 1,502 sq ft layout that offers 4 bedrooms and 2 bathrooms, providing space for everyone. With a modern and functional design and updated interior features, this new home is sure to impress.
The open-concept living area is perfect for family time and entertaining. The large eat-in kitchen stands out with brand-new cabinets, Whirlpool stainless-steel appliances, and silestone countertops. The primary bedroom, located off the living room, features a walk-in closet and private bathroom with a cultured marble vanity. A second bathroom is conveniently placed between two bedrooms near the front door. The fourth bedroom, next to the kitchen, is ideal for a home office.
Like all Saddle Trace homes, the Cameron includes the Home is Connected smart technology package, allowing you to control your home remotely with ease whether adjusting temperature or lighting. Everyone home also comes with an extentisive warranty program.
Contact us today to learn more about making this home yours, move in ready!...
Contact an agent
Home facts
- Year built:2026
- Subdivision & Development:Saddle Trace Phase 1 Single Family
- Listing ID #:3527034
- Added:55 day(s) ago
- Updated:October 21, 2026 at 02:34 PM
Rooms and interior
- Bedrooms:4
- Total bathrooms:2
- Full bathrooms:2
- Flooring:Vinyl
- Kitchen Description:Dishwasher, Disposal, Microwave
- Living area:1,502 sq. ft.
Heating and cooling
- Cooling:Central Air, Electric
- Heating:Central, Electric
- Central air:Yes
Structure and exterior
- Roof:Asphalt
- Year built:2026
- Building area:1,502 sq. ft.
- Lot Features:Level, Wooded
- Construction Materials:Vinyl Siding
- Exterior Features:Patio
- Levels:1 Story
Schools
- High school:Marshall Co High School
- Middle school:Lewisburg Middle School
- Elementary school:Oak Grove Elementary
Utilities
- Water:Public, Water Available
- Sewer:Public Sewer
Finances and disclosures
- Price:$294,990
- Price per sq. ft.:$196.4
- Tax amount:$251
Features and amenities
- Appliances:Dishwasher, Disposal, Microwave
- Amenities:Clubhouse, ENERGY STAR Qualified Appliances, Extra Closets, High Speed Internet, Playground, Smart Thermostat, Smoke Detector(s), Trail(s), Walk-In Closet(s)
- Pool features:Pool
Parking
- Total parking spaces:2
- Parking description:Driveway
- Garage:Yes
- Garage spaces:1
 Copyright 2026 Realtracs Mls. All rights reserved. Realtracs Mls provides content displayed here (“provided content”) on an “as is” basis and makes no representations or warranties regarding the provided content, including, but not limited to those of non-infringement, timeliness, accuracy, or completeness. Individuals and companies using information presented are responsible for verification and validation of information they utilize and present to their customers and clients. Realtracs Mls will not be liable for any damage or loss resulting from use of the provided content or the products available through Portals, IDX, VOW, and/or Syndication. Recipients of this information shall not resell, redistribute, reproduce, modify, or otherwise copy any portion thereof without the expressed written consent of Realtracs Mls.
New listings near 1316 Preakness Ln
- Coming Soon
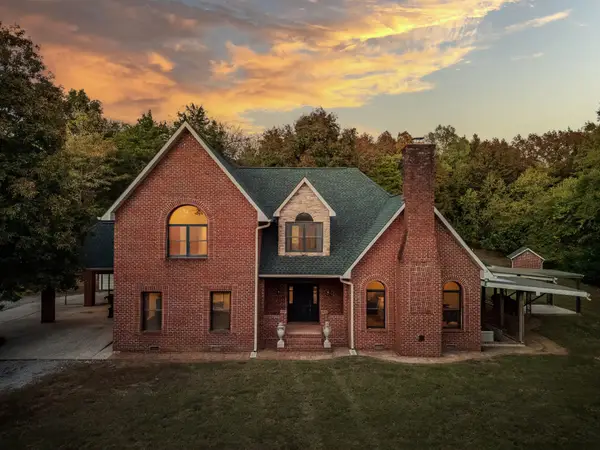 $1,299,999Coming Soon3 beds 4 baths4,479 sq. ft.
1339 Yell Rd, Lewisburg, TN 37091
MLS# 3620692Listed by: KELLER WILLIAMS - HOOD COMPANY - Coming Soon
 $294,000Coming Soon3 beds 2 baths1,400 sq. ft.
203 Cooper Lane, Lewisburg, TN 37091
MLS# 2621161Listed by: WEICHERT, REALTORS - THE LAMPLEY GROUP - Coming Soon
 $575,000Coming Soon3 beds 3 baths2,676 sq. ft.
1128 Green Valley Dr, Lewisburg, TN 37091
MLS# 2614207Listed by: SIMPLIHOM - New
 $825,000Active3 beds 4 baths2,369 sq. ft.
1830 Bethbirei Rd, Lewisburg, TN 37091
MLS# 3623495Listed by: LPT REALTY LLC - New
 $199,900Active2 beds 1 baths963 sq. ft.
904 Florence St, Lewisburg, TN 37091
MLS# 3623283Listed by: APP REALTY - New
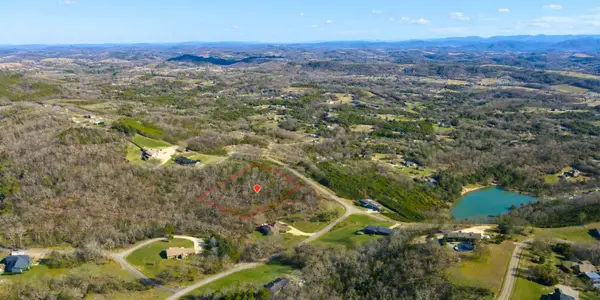 $49,900Active1.02 Acres
19 Skyline Drive S, Lewisburg, TN 37091
MLS# 3622994Listed by: LISTWITHFREEDOM.COM - New
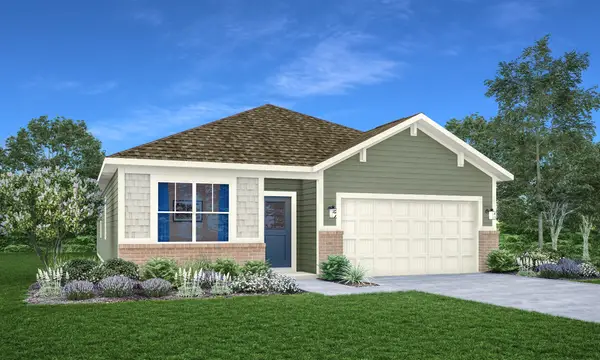 $317,490Active3 beds 2 baths1,673 sq. ft.
1053 Curtis Springs Ln, Lewisburg, TN 37091
MLS# 3622871Listed by: LENNAR SALES CORP.  $254,900Pending3 beds 2 baths1,092 sq. ft.
619 6th Ave N, Lewisburg, TN 37091
MLS# 3622626Listed by: REMAX DAVID JENT REALTY- New
 $625,000Active3 beds 2 baths2,119 sq. ft.
3290 Anes Station Rd, Lewisburg, TN 37091
MLS# 3622481Listed by: KELLER WILLIAMS RUSSELL REALTY & AUCTION - New
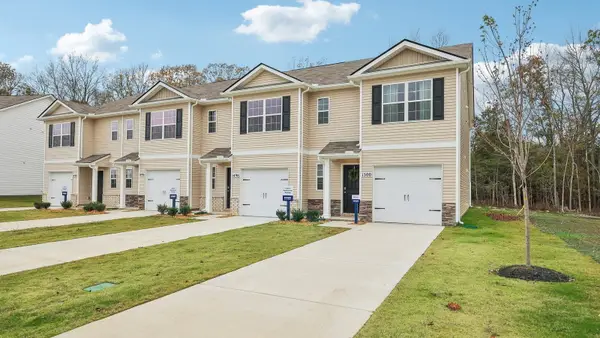 $234,990Active3 beds 3 baths1,418 sq. ft.
1325 Churchill Lane, Lewisburg, TN 37091
MLS# 3622228Listed by: D.R. HORTON


Protect your home and budget from life's surprises with an Assurant Home Warranty, backed by a partner that supports you through every step of homeownership. Explore Plans.
© 2023 - 2026 ERA Franchise Systems LLC. All rights reserved. ERA Franchise Systems LLC fully supports the principles of the Fair Housing Act and the Equal Opportunity Act. ERA, ERA Real Estate powered, and their respective logos are registered service marks of ERA Franchise Systems LLC. Each office is independently owned and operated.