
1651 Richardson Rd, Lewisburg, TN 37091
Local realty services provided by:Reliant Realty ERA Powered
1651 Richardson Rd,Lewisburg, TN 37091
- 3 Beds
- 2 Baths
- 1,782 sq. ft.
- Mobile / Manufactured
- Active
Listed by: benjamin r.craig
Office: craig and wheeler realty & auction
MLS#:3601968
Source:NASHVILLE
Price summary
- Price:
About this home
Home, Outbuilding - 5.2+/- Ac. Nice 1,782 Square Foot 3 bedroom,2 Bath Manufactured Home w/ Carport on 5.2 Acres w/ Shop-Barn. REAL ESTATE:1 0% cash or approved check day of sale balance within 30 days. 10% buyer’s premium added to final bid price. Announcements day of sale take precedence over previous advertising. Reserve the right to regroup the 2 tracts.
Contact an agent
Home facts
- Year built:1995
- Subdivision & Development:David M Jones Farm
- Listing ID #:3601968
- Added:1 day(s) ago
- Updated:September 28, 2026 at 03:51 PM
Rooms and interior
- Bedrooms:3
- Total bathrooms:2
- Full bathrooms:2
- Basement:Yes
- Basement Description:Crawl Space
- Living area:1,782 sq. ft.
Heating and cooling
- Cooling:Central Air
- Heating:Central
- Central air:Yes
Structure and exterior
- Year built:1995
- Building area:1,782 sq. ft.
- Lot area:5.21 Acres
- Construction Materials:Vinyl Siding
- Exterior Features:Porch
- Levels:1 Story
Schools
- High school:Marshall Co High School
- Middle school:Forrest School
- Elementary school:Chapel Hill Elementary
Utilities
- Water:Private, Water Available
- Sewer:Septic Tank
Finances and disclosures
- Price:
- Tax amount:$1,137
 Copyright 2026 Realtracs Mls. All rights reserved. Realtracs Mls provides content displayed here (“provided content”) on an “as is” basis and makes no representations or warranties regarding the provided content, including, but not limited to those of non-infringement, timeliness, accuracy, or completeness. Individuals and companies using information presented are responsible for verification and validation of information they utilize and present to their customers and clients. Realtracs Mls will not be liable for any damage or loss resulting from use of the provided content or the products available through Portals, IDX, VOW, and/or Syndication. Recipients of this information shall not resell, redistribute, reproduce, modify, or otherwise copy any portion thereof without the expressed written consent of Realtracs Mls.
New listings near 1651 Richardson Rd
- Coming Soon
 Listed by ERA$299,000Coming Soon3 beds 2 baths1,176 sq. ft.
3615 Wynwood Dr, Lewisburg, TN 37091
MLS# 3514785Listed by: RELIANT REALTY ERA POWERED - Coming Soon
 $294,000Coming Soon3 beds 2 baths1,400 sq. ft.
203 Cooper Lane, Lewisburg, TN 37091
MLS# 2621161Listed by: WEICHERT, REALTORS - THE LAMPLEY GROUP - Coming Soon
 $575,000Coming Soon3 beds 3 baths2,676 sq. ft.
1128 Green Valley Dr, Lewisburg, TN 37091
MLS# 2614207Listed by: SIMPLIHOM - New
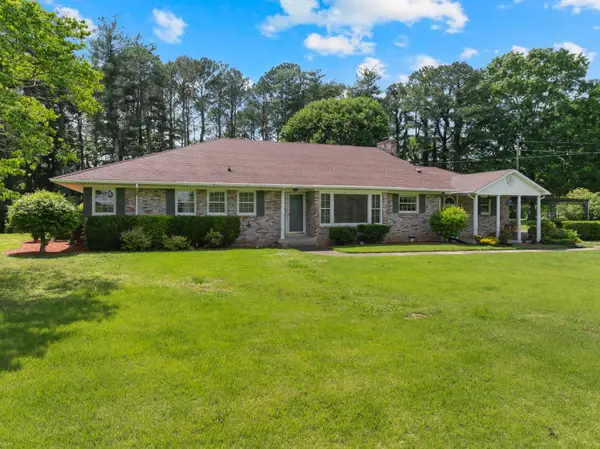 $478,000Active3 beds 3 baths2,788 sq. ft.
780 Hull Ave, Lewisburg, TN 37091
MLS# 3601815Listed by: TOWN & COUNTRY REALTORS - New
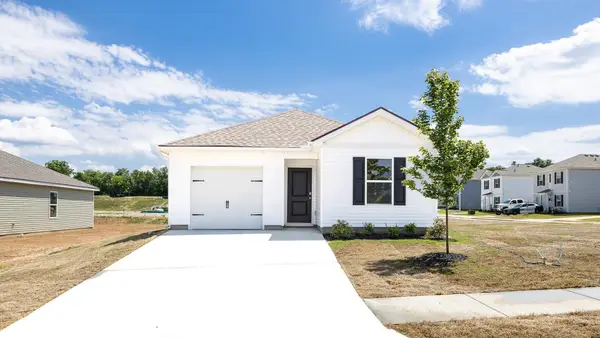 $310,510Active4 beds 2 baths1,502 sq. ft.
1407 Belmont Way, Lewisburg, TN 37091
MLS# 3601818Listed by: D.R. HORTON - New
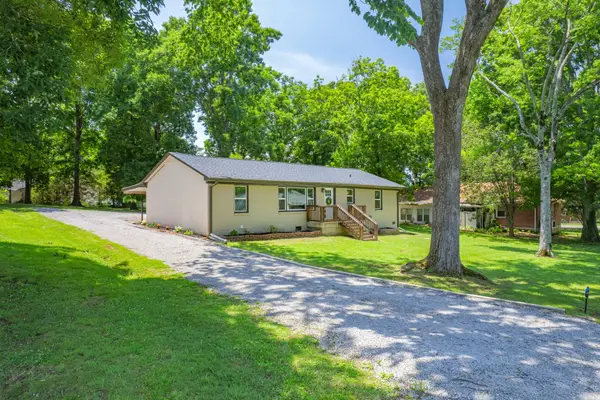 $265,000Active3 beds 1 baths1,326 sq. ft.
916 Battery Dr, Lewisburg, TN 37091
MLS# 3601682Listed by: KELLER WILLIAMS RUSSELL REALTY & AUCTION - New
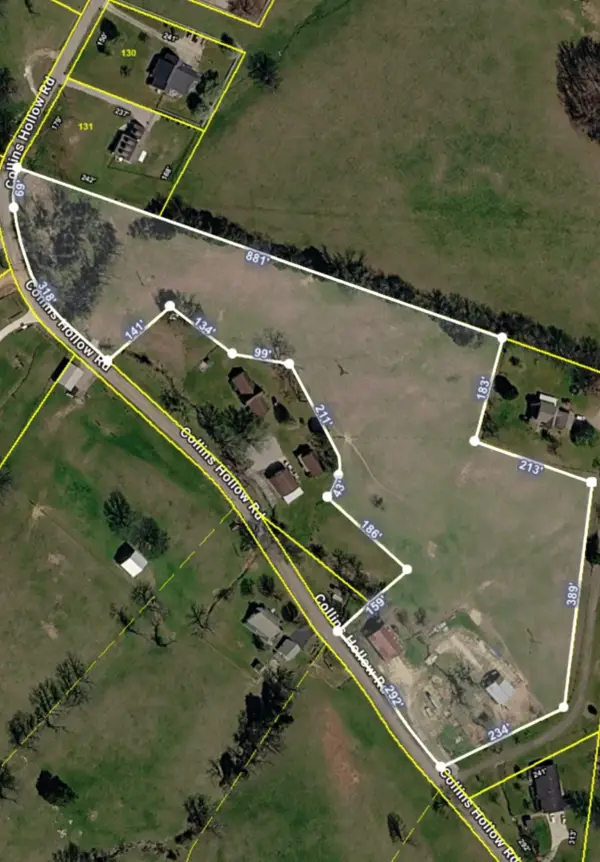 $179,900Active7.9 Acres
1610 Collins Hollow Rd, Lewisburg, TN 37091
MLS# 3601687Listed by: COLDWELL BANKER SOUTHERN REALTY - New
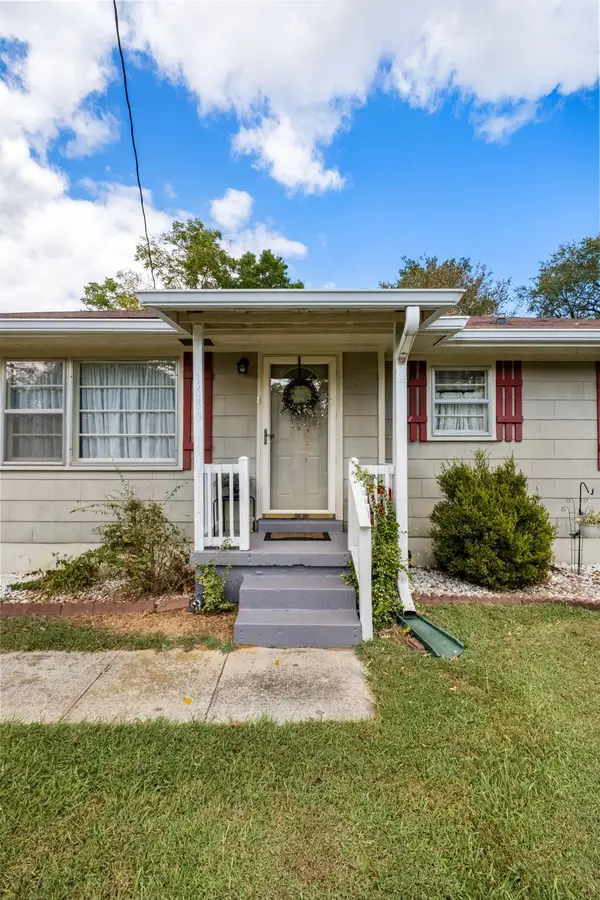 $200,000Active3 beds 1 baths955 sq. ft.
1680 Buena Vista St, Lewisburg, TN 37091
MLS# 3601415Listed by: LPT REALTY LLC - New
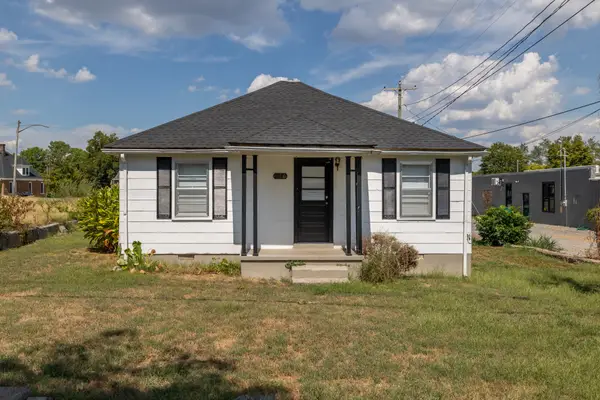 $224,900Active2 beds 1 baths783 sq. ft.
626 Cedar St, Lewisburg, TN 37091
MLS# 3599398Listed by: KELLER WILLIAMS RUSSELL REALTY & AUCTION


Protect your home and budget from life's surprises with an Assurant Home Warranty, backed by a partner that supports you through every step of homeownership. Explore Plans.
© 2023 - 2026 ERA Franchise Systems LLC. All rights reserved. ERA Franchise Systems LLC fully supports the principles of the Fair Housing Act and the Equal Opportunity Act. ERA, ERA Real Estate powered, and their respective logos are registered service marks of ERA Franchise Systems LLC. Each office is independently owned and operated.