
1694 Verona Caney Rd, Lewisburg, TN 37091
Local realty services provided by:ERA Chappell & Associates Realty & Rental
1694 Verona Caney Rd,Lewisburg, TN 37091
$302,900
- 3 Beds
- 2 Baths
- - sq. ft.
- Single family
- Sold
Listed by: patty cole
Office: exp realty
MLS#:3219998
Source:NASHVILLE
Sorry, we are unable to map this address
Price summary
- Price:$302,900
About this home
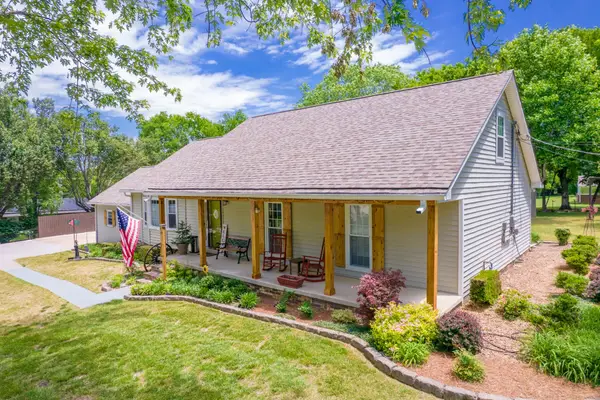
Charming 1930s home with wrap-around front and side porch, 3 bedrooms, 2 full baths, Home has 10 foot ceilings, 2 gas fireplaces, (1 in Livingroom and 1 in Dining / Den). New flooring is being put down, All appliances stay, Master Bedroom had full bath with tub/shower combo and 2 sinks, 16 x 30 Building (electric has already been ran to building underground just needs connecting) building is great for workshop, storage, studio or finish out for a guest house, So much to offer with endless possibilities and sitting on almost 2 acres with a fenced-in area for a garden spot.
Contact an agent
Home facts
- Year built:1930
- Listing ID #:3219998
- Added:57 day(s) ago
- Updated:July 19, 2026 at 08:03 AM
Rooms and interior
- Bedrooms:3
- Total bathrooms:2
- Full bathrooms:2
- Flooring:Laminate
- Kitchen Description:Refrigerator
- Basement:Yes
- Basement Description:Crawl Space
Heating and cooling
- Cooling:Ceiling Fan(s)
- Heating:Propane
Structure and exterior
- Year built:1930
- Construction Materials:Vinyl Siding
- Levels:1 Story
Schools
- High school:Marshall Co High School
- Middle school:Lewisburg Middle School
- Elementary school:Westhills Elementary
Utilities
- Water:Public, Water Available
- Sewer:Septic Tank
Finances and disclosures
- Price:$302,900
- Tax amount:$1,096
Features and amenities
- Appliances:Refrigerator
 Copyright 2026 Realtracs Mls. All rights reserved. Realtracs Mls provides content displayed here (“provided content”) on an “as is” basis and makes no representations or warranties regarding the provided content, including, but not limited to those of non-infringement, timeliness, accuracy, or completeness. Individuals and companies using information presented are responsible for verification and validation of information they utilize and present to their customers and clients. Realtracs Mls will not be liable for any damage or loss resulting from use of the provided content or the products available through Portals, IDX, VOW, and/or Syndication. Recipients of this information shall not resell, redistribute, reproduce, modify, or otherwise copy any portion thereof without the expressed written consent of Realtracs Mls.
New listings near 1694 Verona Caney Rd
- New
 $465,000Active4 beds 3 baths2,465 sq. ft.
486 David Ave, Lewisburg, TN 37091
MLS# 3288236Listed by: FIELDS AND BEAMS REALTY LLC - New
 $358,000Active3 beds 2 baths1,500 sq. ft.
2075 Collier Rd, Lewisburg, TN 37091
MLS# 3288093Listed by: BENCHMARK REALTY, LLC - New
 $448,000Active3 beds 3 baths2,720 sq. ft.
2055 Collier Rd, Lewisburg, TN 37091
MLS# 3288102Listed by: BENCHMARK REALTY, LLC  $318,990Pending3 beds 2 baths1,673 sq. ft.
1016 Nature Lane, Lewisburg, TN 37091
MLS# 3283813Listed by: LENNAR SALES CORP.- New
 $456,540Active3 beds 2 baths1,964 sq. ft.
415 Centennial Ave, Lewisburg, TN 37091
MLS# 3283644Listed by: EPIQUE REALTY - New
 $2,400,000Active5 beds 4 baths2,314 sq. ft.
2405 Thompson Rd, Lewisburg, TN 37091
MLS# 3281382Listed by: COVEY RISE PROPERTIES LLC - New
 $2,400,000Active-- beds -- baths
2405 Thompson Rd, Lewisburg, TN 37091
MLS# 3281384Listed by: COVEY RISE PROPERTIES LLC - New
 $349,900Active4 beds 3 baths2,214 sq. ft.
1332 Grassy Plain Pass, Lewisburg, TN 37091
MLS# 3281399Listed by: ZEITLIN SOTHEBY'S INTERNATIONAL REALTY - New
 $99,900Active1 Acres
1950 South Berlin Road, Lewisburg, TN 37091
MLS# 3281112Listed by: KELLER WILLIAMS REALTY - New
 $209,900Active2 beds 1 baths870 sq. ft.
771 Center St, Lewisburg, TN 37091
MLS# 3280976Listed by: KELLER WILLIAMS REALTY - LEBANON


Protect your home and budget from life's surprises with an Assurant Home Warranty, backed by a partner that supports you through every step of homeownership. Explore Plans.
© 2023 - 2026 ERA Franchise Systems LLC. All rights reserved. ERA Franchise Systems LLC fully supports the principles of the Fair Housing Act and the Equal Opportunity Act. ERA, ERA Real Estate powered, and their respective logos are registered service marks of ERA Franchise Systems LLC. Each office is independently owned and operated.