
682 Midway St, Lewisburg, TN 37091
Local realty services provided by:Reliant Realty ERA Powered
682 Midway St,Lewisburg, TN 37091
$400,000
- 3 Beds
- 3 Baths
- 2,958 sq. ft.
- Single family
- Active
Listed by: stacey booker
Office: lpt realty llc.
MLS#:3515147
Source:NASHVILLE
Price summary
- Price:$400,000
- Price per sq. ft.:$135.23
About this home
Looking for an even lower monthly payment? Seller is open to alternative financing terms with an acceptable offer, including a purchase price of $415,000 with up to $15,000 toward buyer closing costs and/or interest rate buy-down, subject to lender approval. Ask your lender how these options could impact your monthly payment! Welcome home to this beautiful all-brick home located in a highly desirable neighborhood! Offering nearly 3,000 sq. ft. of finished living space, this home features 3 bedrooms, 3 full bathrooms, a full basement, and an open floor plan in the main living areas—perfect for comfortable everyday living and entertaining. Two bedrooms are conveniently located on the main level, including the primary suite featuring charming and functional built-in shelving, & double vanities with a custom-tiled shower. The kitchen and dining spaces create a welcoming place to gather with family and friends. Step outside to the large covered back porch, offering even more space to relax, entertain, and enjoy the outdoors.
A concrete driveway and detached workshop/carport provide additional parking, storage, and workspace. With custom details, generous living space, and a desirable location, this home has so much to offer—come see it for yourself!...
Contact an agent
Home facts
- Year built:1979
- Subdivision & Development:Fairview Sec 7
- Listing ID #:3515147
- Added:47 day(s) ago
- Updated:October 05, 2026 at 02:37 PM
Rooms and interior
- Bedrooms:3
- Total bathrooms:3
- Full bathrooms:3
- Flooring:Carpet, Laminate, Tile
- Kitchen Description:Dishwasher, Microwave, Refrigerator
- Basement Description:Finished, Full
- Living area:2,958 sq. ft.
Heating and cooling
- Cooling:Central Air, Electric
- Heating:Central, Natural Gas
- Central air:Yes
Structure and exterior
- Year built:1979
- Building area:2,958 sq. ft.
- Lot area:0.36 Acres
- Construction Materials:Brick
- Exterior Features:Deck, Porch
- Levels:2 Story
Schools
- High school:Marshall Co High School
- Middle school:Lewisburg Middle School
- Elementary school:Marshall-Oak Grove-Westhills ELem.
Utilities
- Water:Public, Water Available
- Sewer:Public Sewer
Finances and disclosures
- Price:$400,000
- Price per sq. ft.:$135.23
- Tax amount:$2,312
Features and amenities
- Appliances:Dishwasher, Microwave, Refrigerator
Parking
- Total parking spaces:1
- Parking description:Concrete, Detached, Driveway
- Carport spaces:1
 Copyright 2026 Realtracs Mls. All rights reserved. Realtracs Mls provides content displayed here (“provided content”) on an “as is” basis and makes no representations or warranties regarding the provided content, including, but not limited to those of non-infringement, timeliness, accuracy, or completeness. Individuals and companies using information presented are responsible for verification and validation of information they utilize and present to their customers and clients. Realtracs Mls will not be liable for any damage or loss resulting from use of the provided content or the products available through Portals, IDX, VOW, and/or Syndication. Recipients of this information shall not resell, redistribute, reproduce, modify, or otherwise copy any portion thereof without the expressed written consent of Realtracs Mls.
New listings near 682 Midway St
- Coming Soon
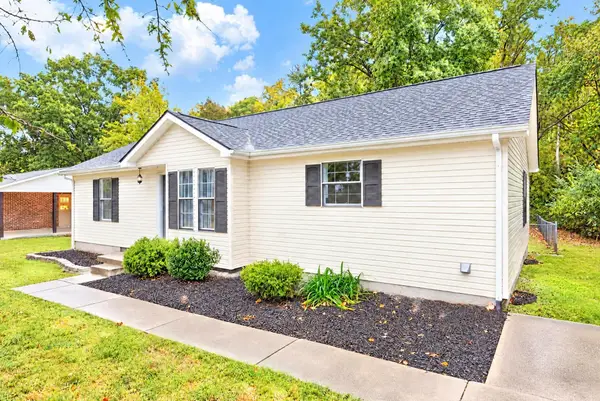 $290,000Coming Soon3 beds 2 baths1,437 sq. ft.
2041 Phillips St, Lewisburg, TN 37091
MLS# 3611481Listed by: SIMPLIHOM - Coming Soon
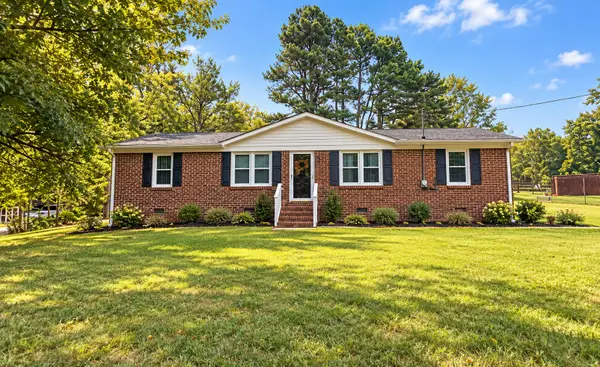 $225,000Coming Soon3 beds 1 baths1,000 sq. ft.
1299 Webb Rd, Lewisburg, TN 37091
MLS# 3611207Listed by: MARK SPAIN REAL ESTATE - Coming Soon
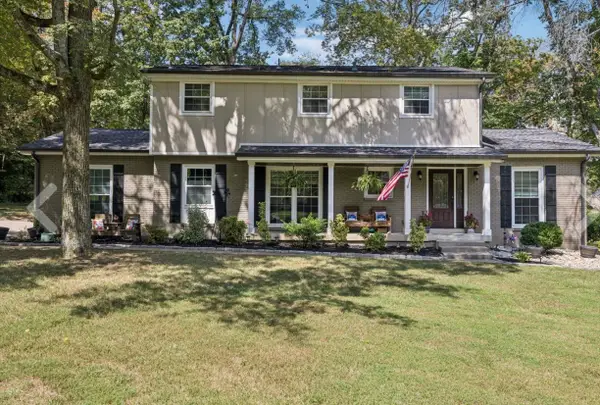 $397,500Coming Soon3 beds 3 baths2,125 sq. ft.
1138 Green Valley Dr, Lewisburg, TN 37091
MLS# 3603787Listed by: COLDWELL BANKER SOUTHERN REALTY - Coming Soon
 $294,000Coming Soon3 beds 2 baths1,400 sq. ft.
203 Cooper Lane, Lewisburg, TN 37091
MLS# 2621161Listed by: WEICHERT, REALTORS - THE LAMPLEY GROUP - Coming Soon
 $575,000Coming Soon3 beds 3 baths2,676 sq. ft.
1128 Green Valley Dr, Lewisburg, TN 37091
MLS# 2614207Listed by: SIMPLIHOM - New
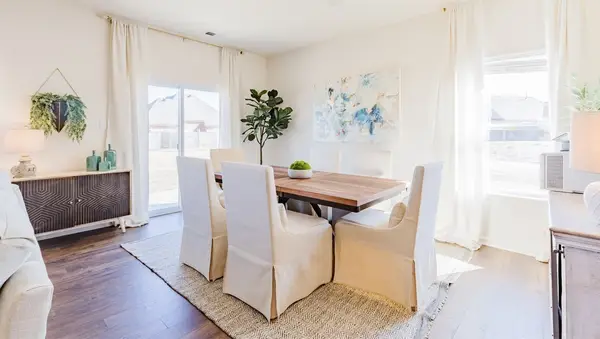 $364,990Active4 beds 3 baths2,267 sq. ft.
1644 Acacia Ave, Lewisburg, TN 37091
MLS# 3611238Listed by: D.R. HORTON - New
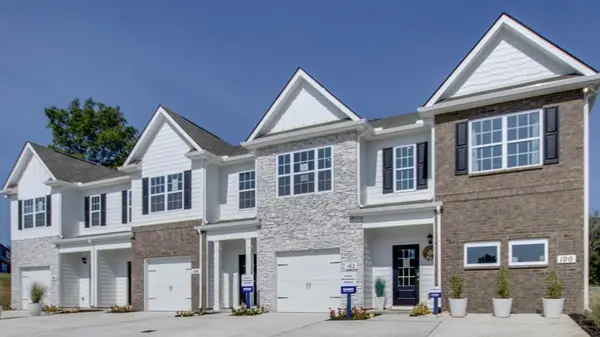 $199,990Active3 beds 3 baths1,474 sq. ft.
106 Mackenzie Way, Lewisburg, TN 37091
MLS# 3611217Listed by: D.R. HORTON - New
 $225,000Active3 beds 2 baths1,200 sq. ft.
1124 Apple St, Lewisburg, TN 37091
MLS# 3610805Listed by: KELLER WILLIAMS RUSSELL REALTY & AUCTION - New
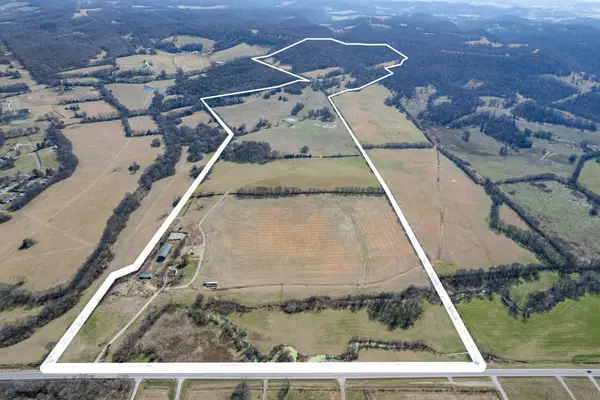 $2,685,000Active-- beds -- baths
1771 Cornersville Hwy, Lewisburg, TN 37091
MLS# 3610721Listed by: KELLER WILLIAMS RUSSELL REALTY & AUCTION - New
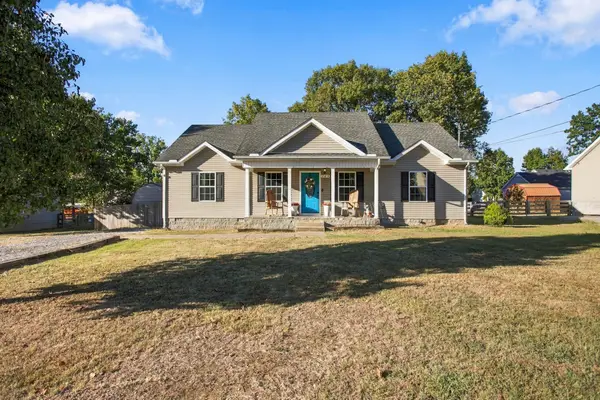 $299,900Active3 beds 2 baths1,400 sq. ft.
163 Landon Ln, Lewisburg, TN 37091
MLS# 3610352Listed by: WILLIAM WILSON HOMES


Protect your home and budget from life's surprises with an Assurant Home Warranty, backed by a partner that supports you through every step of homeownership. Explore Plans.
© 2023 - 2026 ERA Franchise Systems LLC. All rights reserved. ERA Franchise Systems LLC fully supports the principles of the Fair Housing Act and the Equal Opportunity Act. ERA, ERA Real Estate powered, and their respective logos are registered service marks of ERA Franchise Systems LLC. Each office is independently owned and operated.