
121 Persimmon Ln, Lexington, TN 38351
Local realty services provided by:ERA Chappell & Associates Realty & Rental
121 Persimmon Ln,Lexington, TN 38351
$398,000
- 3 Beds
- 3 Baths
- 2,276 sq. ft.
- Single family
- Pending
Listed by: josh trammell
Office: exit realty blues city
MLS#:3603395
Source:NASHVILLE
Price summary
- Price:$398,000
- Price per sq. ft.:$174.87
About this home
Built in 2020 and move-in ready, this stunning 3 bedroom, 2.5 bath home offers approximately 2,100 sq ft of living space on approximately 1.15 acres with beautiful lake views and access just steps away! The open-concept interior features soaring ceilings, abundant natural light, a dramatic stone gas-log fireplace, spacious kitchen with large island, and an open loft overlooking the main living area. Step outside to an expansive covered and open deck featuring a second gas-log fireplace—the perfect place to relax, entertain, and enjoy the view. Covered parking is conveniently located beneath the main deck, and the property also includes a storm shelter. Lake access is exceptional, with a public boat ramp less than 1/4 mile away plus private access to adjoining BWRA property behind the home, where a trail leads to a BWRA boat dock accessible for use by the property owners. With its modern design, beautiful outdoor living spaces, acreage, lake access, and peaceful setting, this home offers the perfect combination of comfort and lake living. Come see what makes this one special!...
Contact an agent
Home facts
- Year built:2020
- Subdivision & Development:County
- Listing ID #:3603395
- Added:22 day(s) ago
- Updated:October 23, 2026 at 10:38 AM
Rooms and interior
- Bedrooms:3
- Total bathrooms:3
- Full bathrooms:2
- Half bathrooms:1
- Kitchen Description:Dishwasher, Refrigerator
- Basement Description:Crawl Space
- Living area:2,276 sq. ft.
Heating and cooling
- Cooling:Ceiling Fan(s), Central Air
- Heating:Central, Propane
- Central air:Yes
Structure and exterior
- Year built:2020
- Building area:2,276 sq. ft.
- Lot area:1.15 Acres
- Construction Materials:Fiber Cement
- Levels:2 Story
Schools
- High school:Lexington High School
- Middle school:Lexington Middle School
- Elementary school:Pin Oak Elementary
Utilities
- Water:Public, Water Available
- Sewer:Septic Tank
Finances and disclosures
- Price:$398,000
- Price per sq. ft.:$174.87
- Tax amount:$1,345
Features and amenities
- Appliances:Dishwasher, Refrigerator, Washer
- Laundry features:Dryer, Washer
- Amenities:Boat Dock, Smoke Detector(s)
Parking
- Total parking spaces:2
- Parking description:Attached
- Carport spaces:2
 Copyright 2026 Realtracs Mls. All rights reserved. Realtracs Mls provides content displayed here (“provided content”) on an “as is” basis and makes no representations or warranties regarding the provided content, including, but not limited to those of non-infringement, timeliness, accuracy, or completeness. Individuals and companies using information presented are responsible for verification and validation of information they utilize and present to their customers and clients. Realtracs Mls will not be liable for any damage or loss resulting from use of the provided content or the products available through Portals, IDX, VOW, and/or Syndication. Recipients of this information shall not resell, redistribute, reproduce, modify, or otherwise copy any portion thereof without the expressed written consent of Realtracs Mls.
New listings near 121 Persimmon Ln
- New
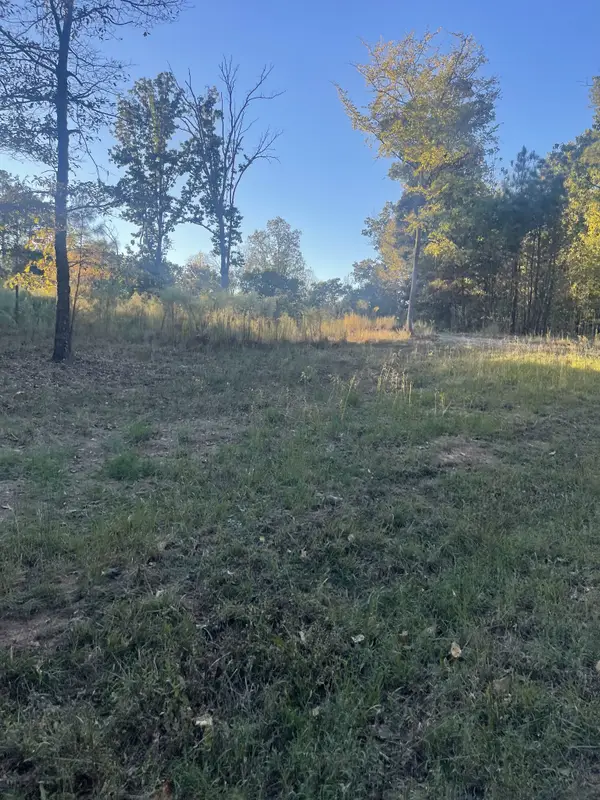 $35,000Active1 Acres
883 Pineview Rd, Lexington, TN 38351
MLS# 3623307Listed by: RE/MAX UNLIMITED - New
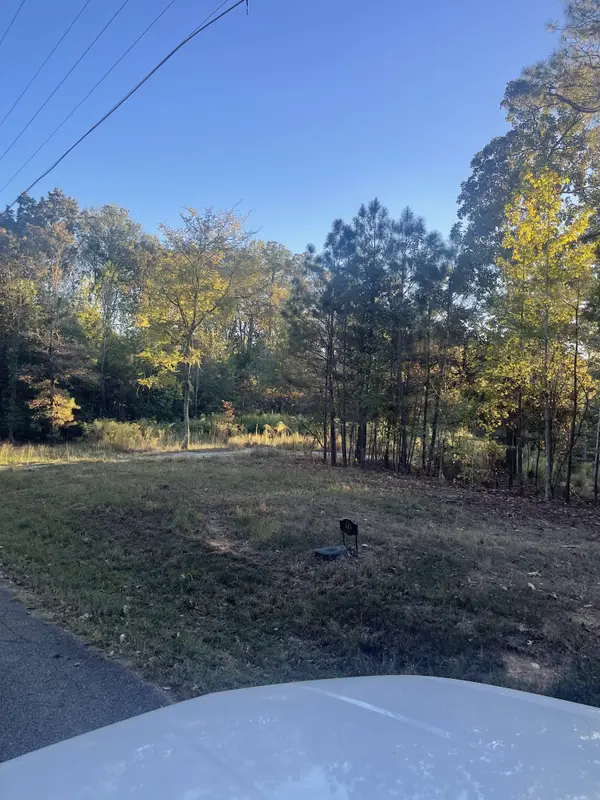 $30,000Active1.5 Acres
0 Pineview Road, Lexington, TN 38351
MLS# 3623312Listed by: RE/MAX UNLIMITED - New
 $15,000Active1.08 Acres
0 Libby Circle, Lexington, TN 38351
MLS# 3622555Listed by: CRYE-LEIKE TAPESTRY REALTY LLC - New
 $60,000Active2 beds 1 baths520 sq. ft.
209 Bailey St, Lexington, TN 38351
MLS# 3620287Listed by: PHILLIPS REALTY GROUP LLC 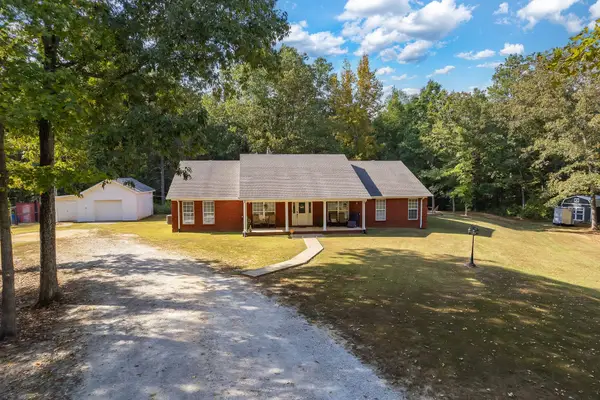 $425,000Active5 beds 4 baths2,967 sq. ft.
197 Adkins Ln, Lexington, TN 38351
MLS# 3618855Listed by: PHILLIPS REALTY GROUP LLC $469,900Active5 beds 3 baths2,950 sq. ft.
225 Meadowbrook Cir, Lexington, TN 38351
MLS# 3618639Listed by: PHILLIPS REALTY GROUP LLC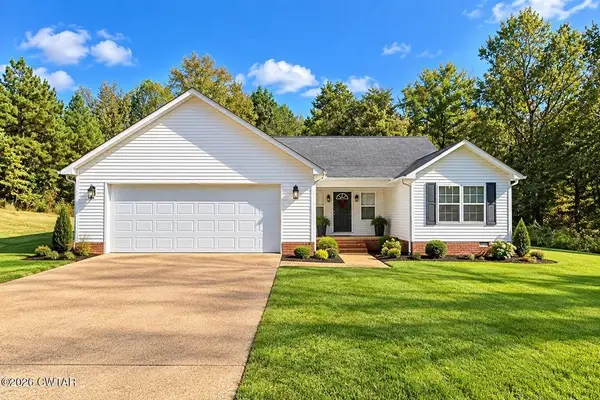 $352,900Active4 beds 2 baths1,832 sq. ft.
7200 Hwy 22 A, Lexington, TN 38351
MLS# 3614735Listed by: RE/MAX UNLIMITED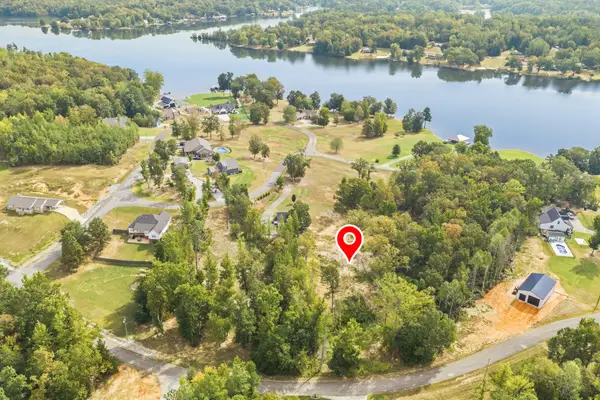 $55,000Active1.82 Acres
0 Mount Zion Cemetery Road, Lexington, TN 38351
MLS# 3601632Listed by: NEST REALTY JACKSON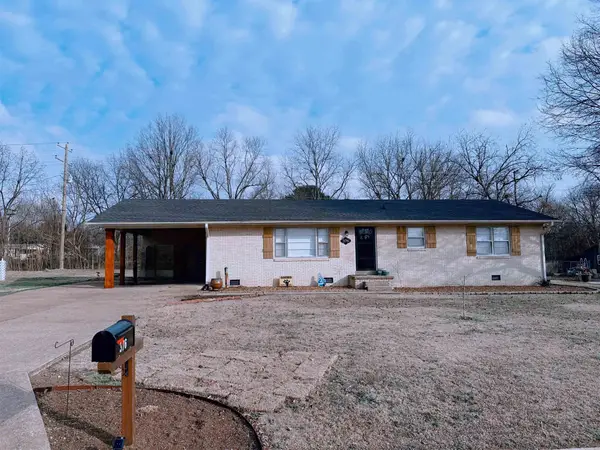 $285,000Active4 beds 2 baths2,113 sq. ft.
376 Sunset Dr, Lexington, TN 38351
MLS# 3594433Listed by: TARA KING REALTY & ASSOCIATES


Protect your home and budget from life's surprises with an Assurant Home Warranty, backed by a partner that supports you through every step of homeownership. Explore Plans.
© 2023 - 2026 ERA Franchise Systems LLC. All rights reserved. ERA Franchise Systems LLC fully supports the principles of the Fair Housing Act and the Equal Opportunity Act. ERA, ERA Real Estate powered, and their respective logos are registered service marks of ERA Franchise Systems LLC. Each office is independently owned and operated.