
2709 Pea Ridge Rd, Liberty, TN 37095
Local realty services provided by:Reliant Realty ERA Powered
2709 Pea Ridge Rd,Liberty, TN 37095
- 2 Beds
- 1 Baths
- - sq. ft.
- Single family
- Sold
Listed by: gregory r. goff
Office: exit realty bob lamb & associates
MLS#:3278504
Source:NASHVILLE
Sorry, we are unable to map this address
Price summary
- Price:
About this home
AUCTION! Saturday, August 1st @ 10 a.m. Make plans now to join us Saturday, August 1st at 10:00 a.m. as we offer this outstanding investment opportunity at 2709 Pea Ridge Road. Whether you're looking for a country home, rental property, mini-farm, or your next renovation project, this property offers unlimited potential. Situated on 3.05 surveyed acres, the property features a 2-bedroom, 1-bath home with a partial basement, along with a large cattle barn, shop building, and plenty of room for equipment, gardening, or future improvements. The home is currently served by well water, with city water available at the road for added convenience. High-speed fiber fiber internet through DeKalb Telephone Cooperative makes it easy to enjoy rural living without sacrificing modern connectivity.
The real estate will be offered live on-site and online, allowing buyers to bid from anywhere. Following the sale of the real estate, we'll offer an excellent selection of personal property to the live audience only, including a bumper-pull RV, tube gates, corral panels, wire panels, an aluminum handicap ramp, vintage boat and numerous other items. Real estate and personal property are sold as is. Sale of real estate is not contingent on financing, appraisal or inspections. Winning bidder will have 30 days to close on real estate. 10% Buyer's premium on personal property. NO BUYER'S PREMIUM ON REAL ESTATE!...
Contact an agent
Home facts
- Year built:1978
- Subdivision & Development:none
- Listing ID #:3278504
- Added:52 day(s) ago
- Updated:September 05, 2026 at 07:18 AM
Rooms and interior
- Bedrooms:2
- Total bathrooms:1
- Full bathrooms:1
- Flooring:Vinyl
- Kitchen Description:Refrigerator
- Basement:Yes
- Basement Description:Partial
Heating and cooling
- Cooling:Central Air
- Heating:Central
- Central air:Yes
Structure and exterior
- Year built:1978
- Construction Materials:Vinyl Siding
- Exterior Features:Deck
- Levels:1 Story
Schools
- High school:De Kalb County High School
- Middle school:DeKalb West Elementary
- Elementary school:DeKalb West Elementary
Utilities
- Water:Well
- Sewer:Septic Tank
Finances and disclosures
- Price:
- Tax amount:$629
Features and amenities
- Appliances:Refrigerator
- Amenities:High Speed Internet
Parking
- Total parking spaces:4
- Parking description:Detached
- Carport spaces:4
 Copyright 2026 Realtracs Mls. All rights reserved. Realtracs Mls provides content displayed here (“provided content”) on an “as is” basis and makes no representations or warranties regarding the provided content, including, but not limited to those of non-infringement, timeliness, accuracy, or completeness. Individuals and companies using information presented are responsible for verification and validation of information they utilize and present to their customers and clients. Realtracs Mls will not be liable for any damage or loss resulting from use of the provided content or the products available through Portals, IDX, VOW, and/or Syndication. Recipients of this information shall not resell, redistribute, reproduce, modify, or otherwise copy any portion thereof without the expressed written consent of Realtracs Mls.
New listings near 2709 Pea Ridge Rd
 $1,500,000Active2 beds 1 baths896 sq. ft.
2949 Wilmouth Creek Rd, Liberty, TN 37095
MLS# 3335738Listed by: BETTER HOMES AND GARDENS REAL ESTATE TOWN & LAKE $683,655Active2 beds 1 baths896 sq. ft.
2949 Wilmouth Creek Rd, Liberty, TN 37095
MLS# 3335743Listed by: BETTER HOMES AND GARDENS REAL ESTATE TOWN & LAKE $236,045Active-- beds -- baths
0 Turkey Branch Rd, Liberty, TN 37095
MLS# 3335744Listed by: BETTER HOMES AND GARDENS REAL ESTATE TOWN & LAKE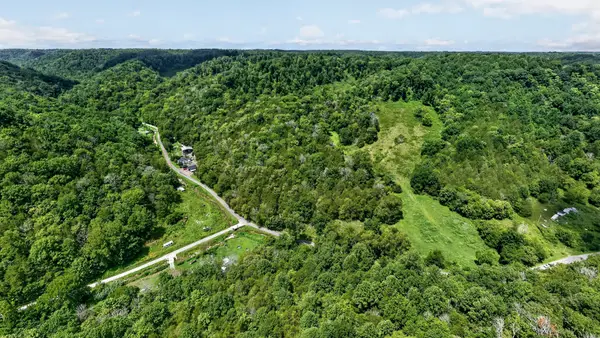 $590,320Active-- beds -- baths
0 Wilmouth Creek Rd, Liberty, TN 37095
MLS# 3335753Listed by: BETTER HOMES AND GARDENS REAL ESTATE TOWN & LAKE $539,900Active4 beds 4 baths2,504 sq. ft.
770 Sadler Rd, Liberty, TN 37095
MLS# 3318480Listed by: REALTY ONE GROUP MOMENTUM $2,880,400Active-- beds -- baths
0 Lower Helton Rd, Liberty, TN 37095
MLS# 3322410Listed by: BLACKWELL REALTY AND AUCTION $3,025,700Active-- beds -- baths
0 Lower Helton Rd, Liberty, TN 37095
MLS# 3322387Listed by: BLACKWELL REALTY AND AUCTION $227,500Active12.66 Acres
0 Oakley Rd, Liberty, TN 37095
MLS# 3320118Listed by: RE/MAX WEST MAIN REALTY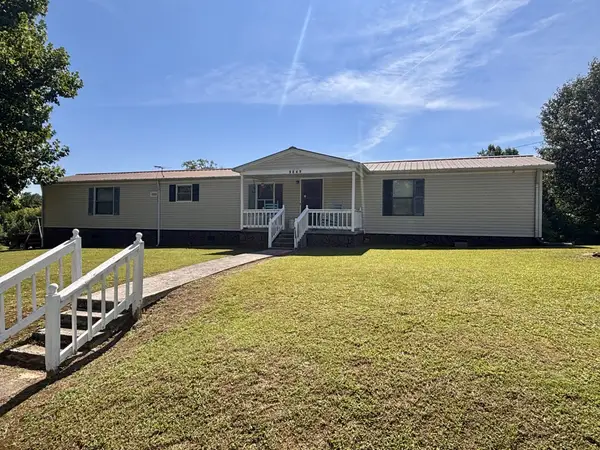 $399,000Active3 beds 2 baths1,188 sq. ft.
3249 Pea Ridge Rd, Liberty, TN 37095
MLS# 3316001Listed by: FARMHOUSE REALTY $549,000Active136.27 Acres
0 Wilmouth Creek Rd, Liberty, TN 37095
MLS# 3309282Listed by: EXIT REALTY BOB LAMB & ASSOCIATES


Protect your home and budget from life's surprises with an Assurant Home Warranty, backed by a partner that supports you through every step of homeownership. Explore Plans.
© 2023 - 2026 ERA Franchise Systems LLC. All rights reserved. ERA Franchise Systems LLC fully supports the principles of the Fair Housing Act and the Equal Opportunity Act. ERA, ERA Real Estate powered, and their respective logos are registered service marks of ERA Franchise Systems LLC. Each office is independently owned and operated.