
5713 Smith Fork Rd, Liberty, TN 37095
Local realty services provided by:ERA Chappell & Associates Realty & Rental
5713 Smith Fork Rd,Liberty, TN 37095
$1,150,000
- 4 Beds
- - Baths
- 2,688 sq. ft.
- Single family
- Active
Listed by: todd hasty
Office: exp realty
MLS#:3261228
Source:NASHVILLE
Price summary
- Price:$1,150,000
- Price per sq. ft.:$427.83
About this home
37.3 Acres, Smith Fork Creek & Panoramic Tennessee Views — This Is the Farm People Dream About.
Set high on a gentle hill overlooking 37.3 acres of rolling fenced pasture, this beautiful 4-bedroom, 2.5-bath farmhouse captures sweeping mountain and countryside views. Start your mornings on the wraparound covered porch, watch the cattle graze, and enjoy the kind of peace that is getting harder to find.
Inside, the home feels warm and welcoming with a large living room, open dining area with gas fireplace, an eat-in kitchen with beautiful cabinetry, and a sunroom positioned to take full advantage of the views. The main-level primary suite features a spacious bath with separate tiled shower and tub.
A detached 2-car garage is connected by a breezeway and includes an unfinished room above that could become a guest suite, office, studio, or hobby space. The breezeway opens into a practical mudroom/laundry area, and the washer and dryer remain.
The land is what truly sets this property apart. Fenced pasture, cow barn, horse barn, pond, and Greenbelt status make it ready for livestock, horses, a homestead, or simply room to spread out. And with approximately 1,295 feet of frontage on Smith Fork Creek, you have your own private stretch of flowing water for fishing, exploring, wildlife watching, or quiet afternoons by the creek.
With two HVAC systems, including a recently replaced upstairs unit, this property combines classic country character with everyday comfort.
If you’ve been waiting for a real Tennessee farm with acreage, water, views, and a beautiful home already in place, 5713 Smith Fork Rd deserves to be seen in person. Schedule your private showing and come experience what makes this property so special....
Contact an agent
Home facts
- Year built:1990
- Subdivision & Development:Ben Close Property
- Listing ID #:3261228
- Added:60 day(s) ago
- Updated:September 05, 2026 at 02:48 PM
Rooms and interior
- Bedrooms:4
- Full bathrooms:2
- Half bathrooms:1
- Flooring:Carpet, Tile
- Kitchen Description:Dishwasher, Trash Compactor
- Basement:Yes
- Basement Description:Crawl Space
- Living area:2,688 sq. ft.
Heating and cooling
- Cooling:Ceiling Fan(s), Central Air
- Heating:Central, Natural Gas
- Central air:Yes
Structure and exterior
- Year built:1990
- Building area:2,688 sq. ft.
- Lot area:37.3 Acres
- Lot Features:Hilly
- Construction Materials:Frame, Vinyl Siding
- Exterior Features:Porch
- Levels:2 Story
Schools
- High school:De Kalb County High School
- Middle school:DeKalb Middle School
- Elementary school:DeKalb West Elementary
Utilities
- Water:Well
- Sewer:Septic Tank
Finances and disclosures
- Price:$1,150,000
- Price per sq. ft.:$427.83
- Tax amount:$1,848
Features and amenities
- Appliances:Dishwasher, Washer
- Laundry features:Dryer, Washer
- Amenities:Ceiling Fan(s), High Speed Internet
Parking
- Total parking spaces:2
- Parking description:Detached
- Garage:Yes
- Garage spaces:2
 Copyright 2026 Realtracs Mls. All rights reserved. Realtracs Mls provides content displayed here (“provided content”) on an “as is” basis and makes no representations or warranties regarding the provided content, including, but not limited to those of non-infringement, timeliness, accuracy, or completeness. Individuals and companies using information presented are responsible for verification and validation of information they utilize and present to their customers and clients. Realtracs Mls will not be liable for any damage or loss resulting from use of the provided content or the products available through Portals, IDX, VOW, and/or Syndication. Recipients of this information shall not resell, redistribute, reproduce, modify, or otherwise copy any portion thereof without the expressed written consent of Realtracs Mls.
New listings near 5713 Smith Fork Rd
- New
 $549,000Active3 beds 3 baths2,368 sq. ft.
1529 Pea Ridge Rd, Liberty, TN 37095
MLS# 3542546Listed by: CENTER HILL REALTY  $1,500,000Active2 beds 1 baths896 sq. ft.
2949 Wilmouth Creek Rd, Liberty, TN 37095
MLS# 3335738Listed by: BETTER HOMES AND GARDENS REAL ESTATE TOWN & LAKE $683,655Active2 beds 1 baths896 sq. ft.
2949 Wilmouth Creek Rd, Liberty, TN 37095
MLS# 3335743Listed by: BETTER HOMES AND GARDENS REAL ESTATE TOWN & LAKE $236,045Active-- beds -- baths
0 Turkey Branch Rd, Liberty, TN 37095
MLS# 3335744Listed by: BETTER HOMES AND GARDENS REAL ESTATE TOWN & LAKE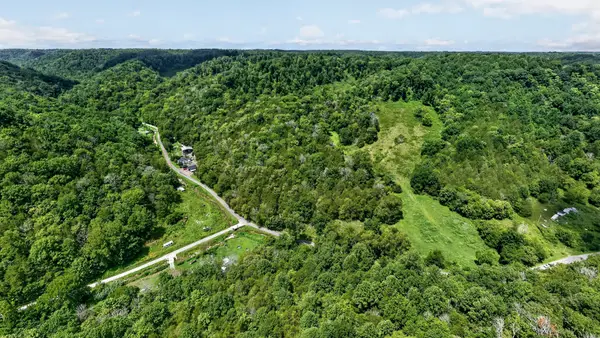 $590,320Active-- beds -- baths
0 Wilmouth Creek Rd, Liberty, TN 37095
MLS# 3335753Listed by: BETTER HOMES AND GARDENS REAL ESTATE TOWN & LAKE $539,900Active4 beds 4 baths2,504 sq. ft.
770 Sadler Rd, Liberty, TN 37095
MLS# 3318480Listed by: REALTY ONE GROUP MOMENTUM $2,880,400Active-- beds -- baths
0 Lower Helton Rd, Liberty, TN 37095
MLS# 3322410Listed by: BLACKWELL REALTY AND AUCTION $3,025,700Active-- beds -- baths
0 Lower Helton Rd, Liberty, TN 37095
MLS# 3322387Listed by: BLACKWELL REALTY AND AUCTION $227,500Active12.66 Acres
0 Oakley Rd, Liberty, TN 37095
MLS# 3320118Listed by: RE/MAX WEST MAIN REALTY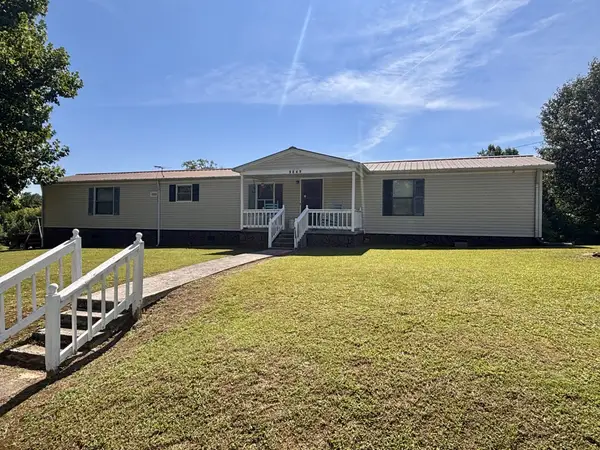 $399,000Active3 beds 2 baths1,188 sq. ft.
3249 Pea Ridge Rd, Liberty, TN 37095
MLS# 3316001Listed by: FARMHOUSE REALTY


Protect your home and budget from life's surprises with an Assurant Home Warranty, backed by a partner that supports you through every step of homeownership. Explore Plans.
© 2023 - 2026 ERA Franchise Systems LLC. All rights reserved. ERA Franchise Systems LLC fully supports the principles of the Fair Housing Act and the Equal Opportunity Act. ERA, ERA Real Estate powered, and their respective logos are registered service marks of ERA Franchise Systems LLC. Each office is independently owned and operated.