
106 W Brooklyn St, Linden, TN 37096
Local realty services provided by:ERA Chappell & Associates Realty & Rental
106 W Brooklyn St,Linden, TN 37096
$185,000
- 3 Beds
- 2 Baths
- 1,410 sq. ft.
- Single family
- Coming Soon
Listed by: elizabeth hinson
Office: united country richardson real estate, inc.
MLS#:3623785
Source:NASHVILLE
Price summary
- Price:$185,000
- Price per sq. ft.:$131.21
About this home
Situated in the heart of Linden, Tennessee, this brick home offers the convenience of in-town living with local schools just up the road. Featuring 3 bedrooms and 2 full bathrooms, the home offers a comfortable layout with a large kitchen that provides plenty of space for meal preparation, family gatherings, and everyday living. Outside, the nice yard offers room to enjoy the outdoors, plant a garden, entertain guests, or simply relax, while the large storage shed provides valuable additional space for tools, lawn equipment, hobbies, and extra belongings.Whether you enjoy quiet evenings at home, spending time outdoors, or having a little extra room for your projects and hobbies, this property offers a place to settle in and make it your own. Its established setting and convenient access to everyday necessities make it a home worth considering for anyone looking to enjoy life in a small Tennessee community.
Linden is a charming small Tennessee town known for its friendly atmosphere, historic downtown, and strong sense of community. Residents can enjoy local shops, restaurants, community events, and the slower pace of small-town life. The area is also surrounded by beautiful Tennessee countryside, with the Buffalo River offering opportunities for kayaking, canoeing, fishing, and outdoor recreation.
Whether you are looking for your first home, a place to put down roots, or a property with room to enjoy both indoor and outdoor living, this home offers a combination of practical features and a convenient location. With its classic brick exterior, spacious kitchen, three bedrooms, two bathrooms, generous yard, and oversized storage shed, this property provides a wonderful opportunity to enjoy all that Linden has to offer. Conveniently located within town and close to schools, this home is ready for its next owner to make it their own....
Contact an agent
Home facts
- Year built:1960
- Subdivision & Development:Pevahouse Addn
- Listing ID #:3623785
- Updated:October 23, 2026 at 03:18 PM
Rooms and interior
- Bedrooms:3
- Total bathrooms:2
- Full bathrooms:2
- Flooring:Laminate
- Basement Description:Crawl Space
- Living area:1,410 sq. ft.
Heating and cooling
- Cooling:Central Air
- Heating:Central
- Central air:Yes
Structure and exterior
- Year built:1960
- Building area:1,410 sq. ft.
- Lot area:0.33 Acres
- Construction Materials:Brick
- Levels:1 Story
Schools
- High school:Perry County High School
- Middle school:Linden Middle School
- Elementary school:Linden Elementary
Utilities
- Water:Public, Water Available
- Sewer:Public Sewer
Finances and disclosures
- Price:$185,000
- Price per sq. ft.:$131.21
- Tax amount:$464
Features and amenities
- Appliances:Washer
- Laundry features:Dryer, Washer
Parking
- Total parking spaces:1
- Parking description:Attached
- Carport spaces:1
 Copyright 2026 Realtracs Mls. All rights reserved. Realtracs Mls provides content displayed here (“provided content”) on an “as is” basis and makes no representations or warranties regarding the provided content, including, but not limited to those of non-infringement, timeliness, accuracy, or completeness. Individuals and companies using information presented are responsible for verification and validation of information they utilize and present to their customers and clients. Realtracs Mls will not be liable for any damage or loss resulting from use of the provided content or the products available through Portals, IDX, VOW, and/or Syndication. Recipients of this information shall not resell, redistribute, reproduce, modify, or otherwise copy any portion thereof without the expressed written consent of Realtracs Mls.
New listings near 106 W Brooklyn St
- Coming Soon
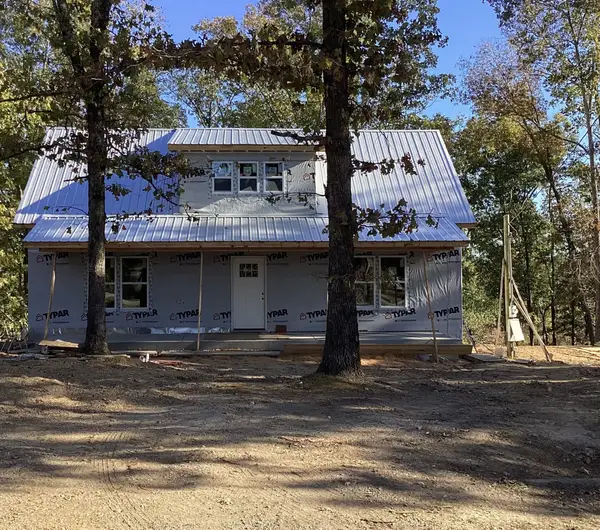 $320,000Coming Soon2 beds 3 baths1,530 sq. ft.
302 Lower Roans Creek Rd, Linden, TN 37096
MLS# 3623302Listed by: BENCHMARK REALTY, LLC - Coming Soon
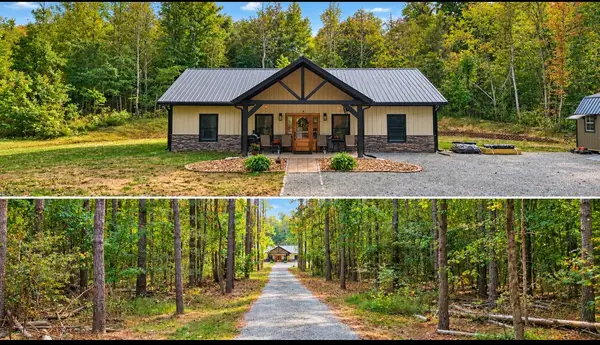 $324,900Coming Soon3 beds 2 baths1,320 sq. ft.
4655 Lick Creek Rd, Linden, TN 37096
MLS# 3620027Listed by: CHRIS DOTSON & ASSOCIATES - New
 $97,500Active17 Acres
1406 Hillbrook Dr, Linden, TN 37096
MLS# 3624178Listed by: UNITED COUNTRY RICHARDSON REAL ESTATE, INC. - New
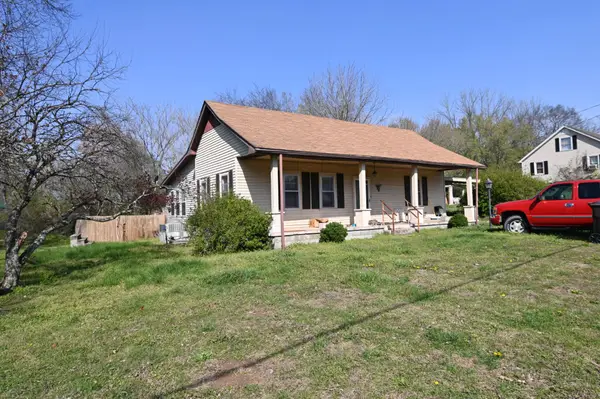 $140,000Active3 beds 2 baths2,030 sq. ft.
239 Brooklyn Ave, Linden, TN 37096
MLS# 3623291Listed by: UNITED COUNTRY RICHARDSON REAL ESTATE, INC. - New
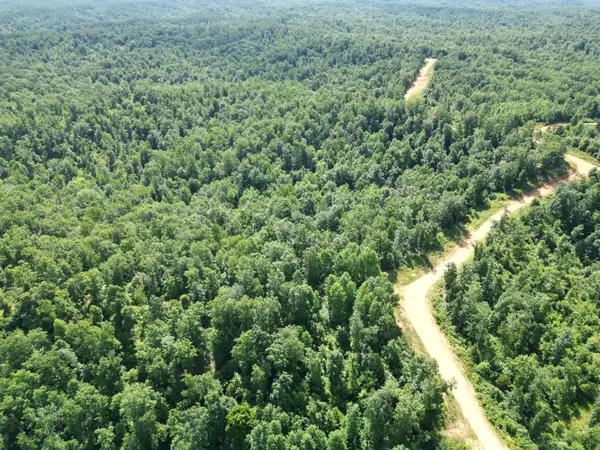 $274,500Active110 Acres
0B Black Bear Rd, Linden, TN 37096
MLS# 3623110Listed by: LAND OF THE SOUTH REALTY - New
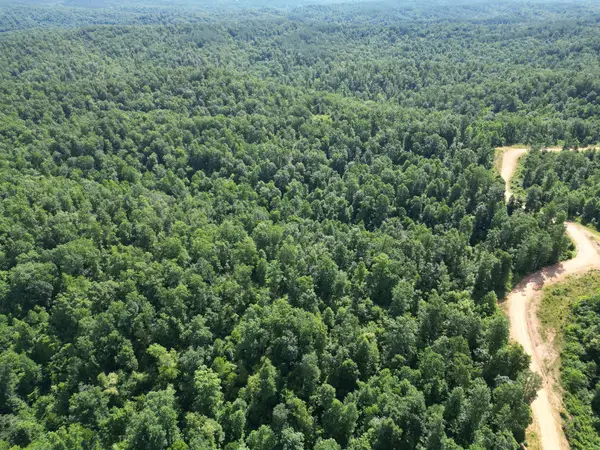 $193,727Active77.88 Acres
0D Black Bear Rd, Linden, TN 37096
MLS# 3623124Listed by: LAND OF THE SOUTH REALTY - New
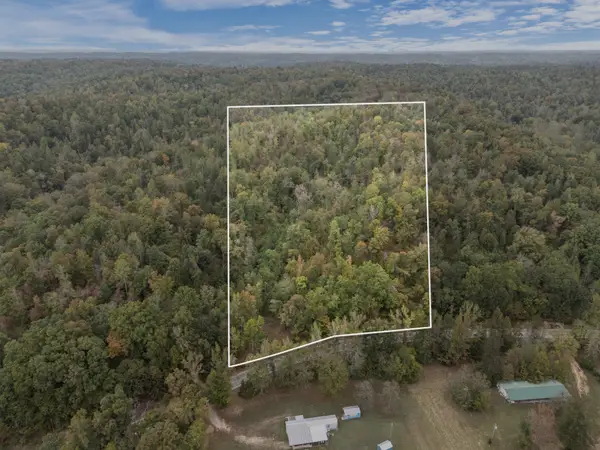 $135,000Active30 Acres
0 Highway 438 West W, Linden, TN 37096
MLS# 3622973Listed by: BE HOME REALTY, LLC - New
 $229,000Active86.09 Acres
0A Black Bear Rd, Linden, TN 37096
MLS# 3622656Listed by: LAND OF THE SOUTH REALTY - New
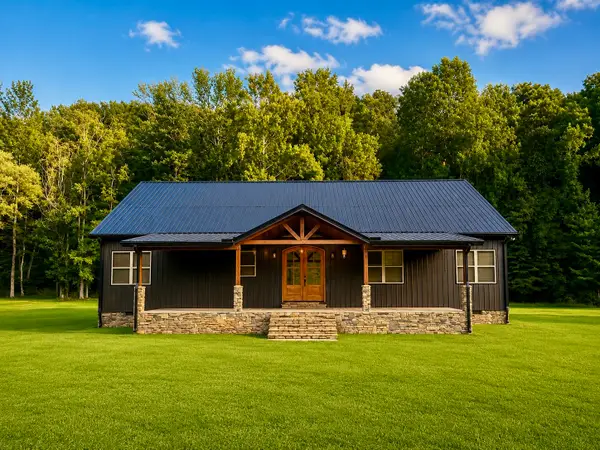 $480,000Active3 beds 2 baths3,356 sq. ft.
86 Coleman Rd, Linden, TN 37096
MLS# 3622535Listed by: UNITED COUNTRY RICHARDSON REAL ESTATE, INC.


Protect your home and budget from life's surprises with an Assurant Home Warranty, backed by a partner that supports you through every step of homeownership. Explore Plans.
© 2023 - 2026 ERA Franchise Systems LLC. All rights reserved. ERA Franchise Systems LLC fully supports the principles of the Fair Housing Act and the Equal Opportunity Act. ERA, ERA Real Estate powered, and their respective logos are registered service marks of ERA Franchise Systems LLC. Each office is independently owned and operated.