
2757 Lick Creek Road, Linden, TN 37096
Local realty services provided by:ERA Chappell & Associates Realty & Rental
2757 Lick Creek Road,Linden, TN 37096
$335,000
- 3 Beds
- 2 Baths
- 1,422 sq. ft.
- Single family
- Active
Listed by: peter easling
Office: keller williams realty nashville/franklin
MLS#:3251612
Source:NASHVILLE
Price summary
- Price:$335,000
- Price per sq. ft.:$235.58
About this home
Beautiful custom built home combines a functional floor plan with clean modern finishes. The exterior features black metal siding and roofing with warm wood accents, exposed gable details, a recessed front entry, and a covered rear porch overlooking the open yard and surrounding tree line.
The double front doors open into a bright open concept living, dining, and kitchen area with vaulted ceilings, recessed lighting, ceiling fans, and durable wide plank flooring throughout. The kitchen features white shaker style cabinetry, a stained wood island, quartz countertops with bold veining, black hardware and fixtures, stainless steel appliances, a custom wood range hood, and a walk in pantry with open shelving.
The primary bathroom includes a double vanity with quartz countertops, separate mirrors, matte-black fixtures, a spacious tiled shower, a built-in niche, rainfall shower head, and handheld sprayer. The additional full bathroom offers a white vanity, quartz countertop, and tub-shower combination.
Additional features include modern black interior hardware, generous storage, french doors leading to the rear covered porch. The home is positioned on 5 unrestricted acres with creek frontage on Lick Creek, open views, a wooded back drop, providing privacy and room to enjoy the surrounding landscape.
Located on the edge of Linden and about 1 hour from Jackson or Nashville. Taxes are based on the lot and will be recalculated by the county at the time of sale....
Contact an agent
Home facts
- Year built:2026
- Subdivision & Development:None
- Listing ID #:3251612
- Added:91 day(s) ago
- Updated:September 27, 2026 at 02:37 PM
Rooms and interior
- Bedrooms:3
- Total bathrooms:2
- Full bathrooms:2
- Kitchen Description:Dishwasher, Refrigerator
- Basement:Yes
- Living area:1,422 sq. ft.
Heating and cooling
- Cooling:Central Air
- Heating:Central
- Central air:Yes
Structure and exterior
- Year built:2026
- Building area:1,422 sq. ft.
- Lot area:5 Acres
- Construction Materials:Frame
- Exterior Features:Porch
- Levels:1 Story
Schools
- High school:Perry County High School
- Middle school:Linden Middle School
- Elementary school:Linden Elementary
Utilities
- Water:Public, Water Available
- Sewer:Septic Tank
Finances and disclosures
- Price:$335,000
- Price per sq. ft.:$235.58
- Tax amount:$128
Features and amenities
- Appliances:Dishwasher, Refrigerator
 Copyright 2026 Realtracs Mls. All rights reserved. Realtracs Mls provides content displayed here (“provided content”) on an “as is” basis and makes no representations or warranties regarding the provided content, including, but not limited to those of non-infringement, timeliness, accuracy, or completeness. Individuals and companies using information presented are responsible for verification and validation of information they utilize and present to their customers and clients. Realtracs Mls will not be liable for any damage or loss resulting from use of the provided content or the products available through Portals, IDX, VOW, and/or Syndication. Recipients of this information shall not resell, redistribute, reproduce, modify, or otherwise copy any portion thereof without the expressed written consent of Realtracs Mls.
New listings near 2757 Lick Creek Road
- New
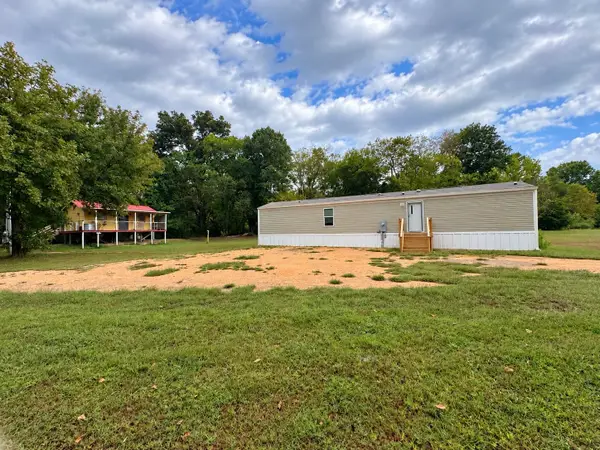 $135,000Active2 beds 2 baths960 sq. ft.
231 Dogwood Lane, Linden, TN 37096
MLS# 3599206Listed by: UNITED COUNTRY RICHARDSON REAL ESTATE, INC. - New
 $39,900Active6.04 Acres
0 Black Bear Trail, Linden, TN 37096
MLS# 3599095Listed by: NATIONAL LAND REALTY TN - New
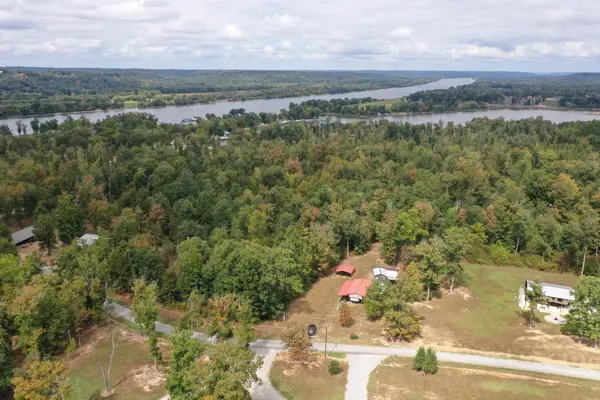 $90,000Active0.59 Acres
52 Cardinal Hollow Rd, Linden, TN 37096
MLS# 3599032Listed by: UNITED COUNTRY RICHARDSON REAL ESTATE, INC.  $295,000Active7.4 Acres
1 Highway 13, Linden, TN 37096
MLS# 3243143Listed by: MCEWEN GROUP- New
 $43,000Active1.24 Acres
0 Spruce Dr, Linden, TN 37096
MLS# 3598337Listed by: UNITED COUNTRY RICHARDSON REAL ESTATE, INC. - New
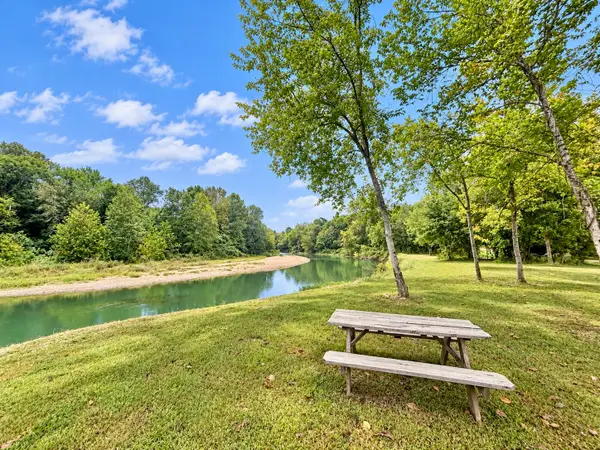 $45,000Active1.33 Acres
0 Spruce Dr, Linden, TN 37096
MLS# 3598341Listed by: UNITED COUNTRY RICHARDSON REAL ESTATE, INC. - New
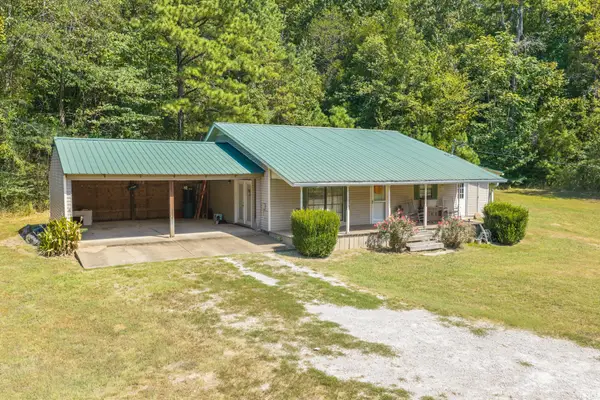 $210,000Active3 beds 2 baths1,100 sq. ft.
4334 Swindle Creek Rd, Linden, TN 37096
MLS# 3598114Listed by: CLEAR CHOICE REALTY - New
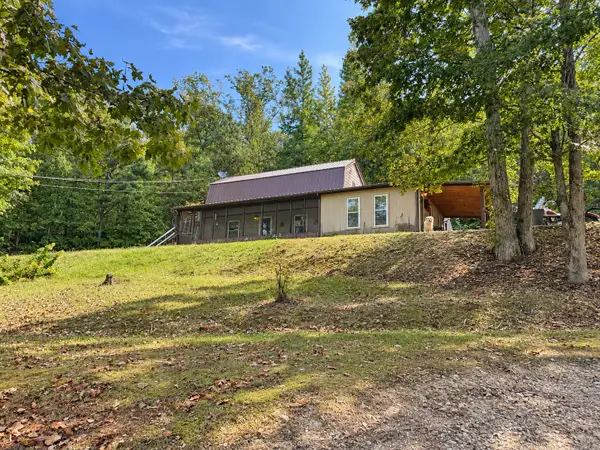 $325,000Active1 beds 1 baths1,458 sq. ft.
2060 Deer Creek Rd, Linden, TN 37096
MLS# 3597592Listed by: UNITED COUNTRY RICHARDSON REAL ESTATE, INC. - New
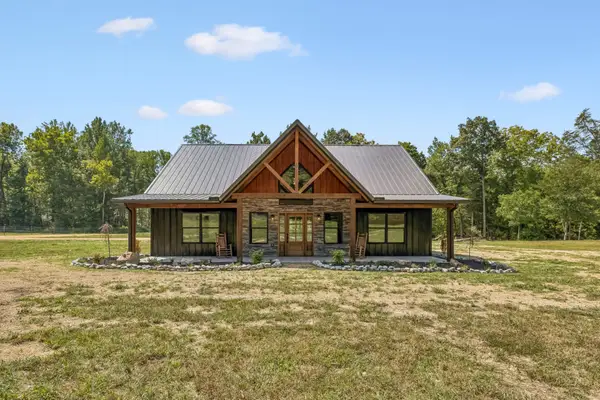 $469,000Active3 beds 2 baths2,362 sq. ft.
2961 Lick Creek Road, Linden, TN 37096
MLS# 3593226Listed by: UNITED COUNTRY RICHARDSON REAL ESTATE, INC.  $55,000Active7 Acres
376 Fox Ridge Dr, Linden, TN 37096
MLS# 3546027Listed by: UNITED COUNTRY RICHARDSON REAL ESTATE, INC.


Protect your home and budget from life's surprises with an Assurant Home Warranty, backed by a partner that supports you through every step of homeownership. Explore Plans.
© 2023 - 2026 ERA Franchise Systems LLC. All rights reserved. ERA Franchise Systems LLC fully supports the principles of the Fair Housing Act and the Equal Opportunity Act. ERA, ERA Real Estate powered, and their respective logos are registered service marks of ERA Franchise Systems LLC. Each office is independently owned and operated.