
81 Cypress Creek Cv, Linden, TN 37096
Local realty services provided by:Reliant Realty ERA Powered
81 Cypress Creek Cv,Linden, TN 37096
$250,000
- 3 Beds
- 2 Baths
- 1,784 sq. ft.
- Mobile / Manufactured
- Pending
Listed by: ginger teague
Office: clear choice realty
MLS#:3508166
Source:NASHVILLE
Price summary
- Price:$250,000
- Price per sq. ft.:$140.13
About this home
81 CYPRESS CREEK COVE, LINDEN, TN — Move-in ready 3-bedroom, 2-bath home on 0.46 acres with 1,784.96 heated sq ft, located directly across from the Tennessee River with public river access nearby. A standout feature is the 1,218 sq ft concrete detached shop with electricity, plus two 12x40.02 lean-tos, providing exceptional space for boats, vehicles, equipment, storage, hobbies, or a workshop. The property also includes a fenced-in area and plenty of outdoor space. Enjoy the 12.7x26 screened porch, covered front porch, and 14.5x23.8 carport. Inside, you'll find Samsung kitchen and laundry appliances that remain with the property, along with a spacious primary suite featuring a tiled ensuite bath. Built in 1994 with a 5-year-old HVAC and 50-year roof guarantee completed in 2010.
Contact an agent
Home facts
- Year built:1994
- Subdivision & Development:N/A
- Listing ID #:3508166
- Added:47 day(s) ago
- Updated:September 28, 2026 at 10:38 AM
Rooms and interior
- Bedrooms:3
- Total bathrooms:2
- Full bathrooms:2
- Flooring:Laminate, Tile
- Kitchen Description:Dishwasher, Oven, Refrigerator
- Basement:Yes
- Living area:1,784 sq. ft.
Heating and cooling
- Cooling:Ceiling Fan(s), Central Air
- Heating:Central
- Central air:Yes
Structure and exterior
- Roof:Metal
- Year built:1994
- Building area:1,784 sq. ft.
- Lot area:0.4 Acres
- Construction Materials:Vinyl Siding
- Exterior Features:Patio, Porch, Screened
- Levels:1 Story
Schools
- High school:Perry County High School
- Middle school:Linden Middle School
- Elementary school:Linden Elementary
Utilities
- Water:Public, Water Available
- Sewer:Septic Tank
Finances and disclosures
- Price:$250,000
- Price per sq. ft.:$140.13
- Tax amount:$436
Features and amenities
- Appliances:Dishwasher, Refrigerator, Washer
- Laundry features:Dryer, Washer
- Amenities:Ceiling Fan(s), Walk-In Closet(s), appl_Oven
Parking
- Total parking spaces:6
- Parking description:Circular Driveway, Detached
- Carport spaces:2
 Copyright 2026 Realtracs Mls. All rights reserved. Realtracs Mls provides content displayed here (“provided content”) on an “as is” basis and makes no representations or warranties regarding the provided content, including, but not limited to those of non-infringement, timeliness, accuracy, or completeness. Individuals and companies using information presented are responsible for verification and validation of information they utilize and present to their customers and clients. Realtracs Mls will not be liable for any damage or loss resulting from use of the provided content or the products available through Portals, IDX, VOW, and/or Syndication. Recipients of this information shall not resell, redistribute, reproduce, modify, or otherwise copy any portion thereof without the expressed written consent of Realtracs Mls.
New listings near 81 Cypress Creek Cv
- New
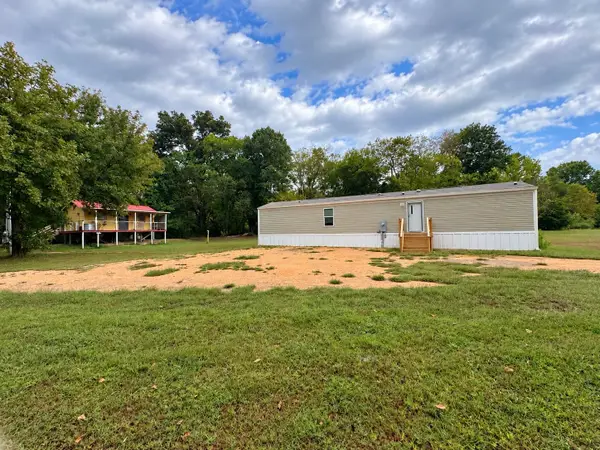 $135,000Active2 beds 2 baths960 sq. ft.
231 Dogwood Lane, Linden, TN 37096
MLS# 3599206Listed by: UNITED COUNTRY RICHARDSON REAL ESTATE, INC. - New
 $39,900Active6.04 Acres
0 Black Bear Trail, Linden, TN 37096
MLS# 3599095Listed by: NATIONAL LAND REALTY TN - New
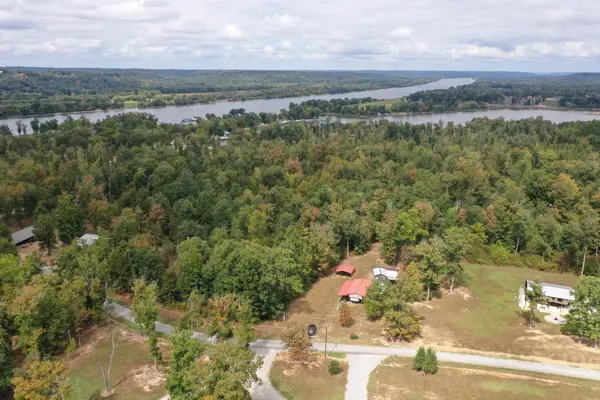 $90,000Active0.59 Acres
52 Cardinal Hollow Rd, Linden, TN 37096
MLS# 3599032Listed by: UNITED COUNTRY RICHARDSON REAL ESTATE, INC.  $295,000Active7.4 Acres
1 Highway 13, Linden, TN 37096
MLS# 3243143Listed by: MCEWEN GROUP- New
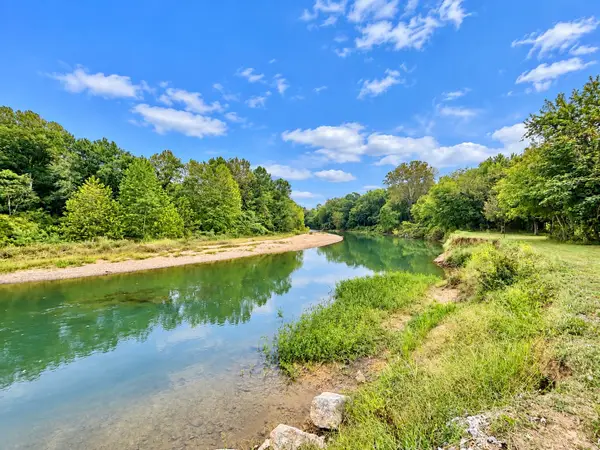 $43,000Active1.24 Acres
0 Spruce Dr, Linden, TN 37096
MLS# 3598337Listed by: UNITED COUNTRY RICHARDSON REAL ESTATE, INC. - New
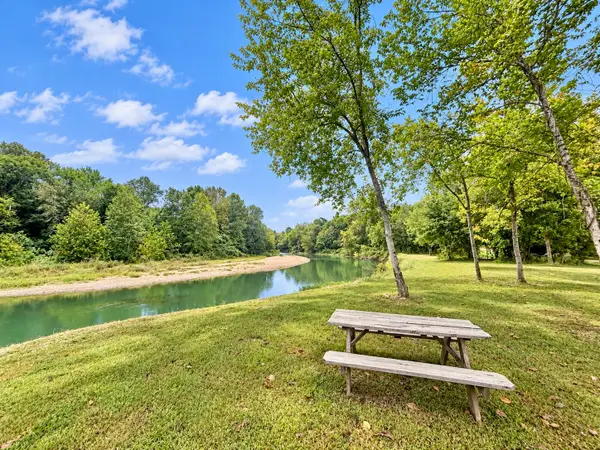 $45,000Active1.33 Acres
0 Spruce Dr, Linden, TN 37096
MLS# 3598341Listed by: UNITED COUNTRY RICHARDSON REAL ESTATE, INC. - New
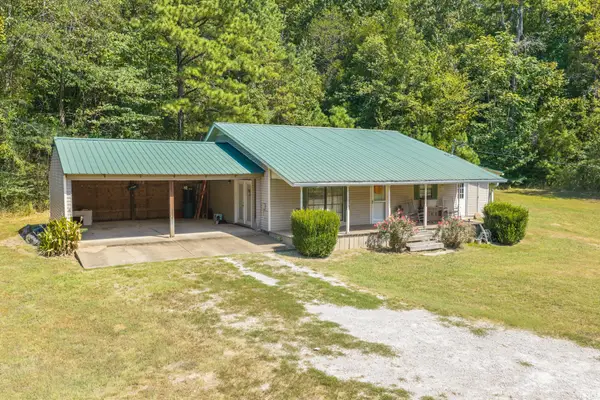 $210,000Active3 beds 2 baths1,100 sq. ft.
4334 Swindle Creek Rd, Linden, TN 37096
MLS# 3598114Listed by: CLEAR CHOICE REALTY - New
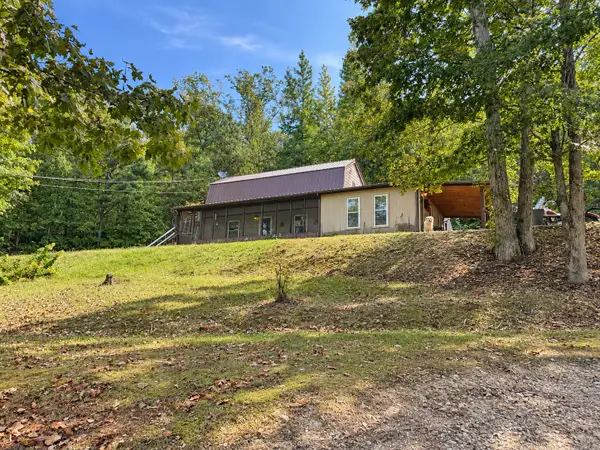 $325,000Active1 beds 1 baths1,458 sq. ft.
2060 Deer Creek Rd, Linden, TN 37096
MLS# 3597592Listed by: UNITED COUNTRY RICHARDSON REAL ESTATE, INC. 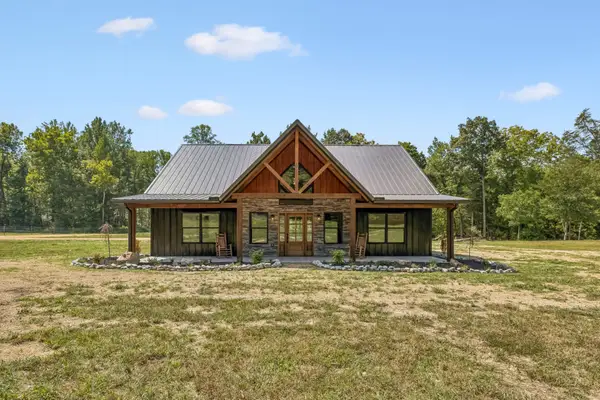 $469,000Active3 beds 2 baths2,362 sq. ft.
2961 Lick Creek Road, Linden, TN 37096
MLS# 3593226Listed by: UNITED COUNTRY RICHARDSON REAL ESTATE, INC. $55,000Active7 Acres
376 Fox Ridge Dr, Linden, TN 37096
MLS# 3546027Listed by: UNITED COUNTRY RICHARDSON REAL ESTATE, INC.


Protect your home and budget from life's surprises with an Assurant Home Warranty, backed by a partner that supports you through every step of homeownership. Explore Plans.
© 2023 - 2026 ERA Franchise Systems LLC. All rights reserved. ERA Franchise Systems LLC fully supports the principles of the Fair Housing Act and the Equal Opportunity Act. ERA, ERA Real Estate powered, and their respective logos are registered service marks of ERA Franchise Systems LLC. Each office is independently owned and operated.