
115 Sunset Dr, Livingston, TN 38570
Local realty services provided by:Reliant Realty ERA Powered
115 Sunset Dr,Livingston, TN 38570
$344,929
- 4 Beds
- 3 Baths
- 3,020 sq. ft.
- Single family
- Active
Listed by: heather skender-newton
Office: skender-newton realty
MLS#:3521138
Source:NASHVILLE
Price summary
- Price:$344,929
- Price per sq. ft.:$114.21
About this home
If you're looking for a home that gives you room to live, entertain, and grow while keeping everyday conveniences close by, 115 Sunset Dr, Livingston, TN deserves a look. Located inside the Livingston city limits, this home offers the convenience of town living while providing an impressive amount of usable space. You'll appreciate natural gas, public sewer, and a new HVAC system serving the upstairs—eliminating the septic concerns and maintenance considerations that come with many homes in the surrounding rural areas. Inside, you'll find original hardwood flooring in portions of the home, pantry space for added storage, and new plumbing throughout. The partially finished, climate-controlled basement adds tons of flexible space for a recreation room, home gym, workshop, office, guest area, or whatever your lifestyle requires. Step outside and the possibilities continue with an expansive outdoor entertainment area, perfect for gatherings, grilling, relaxing, or enjoying Tennessee evenings with family and friends. Location makes this property even more appealing. You're approximately 20 minutes from Mitchell Creek Marina and Dale Hollow Lake, putting boating, fishing, and lake recreation within easy reach. Need shopping, dining, healthcare, or larger-city amenities? Algood and Cookeville are approximately 25 minutes away. Whether you're a first-time buyer, growing household, outdoor enthusiast, or someone simply looking for more usable space without giving up convenience, 115 Sunset Dr offers the flexibility and location to fit the way you live. Active Contingent...48 hr Kickout clause...
Contact an agent
Home facts
- Year built:1962
- Subdivision & Development:Sunset Hills
- Listing ID #:3521138
- Added:46 day(s) ago
- Updated:October 09, 2026 at 03:07 PM
Rooms and interior
- Bedrooms:4
- Total bathrooms:3
- Full bathrooms:3
- Flooring:Laminate, Tile
- Kitchen Description:Dishwasher, Refrigerator
- Basement Description:Full
- Living area:3,020 sq. ft.
Heating and cooling
- Cooling:Ceiling Fan(s), Central Air
- Heating:Central, Natural Gas
- Central air:Yes
Structure and exterior
- Roof:Shingle
- Year built:1962
- Building area:3,020 sq. ft.
- Lot area:0.96 Acres
- Lot Features:Sloped
- Architectural Style:Traditional
- Construction Materials:Frame
- Exterior Features:Patio, Porch
- Levels:2 Story
Schools
- High school:Livingston Academy
- Middle school:Livingston Middle School
- Elementary school:A H Roberts Elementary
Utilities
- Water:Public, Water Available
- Sewer:Public Sewer
Finances and disclosures
- Price:$344,929
- Price per sq. ft.:$114.21
- Tax amount:$2,190
Features and amenities
- Appliances:Dishwasher, Refrigerator, Washer
- Laundry features:Dryer, Washer
- Amenities:High Speed Internet
Parking
- Total parking spaces:4
- Parking description:Asphalt, Attached, Driveway
- Garage:Yes
- Garage spaces:2
 Copyright 2026 Realtracs Mls. All rights reserved. Realtracs Mls provides content displayed here (“provided content”) on an “as is” basis and makes no representations or warranties regarding the provided content, including, but not limited to those of non-infringement, timeliness, accuracy, or completeness. Individuals and companies using information presented are responsible for verification and validation of information they utilize and present to their customers and clients. Realtracs Mls will not be liable for any damage or loss resulting from use of the provided content or the products available through Portals, IDX, VOW, and/or Syndication. Recipients of this information shall not resell, redistribute, reproduce, modify, or otherwise copy any portion thereof without the expressed written consent of Realtracs Mls.
New listings near 115 Sunset Dr
- New
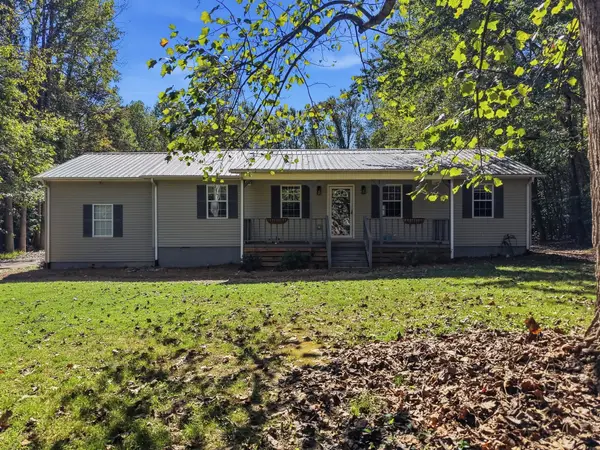 $349,999Active3 beds 2 baths2,448 sq. ft.
128 Park Rd, Livingston, TN 38570
MLS# 3612358Listed by: THE REAL ESTATE COLLECTIVE - COOKEVILLE - New
 $450,000Active3 beds 1 baths1,064 sq. ft.
329 Old Standing Stone Rd, Livingston, TN 38570
MLS# 3610390Listed by: THE REAL ESTATE COLLECTIVE - COOKEVILLE - New
 $289,900Active4 beds 3 baths1,344 sq. ft.
118 Keaton St, Livingston, TN 38570
MLS# 3604086Listed by: SELL YOUR HOME SERVICES, LLC - New
 Active2 beds 1 baths900 sq. ft.
131 Fisk Rd, Livingston, TN 38570
MLS# 3603246Listed by: THE REALTY FIRM - SMITHVILLE - New
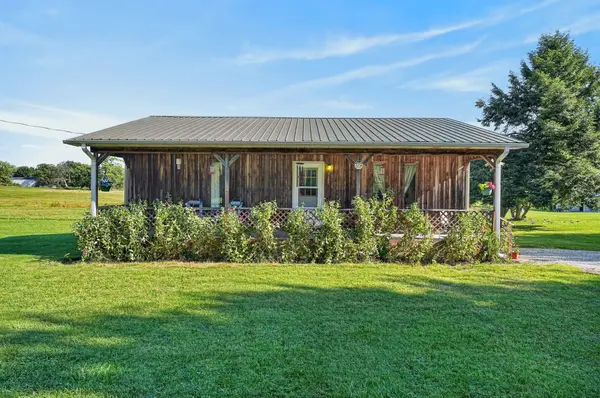 Active2 beds 1 baths900 sq. ft.
137 Fisk Rd, Livingston, TN 38570
MLS# 3603247Listed by: THE REALTY FIRM - SMITHVILLE - New
 Active4 beds 2 baths3,490 sq. ft.
143 Fisk Rd, Livingston, TN 38570
MLS# 3603248Listed by: THE REALTY FIRM - SMITHVILLE - New
 Active5.86 Acres
0 Fisk Rd, Livingston, TN 38570
MLS# 3603249Listed by: THE REALTY FIRM - SMITHVILLE - New
 Active4 beds 2 baths3,500 sq. ft.
1234 Fisk Rd, Livingston, TN 38570
MLS# 3603250Listed by: THE REALTY FIRM - SMITHVILLE  $479,900Active5 beds 3 baths3,879 sq. ft.
423 S Hillcrest Dr, Livingston, TN 38570
MLS# 3599027Listed by: HIGHLANDS ELITE REAL ESTATE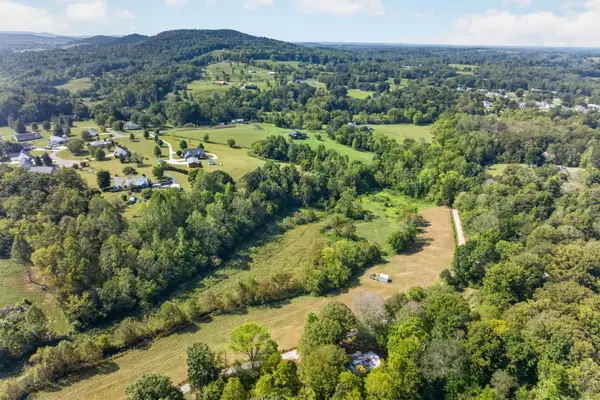 $169,000Active9.43 Acres
0 Southwood Road, Livingston, TN 38570
MLS# 3598355Listed by: THE PROPERTY COMPANY


Protect your home and budget from life's surprises with an Assurant Home Warranty, backed by a partner that supports you through every step of homeownership. Explore Plans.
© 2023 - 2026 ERA Franchise Systems LLC. All rights reserved. ERA Franchise Systems LLC fully supports the principles of the Fair Housing Act and the Equal Opportunity Act. ERA, ERA Real Estate powered, and their respective logos are registered service marks of ERA Franchise Systems LLC. Each office is independently owned and operated.