
132 Petalbrook Ln, Livingston, TN 38570
Local realty services provided by:Reliant Realty ERA Powered
132 Petalbrook Ln,Livingston, TN 38570
$242,900
- 3 Beds
- 1 Baths
- 1,008 sq. ft.
- Single family
- Active
Listed by: jennifer givens
Office: highlands elite real estate
MLS#:3529949
Source:NASHVILLE
Price summary
- Price:$242,900
- Price per sq. ft.:$240.97
About this home
**Privacy, charm, and convenience—all wrapped into one!** Situated on over an acre at the end of a quiet dead-end road, this move-in-ready 3-bedroom, 1-bath home offers the peaceful country setting you've been looking for while keeping you just minutes from town. Inside, you'll find fresh paint and new flooring that give the home a clean, updated feel. Enjoy your morning coffee on the welcoming front porch or unwind on the back deck while taking in the beauty of Tennessee's natural surroundings. The fenced backyard provides plenty of room for outdoor activities, while the rustic storage shed offers additional space for your hobbies or storage needs. Car enthusiasts, hobbyists, and DIY lovers will appreciate the detached garage/workshop, in addition to the convenience of an attached one-car garage. **An additional lot is included, providing even more space and privacy!** With its combination of recent updates, versatile outdoor spaces, and peaceful location, this property offers a wonderful opportunity to enjoy country living without sacrificing convenience. **Schedule your showing and come see all this property has to offer!**...
Contact an agent
Home facts
- Year built:1992
- Subdivision & Development:Empire Estates
- Listing ID #:3529949
- Added:57 day(s) ago
- Updated:October 28, 2026 at 03:05 PM
Rooms and interior
- Bedrooms:3
- Total bathrooms:1
- Full bathrooms:1
- Flooring:Tile
- Kitchen Description:Dishwasher, Refrigerator
- Basement Description:Full
- Living area:1,008 sq. ft.
Heating and cooling
- Cooling:Ceiling Fan(s), Central Air, Electric
- Heating:Central, Electric
- Central air:Yes
Structure and exterior
- Roof:Shingle
- Year built:1992
- Building area:1,008 sq. ft.
- Lot area:1 Acres
- Lot Features:Level, Wooded
- Architectural Style:Split Level
- Construction Materials:Vinyl Siding
- Exterior Features:Deck, Porch
- Levels:2 Story
Schools
- High school:Livingston Academy
- Middle school:Livingston Middle School
- Elementary school:A H Roberts Elementary
Utilities
- Water:Private, Water Available
- Sewer:Septic Tank
Finances and disclosures
- Price:$242,900
- Price per sq. ft.:$240.97
- Tax amount:$472
Features and amenities
- Appliances:Dishwasher, Refrigerator
- Amenities:Ceiling Fan(s), Extra Closets, High Speed Internet, Smoke Detector(s), Walk-In Closet(s)
Parking
- Total parking spaces:5
- Garage:Yes
- Garage spaces:1
 Copyright 2026 Realtracs Mls. All rights reserved. Realtracs Mls provides content displayed here (“provided content”) on an “as is” basis and makes no representations or warranties regarding the provided content, including, but not limited to those of non-infringement, timeliness, accuracy, or completeness. Individuals and companies using information presented are responsible for verification and validation of information they utilize and present to their customers and clients. Realtracs Mls will not be liable for any damage or loss resulting from use of the provided content or the products available through Portals, IDX, VOW, and/or Syndication. Recipients of this information shall not resell, redistribute, reproduce, modify, or otherwise copy any portion thereof without the expressed written consent of Realtracs Mls.
New listings near 132 Petalbrook Ln
 $249,929Active3 beds 2 baths1,260 sq. ft.
737 Green Valley Cir, Livingston, TN 38570
MLS# 3621429Listed by: SKENDER-NEWTON REALTY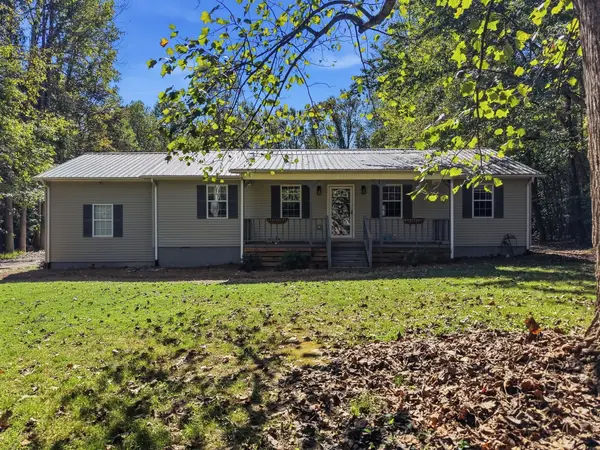 $349,999Active3 beds 2 baths2,448 sq. ft.
128 Park Rd, Livingston, TN 38570
MLS# 3612358Listed by: THE REAL ESTATE COLLECTIVE - COOKEVILLE $450,000Active3 beds 1 baths1,064 sq. ft.
329 Old Standing Stone Rd, Livingston, TN 38570
MLS# 3610390Listed by: THE REAL ESTATE COLLECTIVE - COOKEVILLE $270,000Active4 beds 3 baths1,344 sq. ft.
118 Keaton St, Livingston, TN 38570
MLS# 3604086Listed by: SELL YOUR HOME SERVICES, LLC $479,900Active5 beds 3 baths3,879 sq. ft.
423 S Hillcrest Dr, Livingston, TN 38570
MLS# 3599027Listed by: HIGHLANDS ELITE REAL ESTATE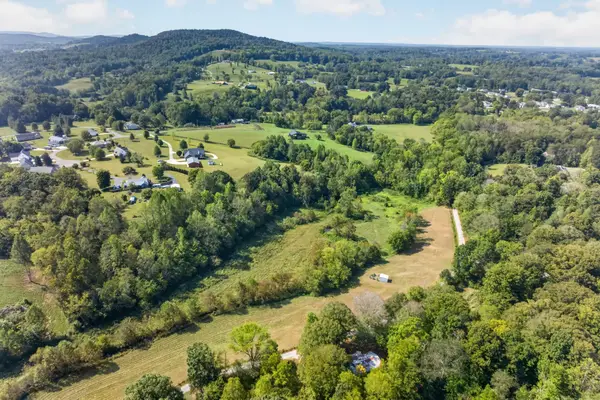 $165,000Active9.43 Acres
0 Southwood Road, Livingston, TN 38570
MLS# 3598355Listed by: THE PROPERTY COMPANY $224,600Active3 beds 3 baths2,184 sq. ft.
1038 E Main St #104, Livingston, TN 38570
MLS# 3595451Listed by: EXIT CROSS ROADS REALTY COOKEVILLE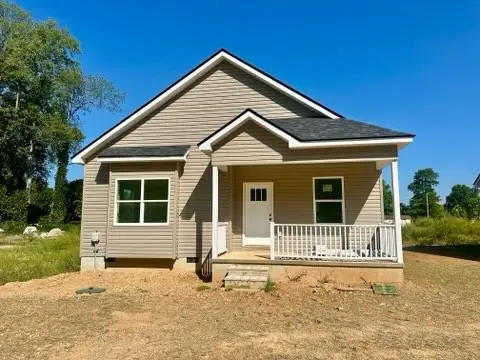 $257,500Active3 beds 2 baths1,253 sq. ft.
560 Gracie Street, Livingston, TN 38570
MLS# 3593130Listed by: HIGHLANDS ELITE REAL ESTATE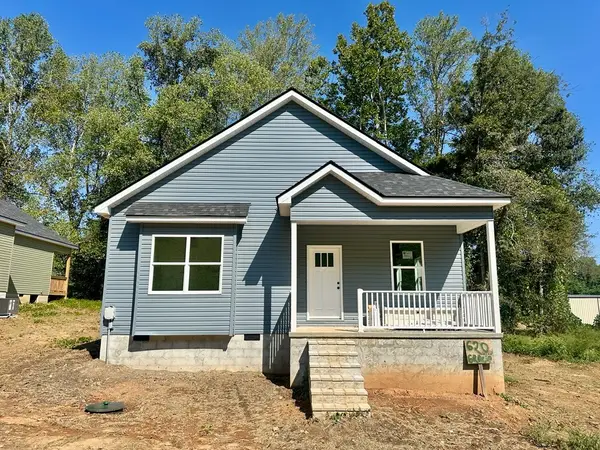 $257,500Active3 beds 2 baths1,253 sq. ft.
620 Gracie Street, Livingston, TN 38570
MLS# 3593148Listed by: HIGHLANDS ELITE REAL ESTATE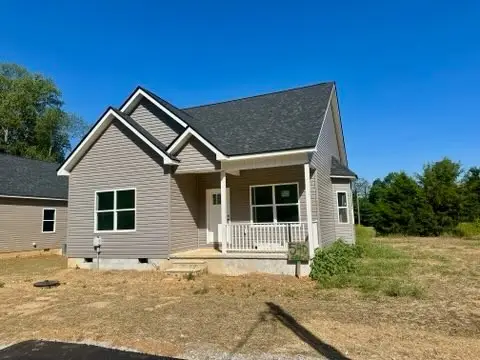 $259,900Active3 beds 2 baths1,265 sq. ft.
540 Gracie Street, Livingston, TN 38570
MLS# 3592967Listed by: HIGHLANDS ELITE REAL ESTATE


Protect your home and budget from life's surprises with an Assurant Home Warranty, backed by a partner that supports you through every step of homeownership. Explore Plans.
© 2023 - 2026 ERA Franchise Systems LLC. All rights reserved. ERA Franchise Systems LLC fully supports the principles of the Fair Housing Act and the Equal Opportunity Act. ERA, ERA Real Estate powered, and their respective logos are registered service marks of ERA Franchise Systems LLC. Each office is independently owned and operated.