
192 Elm Grove Rd, Livingston, TN 38570
Local realty services provided by:ERA Chappell & Associates Realty & Rental
192 Elm Grove Rd,Livingston, TN 38570
$270,000
- 6 Beds
- 2 Baths
- 2,082 sq. ft.
- Single family
- Active
Listed by: tennille roska
Office: the realty firm
MLS#:3628784
Source:NASHVILLE
Price summary
- Price:$270,000
- Price per sq. ft.:$129.68
About this home
Welcome to this beautifully remodeled 5-bedroom, 2-bath home conveniently located within the city limits of Livingston, Tennessee! Just up the road from local dining, shopping, and everyday essentials, this property offers the perfect combination of convenience, space, and versatility. Step inside to discover a spacious, open-concept layout featuring an oversized living room, an inviting kitchen, recessed lighting, attractive fixtures, and beautiful original wood accents that add warmth and character throughout. The kitchen is designed with flexibility in mind, offering the option for either an electric or gas oven/stove. With four bedrooms and 2 full bath on the main level, there is plenty of room for comfortable everyday living.
The finished walkout basement offers even more possibilities, featuring an additional bedroom,
washer and dryer hookups, and the potential for a separate living arrangement with its own private entrance. Whether you're accommodating extended family, creating a private space for guests, or looking for a home that offers room for multiple generations, the flexible layout makes it possible. Handicap accessibility adds another valuable feature, making this home even more accommodating.
If you're looking for a move-in-ready home with modern updates, generous living space, and the flexibility to fit your family's needs, this Livingston property is one to see!...
Contact an agent
Home facts
- Year built:1960
- Subdivision & Development:None
- Listing ID #:3628784
- Added:16 day(s) ago
- Updated:November 15, 2026 at 03:26 PM
Rooms and interior
- Bedrooms:6
- Total bathrooms:2
- Full bathrooms:2
- Kitchen Description:Dishwasher, Refrigerator
- Basement Description:Finished, Partial
- Living area:2,082 sq. ft.
Heating and cooling
- Cooling:Central Air
- Heating:Central, Natural Gas
- Central air:Yes
Structure and exterior
- Year built:1960
- Building area:2,082 sq. ft.
- Lot area:0.35 Acres
- Construction Materials:Frame
- Exterior Features:Porch
- Levels:1 Story
Schools
- High school:Livingston Academy
- Middle school:Livingston Middle School
- Elementary school:A H Roberts Elementary
Utilities
- Water:Private, Water Available
- Sewer:Septic Tank
Finances and disclosures
- Price:$270,000
- Price per sq. ft.:$129.68
- Tax amount:$1,086
Features and amenities
- Appliances:Dishwasher, Refrigerator
- Amenities:Smoke Detector(s)
 Copyright 2026 Realtracs Mls. All rights reserved. Realtracs Mls provides content displayed here (“provided content”) on an “as is” basis and makes no representations or warranties regarding the provided content, including, but not limited to those of non-infringement, timeliness, accuracy, or completeness. Individuals and companies using information presented are responsible for verification and validation of information they utilize and present to their customers and clients. Realtracs Mls will not be liable for any damage or loss resulting from use of the provided content or the products available through Portals, IDX, VOW, and/or Syndication. Recipients of this information shall not resell, redistribute, reproduce, modify, or otherwise copy any portion thereof without the expressed written consent of Realtracs Mls.
New listings near 192 Elm Grove Rd
- New
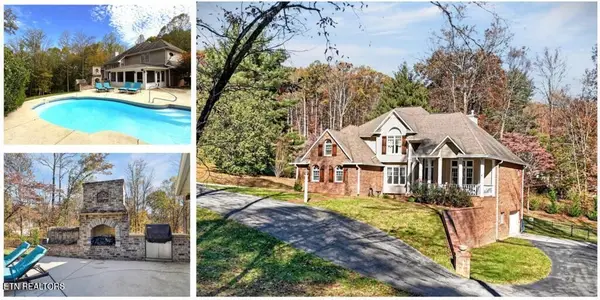 $839,900Active4 beds 5 baths4,300 sq. ft.
588 Ironwood Ave, Livingston, TN 38570
MLS# 3635878Listed by: EXIT CROSS ROADS REALTY COOKEVILLE - New
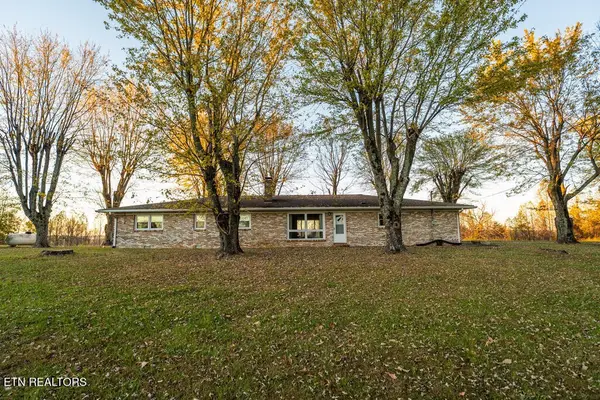 $635,000Active4 beds 2 baths1,996 sq. ft.
415 Rock Crusher Rd, Livingston, TN 38570
MLS# 3635366Listed by: FIRST REALTY COMPANY - New
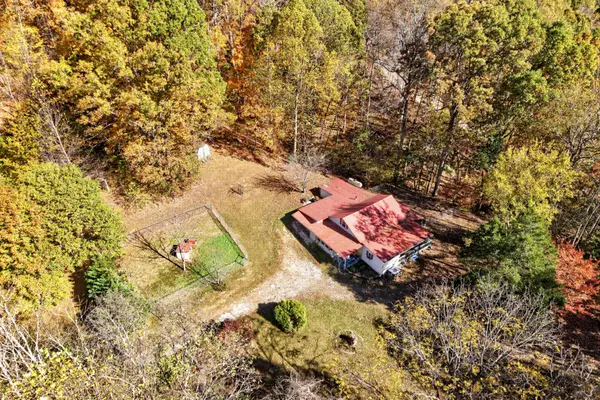 $265,000Active3 beds 2 baths1,418 sq. ft.
650 Hilham Hwy, Livingston, TN 38570
MLS# 3633500Listed by: THE REALTY FIRM - New
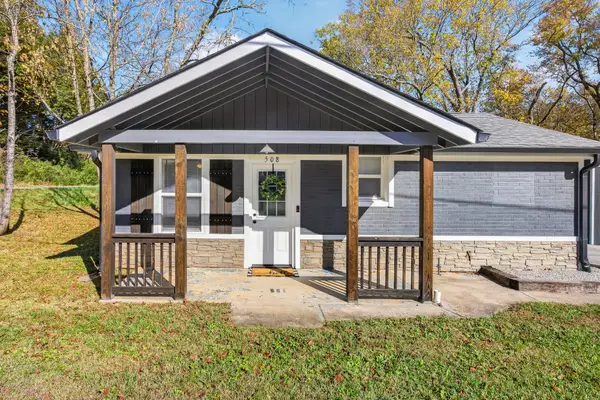 $187,929Active2 beds 1 baths713 sq. ft.
508 Doak St, Livingston, TN 38570
MLS# 3632967Listed by: SKENDER-NEWTON REALTY 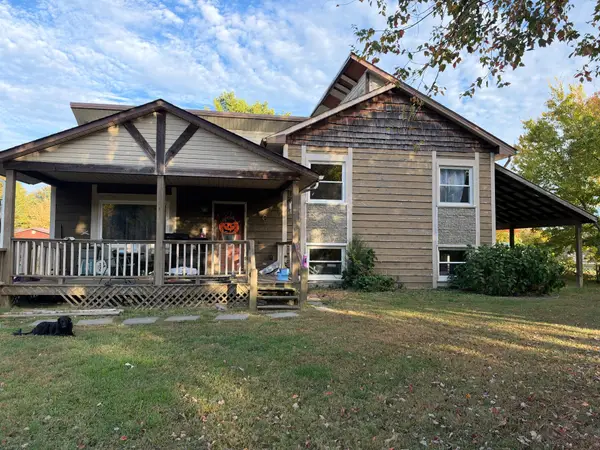 $149,900Pending3 beds 1 baths2,266 sq. ft.
246 Austin Cir, Livingston, TN 38570
MLS# 3628735Listed by: REBUILT BROKERAGE LLC $249,929Active3 beds 2 baths1,260 sq. ft.
737 Green Valley Cir, Livingston, TN 38570
MLS# 3621429Listed by: SKENDER-NEWTON REALTY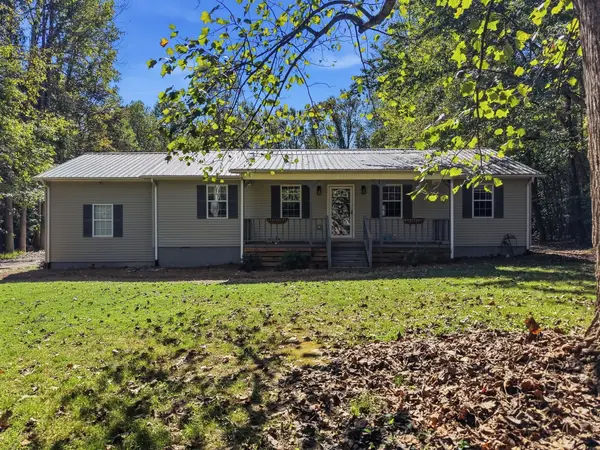 $329,999Active3 beds 2 baths2,448 sq. ft.
128 Park Rd, Livingston, TN 38570
MLS# 3612358Listed by: THE REAL ESTATE COLLECTIVE - COOKEVILLE $450,000Active3 beds 1 baths1,064 sq. ft.
329 Old Standing Stone Rd, Livingston, TN 38570
MLS# 3610390Listed by: THE REAL ESTATE COLLECTIVE - COOKEVILLE $260,000Active4 beds 3 baths1,344 sq. ft.
118 Keaton St, Livingston, TN 38570
MLS# 3604086Listed by: SELL YOUR HOME SERVICES, LLC


Protect your home and budget from life's surprises with an Assurant Home Warranty, backed by a partner that supports you through every step of homeownership. Explore Plans.
© 2023 - 2026 ERA Franchise Systems LLC. All rights reserved. ERA Franchise Systems LLC fully supports the principles of the Fair Housing Act and the Equal Opportunity Act. ERA, ERA Real Estate powered, and their respective logos are registered service marks of ERA Franchise Systems LLC. Each office is independently owned and operated.