
5699 S Main St, Lobelville, TN 37097
Local realty services provided by:Reliant Realty ERA Powered
5699 S Main St,Lobelville, TN 37097
$419,900
- 3 Beds
- 2 Baths
- 1,224 sq. ft.
- Single family
- Active
Listed by: peter easling
Office: keller williams realty nashville/franklin
MLS#:3288018
Source:NASHVILLE
Price summary
- Price:$419,900
- Price per sq. ft.:$343.06
About this home
Welcome to your own peaceful retreat along the Buffalo River complete with your personal staircase for private river access. Situated on approximately 0.5 acre, this renovated three bedroom, two bathroom home offers a rare opportunity to enjoy riverfront living surrounded by mature trees and beautiful natural scenery.
Not only does this home feature a large kitchen with plenty of cabinet and counter space it also boast large windows capturing picturesque views of the river and bringing the outdoors in. The back deck provides the perfect place to relax, entertain, or simply unwind while overlooking the water. A favorite place to entertain or enjoy a cool evening by the fire is the freshly built pavilion and adjacent stamped concrete patio. The property also features a welcoming covered front porch, a spacious driveway, and a two-car garage for added storage and convenience.
Whether you are searching for a full-time residence, weekend getaway, or a place to escape and enjoy life along the river, this Buffalo River home offers a peaceful setting with plenty of potential. Come experience the views, the water, and the laid-back river lifestyle for yourself....
Contact an agent
Home facts
- Year built:1990
- Subdivision & Development:None
- Listing ID #:3288018
- Added:49 day(s) ago
- Updated:September 05, 2026 at 02:49 PM
Rooms and interior
- Bedrooms:3
- Total bathrooms:2
- Full bathrooms:2
- Flooring:Carpet, Laminate
- Kitchen Description:Dishwasher, Microwave, Oven, Refrigerator
- Basement:Yes
- Living area:1,224 sq. ft.
Heating and cooling
- Cooling:Central Air, Electric
- Heating:Central, Electric
- Central air:Yes
Structure and exterior
- Roof:Metal
- Year built:1990
- Building area:1,224 sq. ft.
- Lot area:0.5 Acres
- Construction Materials:Wood Siding
- Exterior Features:Deck, Patio, Porch
- Levels:1 Story
Schools
- High school:Perry County High School
- Middle school:Lobelville Elementary
- Elementary school:Lobelville Elementary
Utilities
- Water:Public, Water Available
- Sewer:Septic Tank
Finances and disclosures
- Price:$419,900
- Price per sq. ft.:$343.06
- Tax amount:$215
Features and amenities
- Appliances:Dishwasher, Microwave, Refrigerator
- Amenities:appl_Oven
Parking
- Total parking spaces:2
- Garage:Yes
- Garage spaces:2
 Copyright 2026 Realtracs Mls. All rights reserved. Realtracs Mls provides content displayed here (“provided content”) on an “as is” basis and makes no representations or warranties regarding the provided content, including, but not limited to those of non-infringement, timeliness, accuracy, or completeness. Individuals and companies using information presented are responsible for verification and validation of information they utilize and present to their customers and clients. Realtracs Mls will not be liable for any damage or loss resulting from use of the provided content or the products available through Portals, IDX, VOW, and/or Syndication. Recipients of this information shall not resell, redistribute, reproduce, modify, or otherwise copy any portion thereof without the expressed written consent of Realtracs Mls.
New listings near 5699 S Main St
- New
 $22,000Active6.27 Acres
0 Hogg Hill Rd, Lobelville, TN 37097
MLS# 3541375Listed by: BE HOME REALTY, LLC - New
 $239,900Active2 beds 1 baths800 sq. ft.
346 Martin Landing Rd, Lobelville, TN 37097
MLS# 3530259Listed by: UNITED COUNTRY RICHARDSON REAL ESTATE, INC. - New
 $35,000Active3.55 Acres
169 Twin Pines Rd, Lobelville, TN 37097
MLS# 3528842Listed by: KELLER WILLIAMS REALTY NASHVILLE/FRANKLIN  $89,500Active12.55 Acres
365 Twin Pines Overlook, Lobelville, TN 37097
MLS# 3515041Listed by: KELLER WILLIAMS REALTY NASHVILLE/FRANKLIN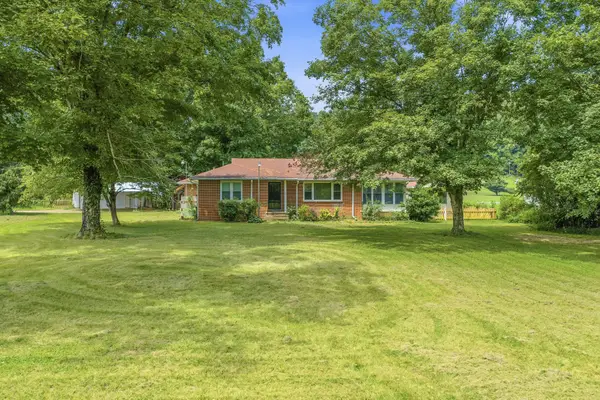 $224,900Active2 beds 2 baths1,576 sq. ft.
42 Depriest Bend Dr, Lobelville, TN 37097
MLS# 3501025Listed by: TENNESSEE VALLEY REALTY AND INVESTMENT GROUP, PLLC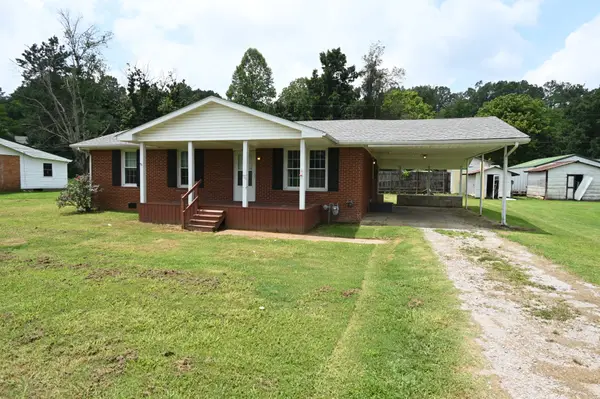 $189,000Active3 beds 1 baths1,025 sq. ft.
66 Hillview Dr, Lobelville, TN 37097
MLS# 3303921Listed by: UNITED COUNTRY RICHARDSON REAL ESTATE, INC. $30,900Active4.53 Acres
0 Depriest Bend Dr, Lobelville, TN 37097
MLS# 3272078Listed by: UNITED COUNTRY RICHARDSON REAL ESTATE, INC. $599,900Active-- beds -- baths850 sq. ft.
1076 Hwy 13 North, Lobelville, TN 37097
MLS# 3246894Listed by: PARKER PEERY PROPERTIES $225,000Active1 beds 2 baths1,170 sq. ft.
166 Outback Rd, Lobelville, TN 37097
MLS# 3231018Listed by: SYNERGY REALTY NETWORK, LLC


Protect your home and budget from life's surprises with an Assurant Home Warranty, backed by a partner that supports you through every step of homeownership. Explore Plans.
© 2023 - 2026 ERA Franchise Systems LLC. All rights reserved. ERA Franchise Systems LLC fully supports the principles of the Fair Housing Act and the Equal Opportunity Act. ERA, ERA Real Estate powered, and their respective logos are registered service marks of ERA Franchise Systems LLC. Each office is independently owned and operated.