
560 State Line Rd, Loretto, TN 38469
Local realty services provided by:Reliant Realty ERA Powered
560 State Line Rd,Loretto, TN 38469
$115,000
- 3 Beds
- 1 Baths
- 1,132 sq. ft.
- Single family
- Active
Listed by: john york | the locals group
Office: lpt realty llc.
MLS#:3282415
Source:NASHVILLE
Price summary
- Price:$115,000
- Price per sq. ft.:$101.59
About this home
Welcome to peaceful country living in Loretto, Tennessee! Nestled on approximately 1.5 usable acres, this charming 3-bedroom, 1-bath cottage-style home offers the perfect opportunity for first-time homebuyers, investors, or anyone looking for an affordable place to call home.
Enjoy relaxing mornings on the covered front porch while taking in the quiet surroundings. The home is also handicapped accessible with a ramp, adding convenience and ease of entry. Inside, the home includes all kitchen appliances plus a washer and dryer, making it move-in ready from day one. Major updates have already been completed, including a new roof, new central heating and air system, and fresh interior paint, giving you peace of mind for years to come.
Serviced by well water and a septic system, this property offers the simplicity and independence of country living. Whether you’re looking for a comfortable home to move right into, a property to personalize with your own finishing touches, or an excellent rental investment, this home checks all the boxes.
With plenty of usable land, affordable ownership, and endless potential, this is a rare opportunity to enjoy the best of rural Tennessee living. Schedule your private showing today!...
Contact an agent
Home facts
- Year built:1930
- Listing ID #:3282415
- Added:4 day(s) ago
- Updated:July 20, 2026 at 02:46 PM
Rooms and interior
- Bedrooms:3
- Total bathrooms:1
- Full bathrooms:1
- Flooring:Laminate
- Kitchen Description:Dishwasher, Refrigerator
- Basement:Yes
- Basement Description:Crawl Space
- Living area:1,132 sq. ft.
Heating and cooling
- Cooling:Central Air
- Heating:Central
- Central air:Yes
Structure and exterior
- Year built:1930
- Building area:1,132 sq. ft.
- Lot area:1.5 Acres
- Construction Materials:Vinyl Siding
- Levels:1 Story
Schools
- High school:Loretto High School
- Middle school:South Lawrence Elementary
- Elementary school:South Lawrence Elementary
Utilities
- Water:Well
- Sewer:Septic Tank
Finances and disclosures
- Price:$115,000
- Price per sq. ft.:$101.59
- Tax amount:$380
Features and amenities
- Appliances:Dishwasher, Refrigerator, Washer
- Laundry features:Dryer, Washer
 Copyright 2026 Realtracs Mls. All rights reserved. Realtracs Mls provides content displayed here (“provided content”) on an “as is” basis and makes no representations or warranties regarding the provided content, including, but not limited to those of non-infringement, timeliness, accuracy, or completeness. Individuals and companies using information presented are responsible for verification and validation of information they utilize and present to their customers and clients. Realtracs Mls will not be liable for any damage or loss resulting from use of the provided content or the products available through Portals, IDX, VOW, and/or Syndication. Recipients of this information shall not resell, redistribute, reproduce, modify, or otherwise copy any portion thereof without the expressed written consent of Realtracs Mls.
New listings near 560 State Line Rd
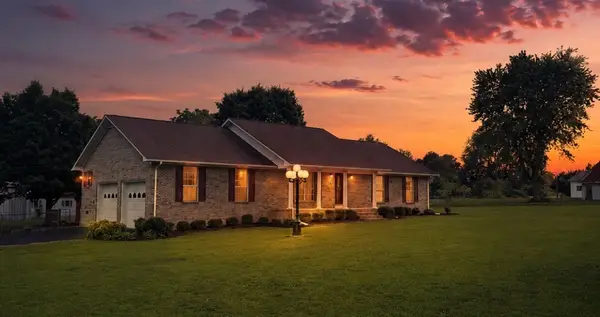 $499,900Active3 beds 2 baths2,022 sq. ft.
442 S Military St, Loretto, TN 38469
MLS# 3263315Listed by: SYNERGY REALTY NETWORK, LLC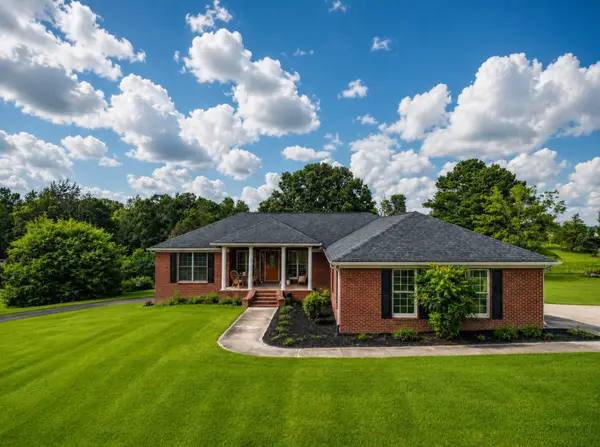 $465,000Active3 beds 3 baths2,979 sq. ft.
410 Eells St, Loretto, TN 38469
MLS# 3261547Listed by: FIELDS AND BEAMS REALTY LLC $149,900Active3 beds 1 baths1,075 sq. ft.
817 Irvin Ln, Loretto, TN 38469
MLS# 3254699Listed by: COLDWELL BANKER SOUTHERN REALTY $31,999Active1.04 Acres
0 Eagle Loop, Loretto, TN 38469
MLS# 3251863Listed by: SOUTHERN TENNESSEE REALTY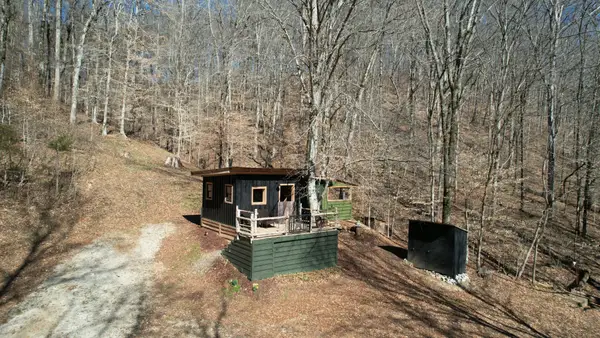 $199,000Active10.5 Acres
520 Bluff Rd, Loretto, TN 38469
MLS# 3247512Listed by: SOUTHEASTERN LAND GROUP, LLC $29,000Active0.52 Acres
196 Fairway Circle, Loretto, TN 38469
MLS# 3246549Listed by: COLDWELL BANKER SOUTHERN REALTY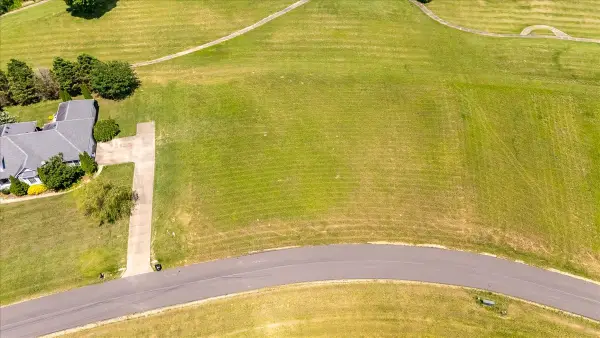 $39,900Active0.59 Acres
0 Fairway Circle, Loretto, TN 38469
MLS# 3239772Listed by: COLDWELL BANKER SOUTHERN REALTY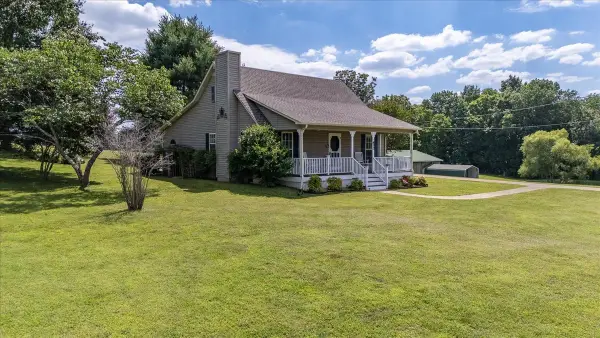 $289,000Active2 beds 1 baths1,276 sq. ft.
612 Clax Branch Rd, Loretto, TN 38469
MLS# 3231548Listed by: COLDWELL BANKER SOUTHERN REALTY $265,000Active3 beds 2 baths1,914 sq. ft.
211 Church St, Loretto, TN 38469
MLS# 3233551Listed by: COLDWELL BANKER SOUTHERN REALTY


Protect your home and budget from life's surprises with an Assurant Home Warranty, backed by a partner that supports you through every step of homeownership. Explore Plans.
© 2023 - 2026 ERA Franchise Systems LLC. All rights reserved. ERA Franchise Systems LLC fully supports the principles of the Fair Housing Act and the Equal Opportunity Act. ERA, ERA Real Estate powered, and their respective logos are registered service marks of ERA Franchise Systems LLC. Each office is independently owned and operated.