
101 Poteau Trace, Loudon, TN 37774
Local realty services provided by:ERA Chappell & Associates Realty & Rental
101 Poteau Trace,Loudon, TN 37774
$409,000
- 3 Beds
- 3 Baths
- 1,760 sq. ft.
- Single family
- Active
Listed by: roamy kilmer
Office: realty executives associates
MLS#:3226341
Source:NASHVILLE
Price summary
- Price:$409,000
- Price per sq. ft.:$232.39
- Monthly HOA dues:$187
About this home
Located in desirable Chota View, this charming townhome offers the perfect blend of convenience and comfort--just a short walk to the Wellness Center and scenic walking trails.
This traditional home with a partially finished lower level features three bedrooms and two-and-a-half baths, making it ideal for both everyday living and hosting guests. Primary bedroom is on the main level.
Enjoy outdoor living with two private decks--one on the main level, accessible from the eat in kitchen, perfect for grilling and enjoying the spectacular views; and a second lower-level deck off a guest bedroom, perfect for visitors seeking their own retreat, additionally, this deck does offer minimal stair access to the back yard area, so perfect for pets.
The main level is designed for easy living, featuring a well-appointed kitchen , tile backsplash, abundant cabinetry, and a pantry. A convenient laundry room with built-in cabinets is located just inside the garage. The open living and dining area showcases tile flooring, a cozy wood-burning fireplace, and access to the upper deck overlooking a peaceful common area. A half bath is thoughtfully positioned off the foyer for guests.
The large primary suite offers a walk-in closet. The en-suite bath includes double vanities, a walk-in shower, tile flooring, and a linen closet.
The lower level provides excellent flexibility for guests or extended stays, featuring two additional storage areas, two guest bedrooms--one with private deck access--and a full bathroom.
Current monthly fees include POA at $186.98 and Townhome Association at $135.00....
Contact an agent
Home facts
- Year built:1995
- Subdivision & Development:Chota View Courts
- Listing ID #:3226341
- Added:97 day(s) ago
- Updated:October 12, 2026 at 02:32 PM
Rooms and interior
- Bedrooms:3
- Total bathrooms:3
- Full bathrooms:2
- Half bathrooms:1
- Flooring:Carpet, Tile
- Kitchen Description:Dishwasher, Disposal, Microwave, Refrigerator
- Living area:1,760 sq. ft.
Heating and cooling
- Cooling:Central Air
- Heating:Central, Electric, Heat Pump
- Central air:Yes
Structure and exterior
- Year built:1995
- Building area:1,760 sq. ft.
- Lot area:0.02 Acres
- Lot Features:Rolling Slope
- Architectural Style:Traditional
- Construction Materials:Brick, Frame, Vinyl Siding
- Exterior Features:Deck, Patio, Porch
- Levels:2 Story
Utilities
- Water:Public, Water Available
- Sewer:Public Sewer
Finances and disclosures
- Price:$409,000
- Price per sq. ft.:$232.39
- Tax amount:$1,099
Features and amenities
- Appliances:Dishwasher, Disposal, Microwave, Refrigerator
- Amenities:Golf Course, Playground, Smoke Detector(s), Walk-In Closet(s)
- Pool features:Pool
Parking
- Total parking spaces:2
- Parking description:Attached
- Garage:Yes
- Garage spaces:2
 Copyright 2026 Realtracs Mls. All rights reserved. Realtracs Mls provides content displayed here (“provided content”) on an “as is” basis and makes no representations or warranties regarding the provided content, including, but not limited to those of non-infringement, timeliness, accuracy, or completeness. Individuals and companies using information presented are responsible for verification and validation of information they utilize and present to their customers and clients. Realtracs Mls will not be liable for any damage or loss resulting from use of the provided content or the products available through Portals, IDX, VOW, and/or Syndication. Recipients of this information shall not resell, redistribute, reproduce, modify, or otherwise copy any portion thereof without the expressed written consent of Realtracs Mls.
New listings near 101 Poteau Trace
- Coming Soon
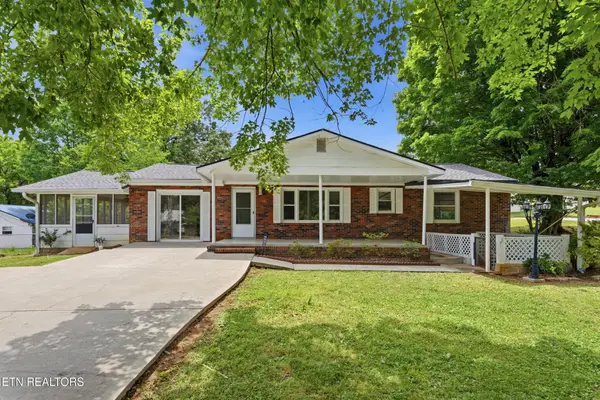 $274,900Coming Soon3 beds 1 baths1,224 sq. ft.
513 Smokey Drive, Loudon, TN 37774
MLS# 3243925Listed by: SMOKY MOUNTAIN REALTY LLC - New
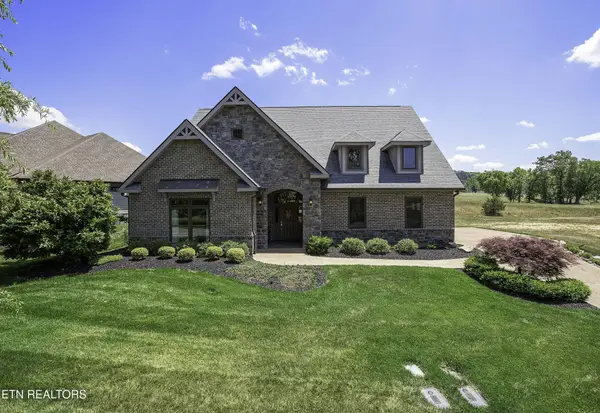 $859,000Active3 beds 2 baths2,550 sq. ft.
1099 Buckhorn Way, Loudon, TN 37774
MLS# 3615691Listed by: ALLIANCE SOTHEBY'S INTERNATIONAL REALTY - New
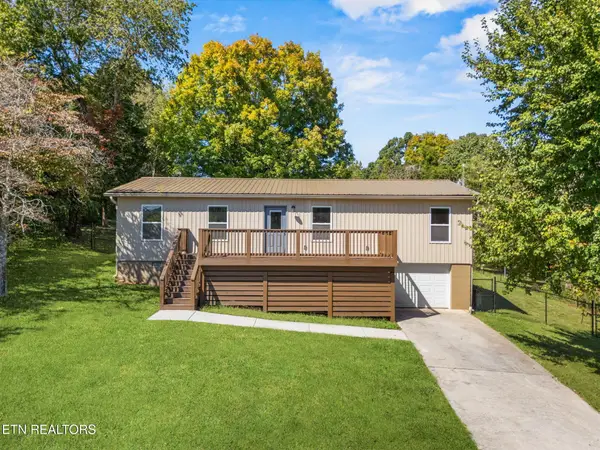 $329,900Active3 beds 2 baths1,540 sq. ft.
116 Channel Drive, Loudon, TN 37774
MLS# 3615393Listed by: SMOKY MOUNTAIN REALTY LLC - New
 $79,900Active5.05 Acres
4521 Huffine Rd, Loudon, TN 37774
MLS# 3615183Listed by: COLDWELL BANKER JIM HENRY & ASSOC. - New
 $79,900Active5.32 Acres
4507 Huffine Rd, Loudon, TN 37774
MLS# 3615185Listed by: COLDWELL BANKER JIM HENRY & ASSOC. - New
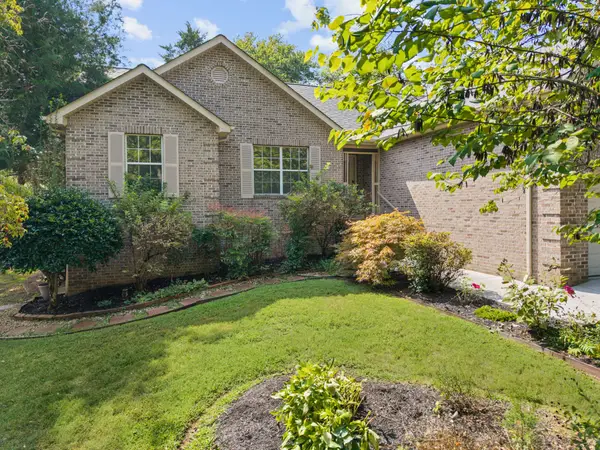 $425,000Active3 beds 2 baths2,046 sq. ft.
184 Kawga Way, Loudon, TN 37774
MLS# 3613256Listed by: LAKE HOMES REALTY OF EAST TENNESSEE - New
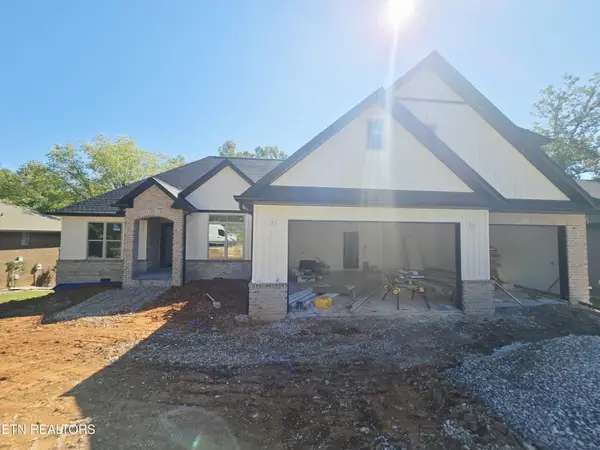 $819,900Active3 beds 3 baths2,731 sq. ft.
134 Amohi Way, Loudon, TN 37774
MLS# 3613215Listed by: REALTY EXECUTIVES ASSOCIATES - New
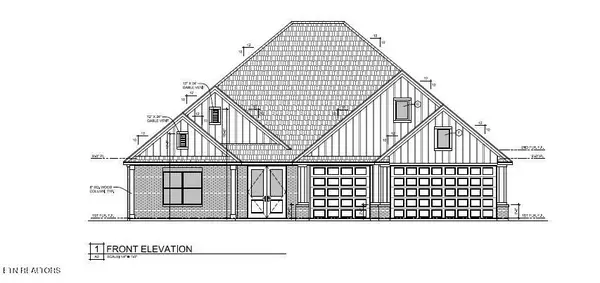 $799,900Active3 beds 1 baths2,751 sq. ft.
101 Kawga Way, Loudon, TN 37774
MLS# 3612318Listed by: REALTY EXECUTIVES ASSOCIATES - New
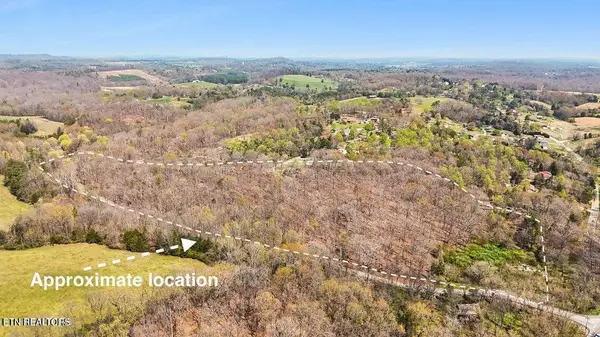 $300,000Active-- beds -- baths
1300 Old Sugar Limb Rd, Loudon, TN 37774
MLS# 3612123Listed by: UNITED REAL ESTATE SOLUTIONS - New
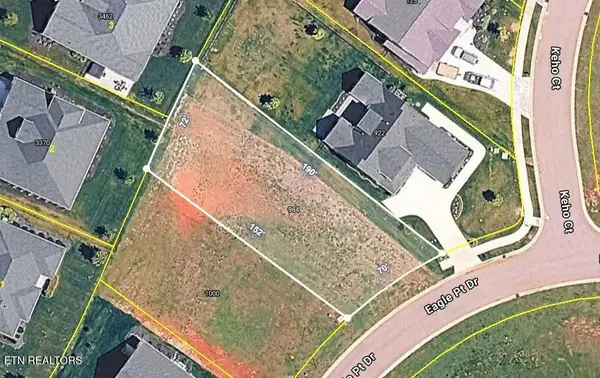 $89,900Active0.26 Acres
984 Eagle Point Drive, Loudon, TN 37774
MLS# 3611628Listed by: COLDWELL BANKER JIM HENRY & ASSOC.


Protect your home and budget from life's surprises with an Assurant Home Warranty, backed by a partner that supports you through every step of homeownership. Explore Plans.
© 2023 - 2026 ERA Franchise Systems LLC. All rights reserved. ERA Franchise Systems LLC fully supports the principles of the Fair Housing Act and the Equal Opportunity Act. ERA, ERA Real Estate powered, and their respective logos are registered service marks of ERA Franchise Systems LLC. Each office is independently owned and operated.