
163 Dudala Way, Loudon, TN 37774
Local realty services provided by:Reliant Realty ERA Powered
Upcoming open houses
- Sun, Aug 0212:00 pm - 03:00 pm
Listed by: darren etengoff
Office: compass tennessee, llc.
MLS#:3312453
Source:NASHVILLE
Price summary
- Price:$845,000
- Price per sq. ft.:$260.64
- Monthly HOA dues:$187
About this home
<strong>3,242 Square Feet, One Floor, Zero Stairs</strong>
<strong>Visit homes .com for the 360 virtual tour</strong>
<br><br>
Step inside and count the steps. There are none. Everything lives on one level, and it is 3,242 square feet of it.
<br><br>
Twelve foot ceilings in the living room and master suite, ten feet throughout the rest, so the light carries and every room breathes. The open kitchen brings granite counters, near excessive cabinet space, pull out drawers, and a walk in pantry. A wet bar sits ready for the wine collection or the evening pour.
<br><br>
The master suite delivers a free standing soaking tub, tiled walk in shower, and separate his and her closets. Every bedroom here has its own en-suite bath and walk in closet, so no one shares and no one waits. One bedroom offers a private balcony and connects to the bonus room, giving you a separate wing feel without a single step. Three bedrooms, 3.5 baths, a laundry room with dedicated overflow storage, and a three car garage with EV hookup installed.
<br><br>
Fresh landscaping screens the rear line, so the backyard feels like yours alone.
<br><br>
<strong>And Then There Is Tellico Village</strong>
<br><br>
Not a subdivision. A village, built as one from the start, with eight neighborhoods inside it. Golf, tennis, pickleball, clubhouses, a wellness center, marinas, and more clubs and groups than one calendar holds. As active as you want or as peaceful as you need. Knoxville is a short drive for the airport, dining, and nationally ranked hospitals. The lakes are minutes away.
<br><br>
A single level home this large and this finished inside Tellico Village does not come along often. Come see it....
Contact an agent
Home facts
- Year built:2023
- Subdivision & Development:Mialaquo Coves
- Listing ID #:3312453
- Added:3 day(s) ago
- Updated:August 02, 2026 at 09:53 PM
Rooms and interior
- Bedrooms:3
- Total bathrooms:4
- Full bathrooms:3
- Half bathrooms:1
- Flooring:Tile
- Kitchen Description:Dishwasher, Disposal, Microwave, Refrigerator
- Basement:Yes
- Basement Description:Crawl Space
- Living area:3,242 sq. ft.
Heating and cooling
- Cooling:Ceiling Fan(s), Central Air, Electric
- Heating:Central, Electric
- Central air:Yes
Structure and exterior
- Roof:Asphalt
- Year built:2023
- Building area:3,242 sq. ft.
- Lot area:0.33 Acres
- Lot Features:Level, Rolling Slope
- Architectural Style:Contemporary
- Construction Materials:Brick, Frame, Vinyl Siding
- Exterior Features:Porch, Smart Camera(s)/Recording
- Levels:1 Story
Schools
- High school:Loudon High School
- Middle school:Greenback School
- Elementary school:Steekee Elementary
Utilities
- Water:Public, Water Available
- Sewer:Public Sewer
Finances and disclosures
- Price:$845,000
- Price per sq. ft.:$260.64
- Tax amount:$2,932
Features and amenities
- Appliances:Dishwasher, Disposal, Microwave, Refrigerator
- Amenities:Air Filter, Boat Dock, Ceiling Fan(s), Clubhouse, Fire Alarm, Fitness Center, Golf Course, Park, Playground, Smart Camera(s)/Recording, Smart Thermostat, Smoke Detector(s), Tennis Court(s), Trail(s), Underground Utilities, Walk-In Closet(s), Wet Bar
- Pool features:Pool
Parking
- Total parking spaces:12
- Parking description:Concrete, Driveway
- Garage:Yes
- Garage spaces:3
 Copyright 2026 Realtracs Mls. All rights reserved. Realtracs Mls provides content displayed here (“provided content”) on an “as is” basis and makes no representations or warranties regarding the provided content, including, but not limited to those of non-infringement, timeliness, accuracy, or completeness. Individuals and companies using information presented are responsible for verification and validation of information they utilize and present to their customers and clients. Realtracs Mls will not be liable for any damage or loss resulting from use of the provided content or the products available through Portals, IDX, VOW, and/or Syndication. Recipients of this information shall not resell, redistribute, reproduce, modify, or otherwise copy any portion thereof without the expressed written consent of Realtracs Mls.
New listings near 163 Dudala Way
- New
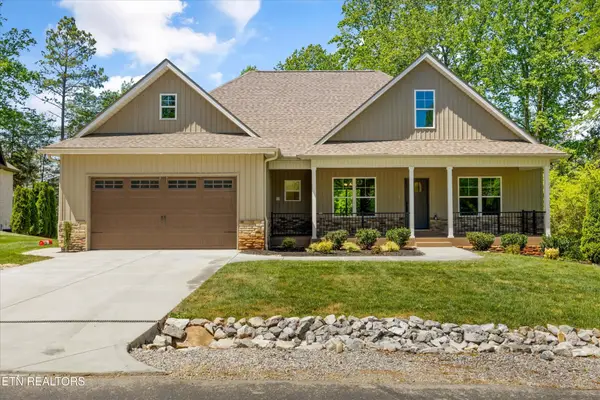 $699,000Active3 beds 2 baths2,365 sq. ft.
257 Dudala Way, Loudon, TN 37774
MLS# 3317247Listed by: KELLER WILLIAMS WEST KNOXVILLE - New
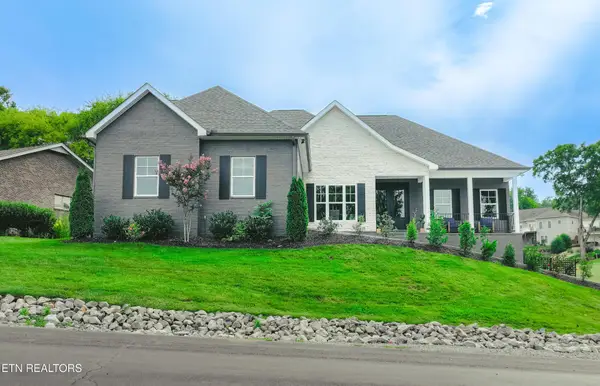 $995,000Active4 beds 4 baths3,321 sq. ft.
216 Tooweka Lane, Loudon, TN 37774
MLS# 3317248Listed by: KELLER WILLIAMS WEST KNOXVILLE - New
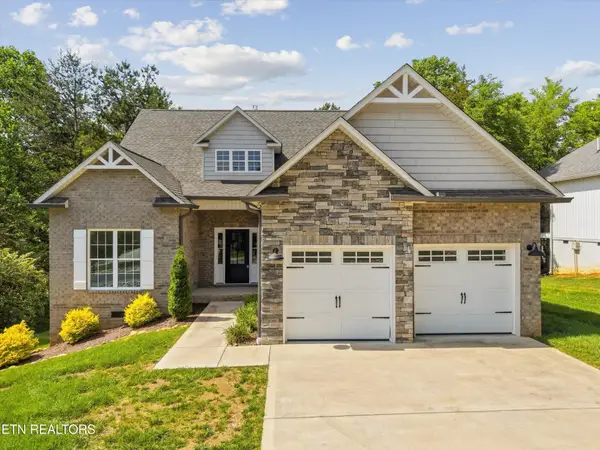 $574,900Active4 beds 3 baths2,257 sq. ft.
208 Mialaquo Circle, Loudon, TN 37774
MLS# 3317250Listed by: KELLER WILLIAMS WEST KNOXVILLE - New
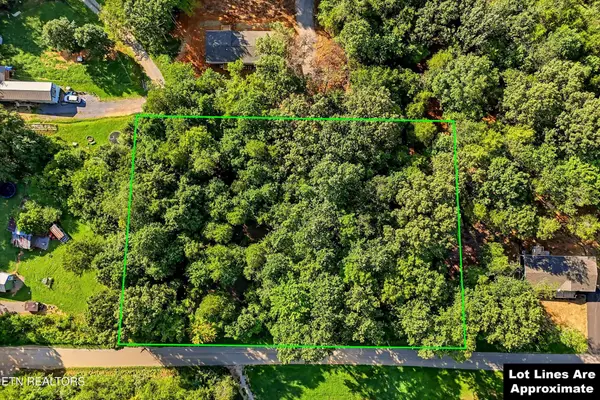 $45,000Active-- beds -- baths
161 Pinecrest Drive, Loudon, TN 37774
MLS# 3317691Listed by: YOUNG MARKETING GROUP, REALTY EXECUTIVES - New
 $70,000Active0.21 Acres
942 Black Rock Run, Loudon, TN 37774
MLS# 3307324Listed by: KELLER WILLIAMS REALTY NASHVILLE/FRANKLIN - New
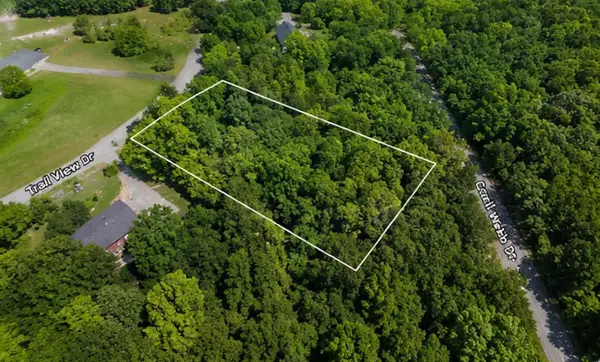 $45,000Active0.46 Acres
161 Trail View Dr, Loudon, TN 37774
MLS# 3304738Listed by: KELLER WILLIAMS REALTY NASHVILLE/FRANKLIN - New
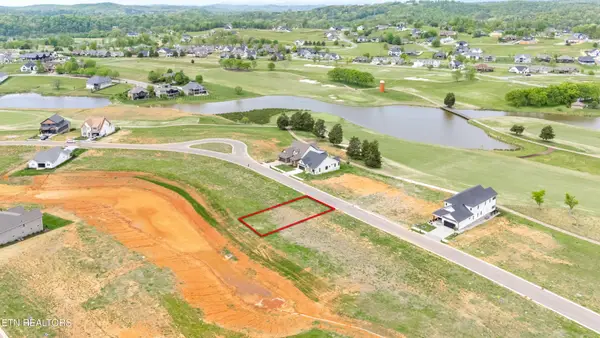 $99,900Active0.13 Acres
696 Black Bear Circle, Loudon, TN 37774
MLS# 3304457Listed by: EXP REALTY 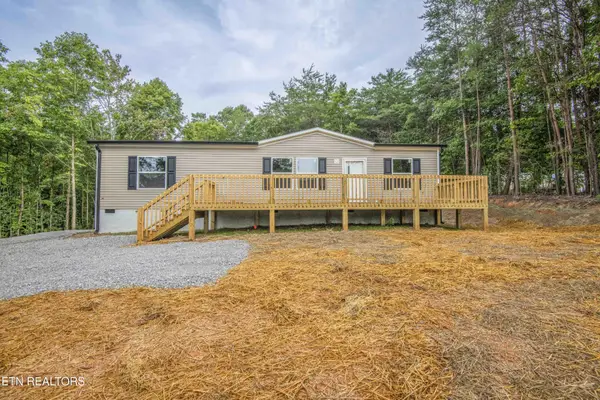 $279,900Active3 beds 2 baths1,300 sq. ft.
310 Valley Drive, Loudon, TN 37774
MLS# 3302379Listed by: SMOKY MOUNTAIN REALTY LLC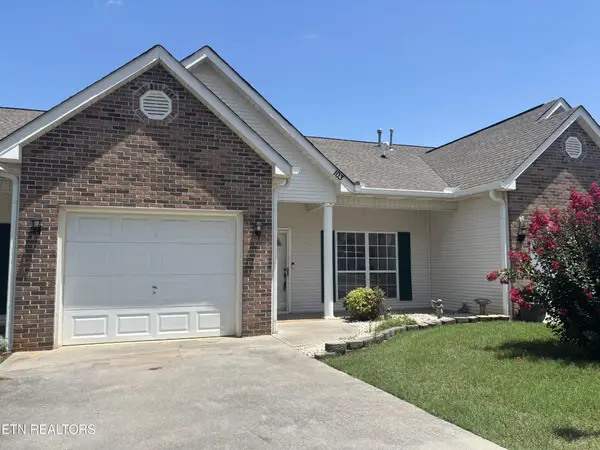 $300,000Active2 beds 2 baths1,412 sq. ft.
103 Willington Place, Loudon, TN 37774
MLS# 3299504Listed by: REALTY EXECUTIVES ASSOCIATES


Protect your home and budget from life's surprises with an Assurant Home Warranty, backed by a partner that supports you through every step of homeownership. Explore Plans.
© 2023 - 2026 ERA Franchise Systems LLC. All rights reserved. ERA Franchise Systems LLC fully supports the principles of the Fair Housing Act and the Equal Opportunity Act. ERA, ERA Real Estate powered, and their respective logos are registered service marks of ERA Franchise Systems LLC. Each office is independently owned and operated.