
239 Ootsima Way, Loudon, TN 37774
Local realty services provided by:Reliant Realty ERA Powered
239 Ootsima Way,Loudon, TN 37774
$539,000
- 3 Beds
- 2 Baths
- - sq. ft.
- Single family
- Sold
Listed by: megan thomas
Office: united real estate solutions
MLS#:3302096
Source:NASHVILLE
Sorry, we are unable to map this address
Price summary
- Price:$539,000
- Monthly HOA dues:$189
About this home
**Some homes check the boxes. This one raises the standard.**
Designed for effortless one-level living, this exceptional 3-bedroom, 2-bath residence with a dedicated office proves that not all new construction is created equal. Every material, finish, and design decision was selected with one goal in mind: creating a home that feels custom... not builder grade.
The difference is apparent before you ever walk through the front door. Finished with **James Hardie siding** instead of traditional vinyl, this home offers superior durability, timeless curb appeal, and lasting value. The **fully sodded, professionally irrigated yard** creates a beautiful, low-maintenance landscape from day one, while carefully selected architectural details establish a level of quality rarely found in today's market.
Inside, thoughtful craftsmanship is evident at every turn. The open-concept floor plan is complemented by solid wood cabinetry extending to the ceiling, quartz countertops throughout, stainless steel appliances, designer lighting, elevated plumbing fixtures, extensive trim work, and custom details that create a warm, sophisticated atmosphere.
The private owner's suite was designed as a true retreat. The spa-inspired bath showcases **floor-to-ceiling tiled walls**, an oversized walk-in shower, a soaking tub, and custom closet solutions that seamlessly blend luxury with everyday functionality. The owner's bedroom is elevated with custom trim detailing, creating a refined space that feels both elegant and inviting.
A dedicated home office provides the flexibility today's buyers are looking for, while the oversized laundry room features a sink base, generous workspace, and abundant storage--proving that even the most functional spaces were designed with intention. The oversized garage is finished with a durable epoxy-coated floor, delivering a clean, polished look that reflects the same attention to detail found throughout the home....
Contact an agent
Home facts
- Year built:2026
- Subdivision & Development:Chota Hills
- Listing ID #:3302096
- Added:70 day(s) ago
- Updated:October 01, 2026 at 07:46 AM
Rooms and interior
- Bedrooms:3
- Total bathrooms:2
- Full bathrooms:2
- Flooring:Tile
- Kitchen Description:Dishwasher, Disposal, Microwave, Refrigerator
- Basement:Yes
- Basement Description:Crawl Space
Heating and cooling
- Cooling:Ceiling Fan(s), Central Air
- Heating:Central, Electric
- Central air:Yes
Structure and exterior
- Year built:2026
- Architectural Style:Traditional
- Construction Materials:Frame
- Exterior Features:Porch
- Levels:1 Story
Utilities
- Sewer:Public Sewer
Finances and disclosures
- Price:$539,000
- Tax amount:$88
Features and amenities
- Appliances:Dishwasher, Disposal, Microwave, Refrigerator
- Amenities:Ceiling Fan(s), Smoke Detector(s), Walk-In Closet(s)
Parking
- Total parking spaces:2
- Parking description:Attached
- Garage:Yes
- Garage spaces:2
 Copyright 2026 Realtracs Mls. All rights reserved. Realtracs Mls provides content displayed here (“provided content”) on an “as is” basis and makes no representations or warranties regarding the provided content, including, but not limited to those of non-infringement, timeliness, accuracy, or completeness. Individuals and companies using information presented are responsible for verification and validation of information they utilize and present to their customers and clients. Realtracs Mls will not be liable for any damage or loss resulting from use of the provided content or the products available through Portals, IDX, VOW, and/or Syndication. Recipients of this information shall not resell, redistribute, reproduce, modify, or otherwise copy any portion thereof without the expressed written consent of Realtracs Mls.
New listings near 239 Ootsima Way
- Coming Soon
 $49,900Coming Soon0.21 Acres
103 Tsuhdatsi Way, Loudon, TN 37774
MLS# 3190849Listed by: KELLER WILLIAMS REALTY - New
 $698,000Active4 beds 4 baths3,036 sq. ft.
119 Tooweka Circle, Loudon, TN 37774
MLS# 3602893Listed by: SMOKY MOUNTAIN REALTY LLC - New
 $135,000Active0.26 Acres
397 Old Barn Lane, Loudon, TN 37774
MLS# 3602242Listed by: ALLIANCE SOTHEBY'S INTERNATIONAL REALTY - New
 $400,000Active3 beds 3 baths2,558 sq. ft.
114 Bokoshe Circle, Loudon, TN 37774
MLS# 3602177Listed by: KELLER WILLIAMS REALTY - New
 $245,000Active1.46 Acres
1103 Queener Rd, Loudon, TN 37774
MLS# 3601541Listed by: J. BYRD LAND AND HOLDINGS - New
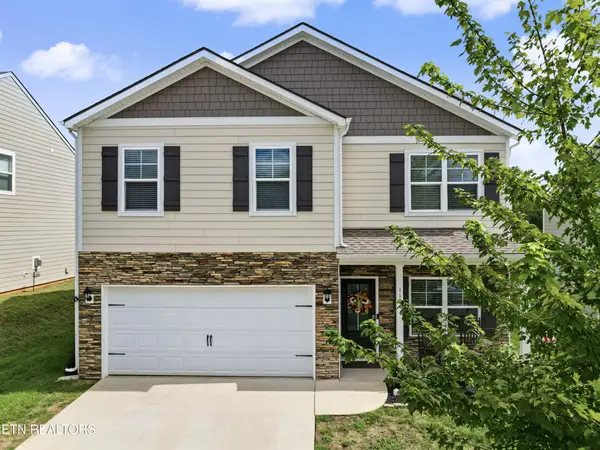 $389,999Active4 beds 3 baths2,072 sq. ft.
1121 Mill Creek Drive, Loudon, TN 37774
MLS# 3601550Listed by: REALTY EXECUTIVES ASSOCIATES - New
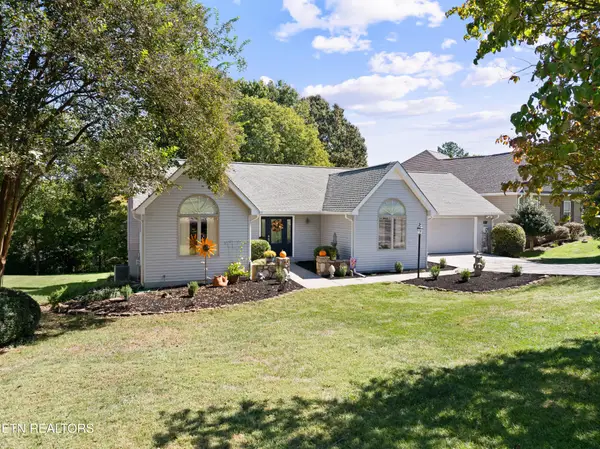 $515,000Active3 beds 2 baths2,304 sq. ft.
137 Chahyga Way, Loudon, TN 37774
MLS# 3599085Listed by: COUNTRY LIVING REALTY - New
 $65,000Active0.41 Acres
103 Oostagala Drive, Loudon, TN 37774
MLS# 3598757Listed by: KELLER WILLIAMS WEST KNOXVILLE - New
 $429,900Active5 beds 4 baths2,676 sq. ft.
1383 Hampton Place Circle, Loudon, TN 37774
MLS# 3598347Listed by: SMOKY MOUNTAIN REALTY LLC - New
 $865,000Active3 beds 3 baths2,775 sq. ft.
925 Wildcat Run Dr, Loudon, TN 37774
MLS# 3597334Listed by: LAKE HOMES REALTY OF EAST TENNESSEE


Protect your home and budget from life's surprises with an Assurant Home Warranty, backed by a partner that supports you through every step of homeownership. Explore Plans.
© 2023 - 2026 ERA Franchise Systems LLC. All rights reserved. ERA Franchise Systems LLC fully supports the principles of the Fair Housing Act and the Equal Opportunity Act. ERA, ERA Real Estate powered, and their respective logos are registered service marks of ERA Franchise Systems LLC. Each office is independently owned and operated.