
311 Blueberry Dr, Loudon, TN 37774
Local realty services provided by:Reliant Realty ERA Powered
311 Blueberry Dr,Loudon, TN 37774
$769,000
- 4 Beds
- 3 Baths
- 2,600 sq. ft.
- Single family
- Active
Listed by: don anderson
Office: billy houston group, realty executives
MLS#:3619362
Source:NASHVILLE
Price summary
- Price:$769,000
- Price per sq. ft.:$295.77
- Monthly HOA dues:$33.33
About this home
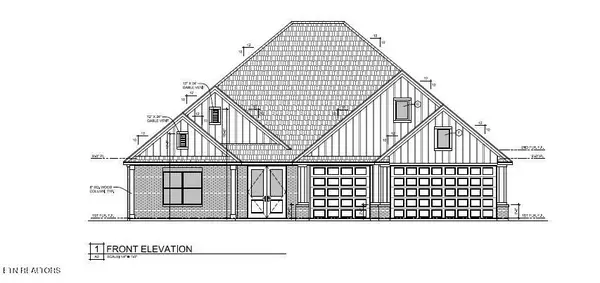
A striking expression of modern luxury, this brand-new residence in The Cove at Blackberry Ridge offers refined design, beautiful views, and the privacy of a gated community. Light-filled interiors, elegant finishes, and a thoughtfully designed floor plan create a home that feels both sophisticated and inviting.
The heart of the home is an exceptional kitchen with an expansive island and dedicated wet bar, seamlessly connected to the main living area for effortless entertaining. The main-level primary suite serves as a private retreat, featuring dramatic trey ceilings and an elegant chandelier. The spa-inspired bath offers a freestanding soaking tub, oversized walk-in shower, and dual vanity.
Two additional bedrooms and a full bath are privately situated on the opposite side of the home. Upstairs, a spacious bonus room and full bath provide flexibility for a media lounge, guest suite, home office, or additional living space.
Enjoy peaceful surroundings and scenic views from the covered rear porch. Located in the desirable Loudon area, this exceptional home combines modern sophistication, thoughtful design, privacy, and everyday luxury....
Contact an agent
Home facts
- Year built:2026
- Subdivision & Development:The Cove At Blackberry Ridge
- Listing ID #:3619362
- Added:1 day(s) ago
- Updated:October 12, 2026 at 04:55 PM
Rooms and interior
- Bedrooms:4
- Total bathrooms:3
- Full bathrooms:3
- Flooring:Carpet, Tile
- Kitchen Description:Dishwasher, Oven, Refrigerator
- Basement Description:Crawl Space
- Living area:2,600 sq. ft.
Heating and cooling
- Cooling:Ceiling Fan(s), Central Air
- Heating:Central
- Central air:Yes
Structure and exterior
- Year built:2026
- Building area:2,600 sq. ft.
- Lot area:0.53 Acres
- Construction Materials:Brick
- Exterior Features:Patio
- Levels:2 Story
Schools
- High school:Midway High School
- Middle school:Midway Middle School
- Elementary school:Midway Elementary
Utilities
- Water:Public, Water Available
- Sewer:Public Sewer
Finances and disclosures
- Price:$769,000
- Price per sq. ft.:$295.77
- Tax amount:$187
Features and amenities
- Appliances:Dishwasher, Refrigerator
- Amenities:Ceiling Fan(s), Walk-In Closet(s), appl_Oven
Parking
- Total parking spaces:2
- Parking description:Attached
- Garage:Yes
- Garage spaces:2
 Copyright 2026 Realtracs Mls. All rights reserved. Realtracs Mls provides content displayed here (“provided content”) on an “as is” basis and makes no representations or warranties regarding the provided content, including, but not limited to those of non-infringement, timeliness, accuracy, or completeness. Individuals and companies using information presented are responsible for verification and validation of information they utilize and present to their customers and clients. Realtracs Mls will not be liable for any damage or loss resulting from use of the provided content or the products available through Portals, IDX, VOW, and/or Syndication. Recipients of this information shall not resell, redistribute, reproduce, modify, or otherwise copy any portion thereof without the expressed written consent of Realtracs Mls.
New listings near 311 Blueberry Dr
- Coming Soon
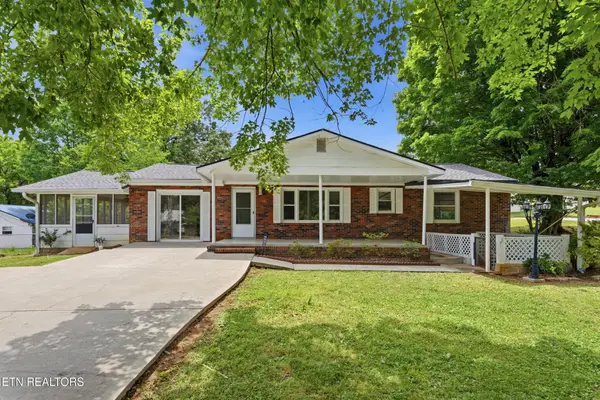 $274,900Coming Soon3 beds 1 baths1,224 sq. ft.
513 Smokey Drive, Loudon, TN 37774
MLS# 3243925Listed by: SMOKY MOUNTAIN REALTY LLC - New
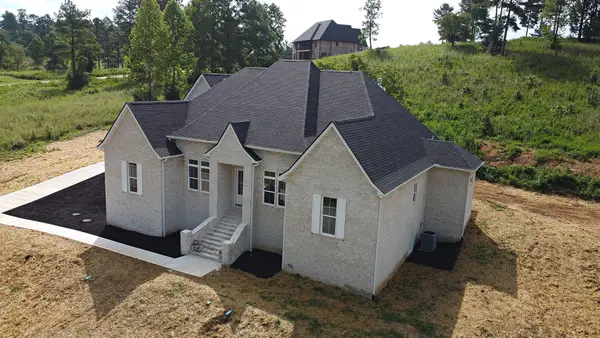 $975,000Active4 beds 3 baths2,673 sq. ft.
217 Lake Ferry Dr, Loudon, TN 37774
MLS# 3619366Listed by: BILLY HOUSTON GROUP, REALTY EXECUTIVES - New
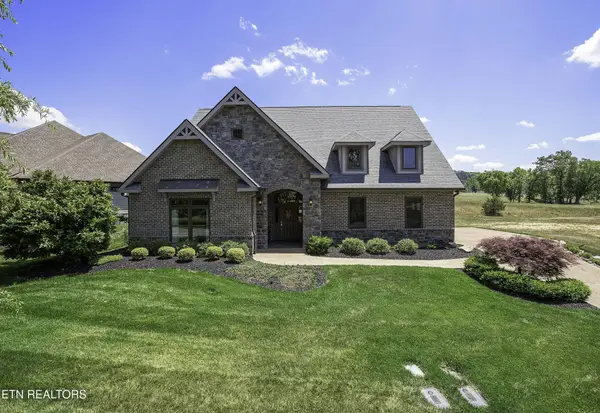 $859,000Active3 beds 2 baths2,550 sq. ft.
1099 Buckhorn Way, Loudon, TN 37774
MLS# 3615691Listed by: ALLIANCE SOTHEBY'S INTERNATIONAL REALTY - New
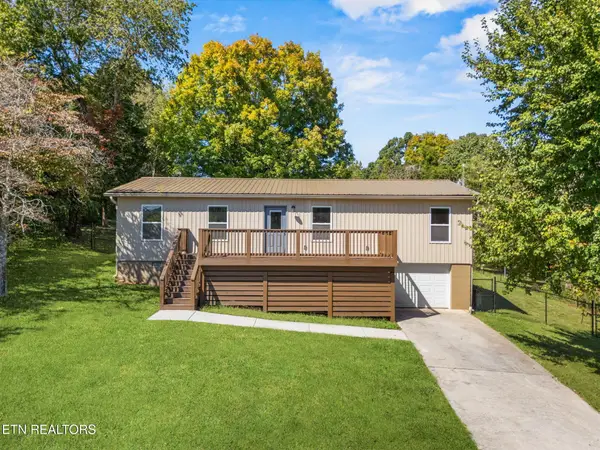 $329,900Active3 beds 2 baths1,540 sq. ft.
116 Channel Drive, Loudon, TN 37774
MLS# 3615393Listed by: SMOKY MOUNTAIN REALTY LLC - New
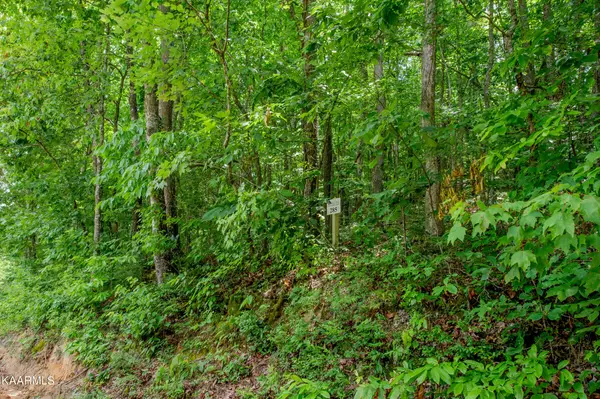 $79,900Active5.05 Acres
4521 Huffine Rd, Loudon, TN 37774
MLS# 3615183Listed by: COLDWELL BANKER JIM HENRY & ASSOC. - New
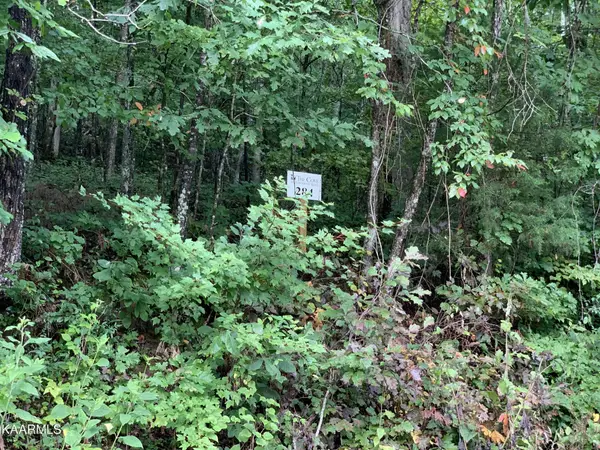 $79,900Active5.32 Acres
4507 Huffine Rd, Loudon, TN 37774
MLS# 3615185Listed by: COLDWELL BANKER JIM HENRY & ASSOC. - New
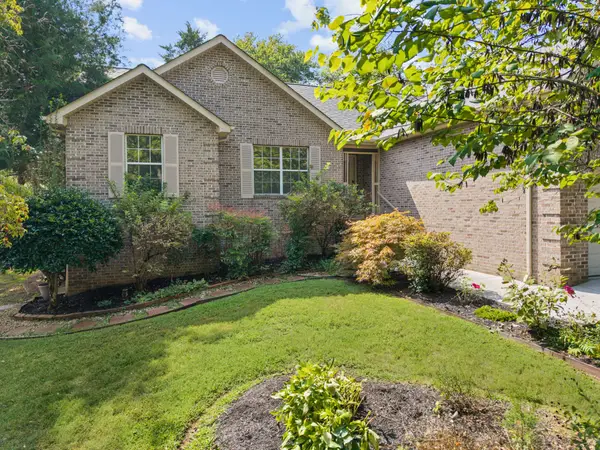 $425,000Active3 beds 2 baths2,046 sq. ft.
184 Kawga Way, Loudon, TN 37774
MLS# 3613256Listed by: LAKE HOMES REALTY OF EAST TENNESSEE - New
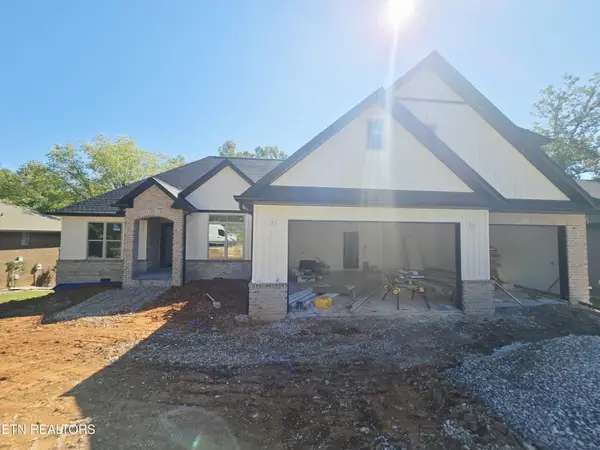 $819,900Active3 beds 3 baths2,731 sq. ft.
134 Amohi Way, Loudon, TN 37774
MLS# 3613215Listed by: REALTY EXECUTIVES ASSOCIATES - New
 $799,900Active3 beds 1 baths2,751 sq. ft.
101 Kawga Way, Loudon, TN 37774
MLS# 3612318Listed by: REALTY EXECUTIVES ASSOCIATES


Protect your home and budget from life's surprises with an Assurant Home Warranty, backed by a partner that supports you through every step of homeownership. Explore Plans.
© 2023 - 2026 ERA Franchise Systems LLC. All rights reserved. ERA Franchise Systems LLC fully supports the principles of the Fair Housing Act and the Equal Opportunity Act. ERA, ERA Real Estate powered, and their respective logos are registered service marks of ERA Franchise Systems LLC. Each office is independently owned and operated.