
4042 Riverpoint Way, Louisville, TN 37777
Local realty services provided by:Reliant Realty ERA Powered
4042 Riverpoint Way,Louisville, TN 37777
$1,295,000
- 3 Beds
- 3 Baths
- 2,580 sq. ft.
- Single family
- Active
Listed by: teresa luttrell
Office: re/max preferred properties
MLS#:3548412
Source:NASHVILLE
Price summary
- Price:$1,295,000
- Price per sq. ft.:$501.94
About this home
Waterfront home on one of Tennessee's most sought after lakes. Completely remodeled with high end finishes and very open concept living with tons of windows to afford immense natural lighting. The beautifully appointed kitchen has custom cabinets and upper end appliances and is open to living area with gas fireplace and stunning views of Ft Loudon Lake making the main level a comforting retreat. The downstairs rec room offers wet area with sink, pantry, bedroom and full bath. Perfect spot for entertaining. There is a private dock where you can enjoy boating, fishing and unforgettable sunsets over the water. Whether you are seeking a full-time residence or a weekend get away, this lakefront gem is the perfect place to relax, entertain and soak in the beauty that East Tennessee has to offer.
Contact an agent
Home facts
- Year built:1994
- Subdivision & Development:Other
- Listing ID #:3548412
- Added:17 day(s) ago
- Updated:October 01, 2026 at 07:19 PM
Rooms and interior
- Bedrooms:3
- Total bathrooms:3
- Full bathrooms:3
- Flooring:Tile
- Basement:Yes
- Basement Description:Finished
- Living area:2,580 sq. ft.
Heating and cooling
- Cooling:Ceiling Fan(s), Electric
- Heating:Electric, Heat Pump, Zoned
Structure and exterior
- Roof:Shingle
- Year built:1994
- Building area:2,580 sq. ft.
- Lot area:0.67 Acres
- Lot Features:Sloped, Wooded
- Construction Materials:Frame, Vinyl Siding
- Exterior Features:Deck, Dock
- Levels:3 Story
Utilities
- Water:Well
- Sewer:Septic Tank
Finances and disclosures
- Price:$1,295,000
- Price per sq. ft.:$501.94
- Tax amount:$2,018
Features and amenities
- Amenities:Ceiling Fan(s), Walk-In Closet(s)
Parking
- Total parking spaces:2
- Parking description:Attached
- Carport spaces:2
 Copyright 2026 Realtracs Mls. All rights reserved. Realtracs Mls provides content displayed here (“provided content”) on an “as is” basis and makes no representations or warranties regarding the provided content, including, but not limited to those of non-infringement, timeliness, accuracy, or completeness. Individuals and companies using information presented are responsible for verification and validation of information they utilize and present to their customers and clients. Realtracs Mls will not be liable for any damage or loss resulting from use of the provided content or the products available through Portals, IDX, VOW, and/or Syndication. Recipients of this information shall not resell, redistribute, reproduce, modify, or otherwise copy any portion thereof without the expressed written consent of Realtracs Mls.
New listings near 4042 Riverpoint Way
- Coming Soon
 $850,000Coming Soon3.51 Acres
36373641 Lashbrooke Way, Louisville, TN 37777
MLS# 2889354Listed by: REALTY EXECUTIVES ASSOCIATES - Coming Soon
 $360,000Coming Soon1.65 Acres
3637 Lashbrooke Way, Louisville, TN 37777
MLS# 3178156Listed by: REALTY EXECUTIVES ASSOCIATES - Coming Soon
 $25,000Coming Soon0.09 Acres
3660 Haven Hill Rd, Louisville, TN 37777
MLS# 3181146Listed by: REALTY EXECUTIVES ASSOCIATES - New
 $269,000Active0.49 Acres
0 Devault Rd, Louisville, TN 37777
MLS# 3603606Listed by: CENTURY 21 LEGACY - New
 $531,200Active3 beds 3 baths2,656 sq. ft.
4436 Timberlake Drive, Louisville, TN 37777
MLS# 3602027Listed by: WALLACE NELSON REAL ESTATE - New
 $399,900Active10.14 Acres
4129 Bear Hollow Loop, Louisville, TN 37777
MLS# 3602210Listed by: ALLIANCE SOTHEBY'S INTERNATIONAL REALTY 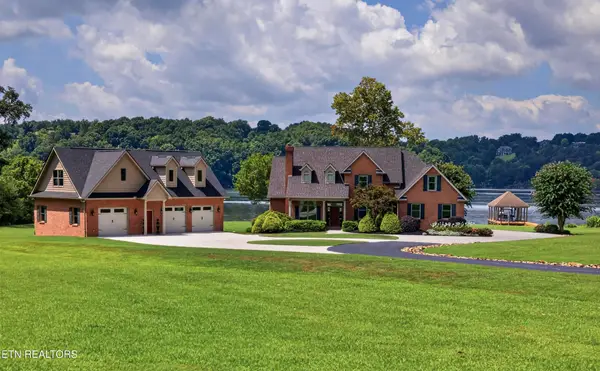 $2,890,000Active4 beds 4 baths3,862 sq. ft.
4262 Lake Meadow Way, Louisville, TN 37777
MLS# 3594668Listed by: ALLIANCE SOTHEBY'S INTERNATIONAL REALTY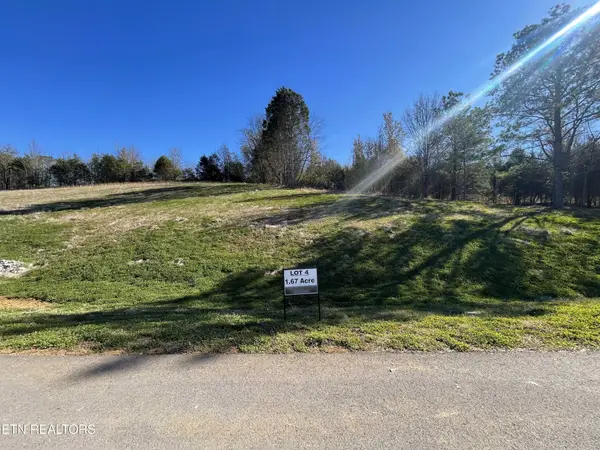 $225,000Active1.67 Acres
3830 Lakeside Estates Way, Louisville, TN 37777
MLS# 3532424Listed by: SLYMAN REAL ESTATE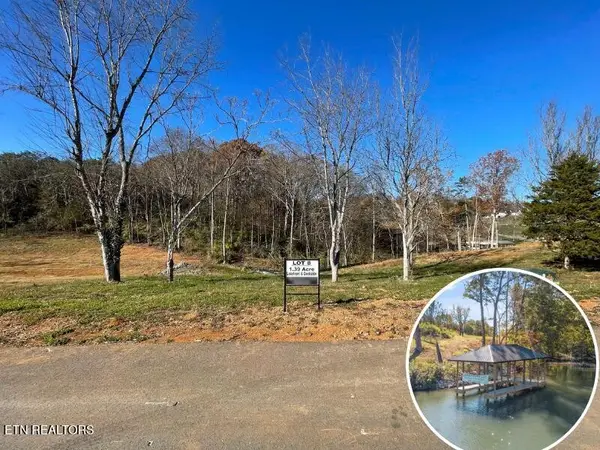 $799,900Active2.53 Acres
38353829 Lakeside Estates Way, Louisville, TN 37777
MLS# 3532425Listed by: SLYMAN REAL ESTATE


Protect your home and budget from life's surprises with an Assurant Home Warranty, backed by a partner that supports you through every step of homeownership. Explore Plans.
© 2023 - 2026 ERA Franchise Systems LLC. All rights reserved. ERA Franchise Systems LLC fully supports the principles of the Fair Housing Act and the Equal Opportunity Act. ERA, ERA Real Estate powered, and their respective logos are registered service marks of ERA Franchise Systems LLC. Each office is independently owned and operated.