
4967 Scenic Point Channel, Louisville, TN 37777
Local realty services provided by:ERA Chappell & Associates Realty & Rental
4967 Scenic Point Channel,Louisville, TN 37777
$2,700,000
- 3 Beds
- 4 Baths
- 5,500 sq. ft.
- Single family
- Active
Listed by: lisa brown
Office: crye-leike premier real estate
MLS#:3615252
Source:NASHVILLE
Price summary
- Price:$2,700,000
- Price per sq. ft.:$490.91
- Monthly HOA dues:$45.83
About this home
EXCEPTIONAL WATERFRONT LIVING ON FORT LOUDOUN LAKE! This stunning custom-built 3-bedroom, 3.5-bath home offers approximately 5,500 square feet of living space and 240 feet of main-channel shoreline with year-round water. Situated at the end of a private cul-de-sac in a gated community, enjoy breathtaking 180-degree panoramic lake views and spectacular sunsets. Located directly across from Choto Marina with convenient fuel access.
Built in 2010 with quality craftsmanship throughout, the home features ceilings of 10 feet or higher, oak hardwood and travertine flooring, knotty alder woodwork, granite countertops, premium Pella windows and doors, and three propane fireplaces. Expansive windows showcase incredible lake views throughout.
Ipe (Ironwood) decking extends across much of the main level, with private decks off the upstairs office and primary suite. The primary suite features lake views, deck access, and two walk-in closets. Additional sleeping areas include an attic with two queen beds and skylights, plus an upstairs bedroom loft.
The fully finished basement offers additional entertaining space with a second bar complementing the main-level bar. Quality furnishings, televisions, pool table, foosball table, and exercise equipment are included.
Outdoor amenities include a recently installed five-person hot tub, lakeside fire pit, and impressive approximately 1,800-square-foot boat dock with durable decking. Two kayaks are included. The grounds feature extensive retaining walls, cedar fencing, and an owner-designated area for a potential future in-ground pool.
Additional features include three Trane HVAC systems, two Rinnai tankless water heaters, a 1,000-gallon underground propane tank, central vacuum, security system, 50-year asphalt roof, and two-car garage with coated flooring.
Annual HOA approximately $550. Convenient to Maryville, Knoxville, and McGhee Tyson Airport. Offered nearly turnkey with furnishings and recreational equipment included. Call today!...
Contact an agent
Home facts
- Year built:2009
- Subdivision & Development:Scenic Point
- Listing ID #:3615252
- Added:3 day(s) ago
- Updated:October 12, 2026 at 02:32 PM
Rooms and interior
- Bedrooms:3
- Total bathrooms:4
- Full bathrooms:3
- Half bathrooms:1
- Flooring:Carpet, Tile
- Kitchen Description:Dishwasher, Microwave, Refrigerator
- Basement Description:Finished, Full
- Living area:5,500 sq. ft.
Heating and cooling
- Cooling:Ceiling Fan(s), Central Air, Electric
- Heating:Central, Heat Pump, Propane
- Central air:Yes
Structure and exterior
- Roof:Shingle
- Year built:2009
- Building area:5,500 sq. ft.
- Lot area:0.58 Acres
- Lot Features:Sloped
- Construction Materials:Frame, ICFs (Insulated Concrete Forms), Wood Siding
- Exterior Features:Deck, Patio
- Levels:3 Story
Schools
- High school:William Blount High School
- Middle school:Union Grove Middle School
- Elementary school:Middlesettlements
Utilities
- Water:Public, Water Available
- Sewer:Septic Tank
Finances and disclosures
- Price:$2,700,000
- Price per sq. ft.:$490.91
- Tax amount:$5,903
Features and amenities
- Appliances:Dishwasher, Microwave, Refrigerator, Washer
- Laundry features:Dryer, Washer
- Amenities:Boat Dock, Ceiling Fan(s), Central Vacuum, Gated, High Speed Internet, Security System, Walk-In Closet(s), Wet Bar
Parking
- Total parking spaces:4
- Parking description:Basement, Concrete
- Garage:Yes
- Garage spaces:2
 Copyright 2026 Realtracs Mls. All rights reserved. Realtracs Mls provides content displayed here (“provided content”) on an “as is” basis and makes no representations or warranties regarding the provided content, including, but not limited to those of non-infringement, timeliness, accuracy, or completeness. Individuals and companies using information presented are responsible for verification and validation of information they utilize and present to their customers and clients. Realtracs Mls will not be liable for any damage or loss resulting from use of the provided content or the products available through Portals, IDX, VOW, and/or Syndication. Recipients of this information shall not resell, redistribute, reproduce, modify, or otherwise copy any portion thereof without the expressed written consent of Realtracs Mls.
New listings near 4967 Scenic Point Channel
- Coming Soon
 $850,000Coming Soon3.51 Acres
36373641 Lashbrooke Way, Louisville, TN 37777
MLS# 2889354Listed by: REALTY EXECUTIVES ASSOCIATES - Coming Soon
 $360,000Coming Soon1.65 Acres
3637 Lashbrooke Way, Louisville, TN 37777
MLS# 3178156Listed by: REALTY EXECUTIVES ASSOCIATES - Coming Soon
 $25,000Coming Soon0.09 Acres
3660 Haven Hill Rd, Louisville, TN 37777
MLS# 3181146Listed by: REALTY EXECUTIVES ASSOCIATES - New
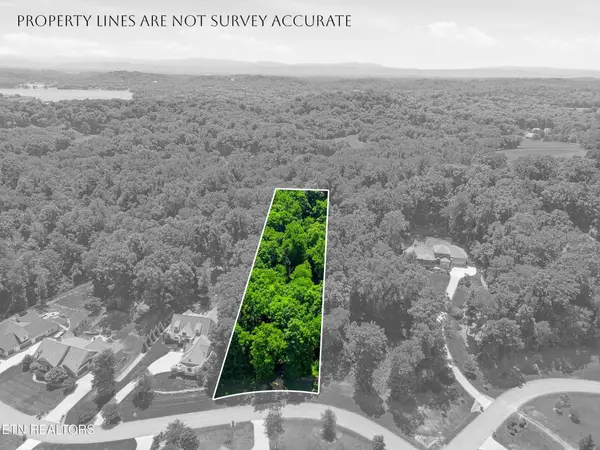 $170,000Active1 Acres
3406 Lanyard Lane, Louisville, TN 37777
MLS# 3615221Listed by: EXP REALTY - New
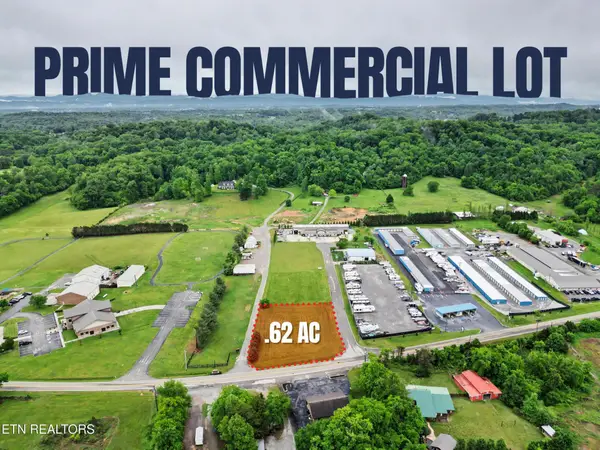 $189,900Active0.62 Acres
3641 Louisville Rd, Louisville, TN 37777
MLS# 3604118Listed by: THE PRICE AGENCY, REALTY EXECU  $269,000Active0.49 Acres
0 Devault Rd, Louisville, TN 37777
MLS# 3603606Listed by: CENTURY 21 LEGACY $531,200Active3 beds 3 baths2,656 sq. ft.
4436 Timberlake Drive, Louisville, TN 37777
MLS# 3602027Listed by: WALLACE NELSON REAL ESTATE $399,900Active10.14 Acres
4129 Bear Hollow Loop, Louisville, TN 37777
MLS# 3602210Listed by: ALLIANCE SOTHEBY'S INTERNATIONAL REALTY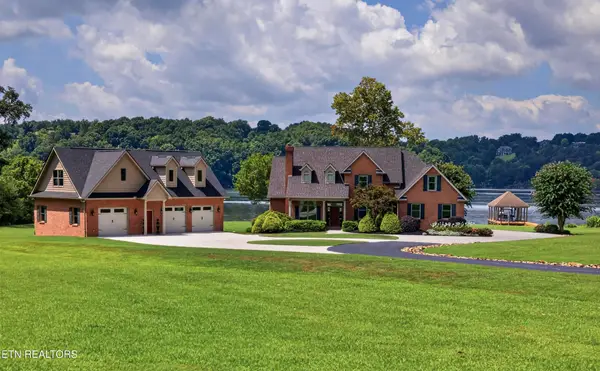 $2,890,000Active4 beds 4 baths3,862 sq. ft.
4262 Lake Meadow Way, Louisville, TN 37777
MLS# 3594668Listed by: ALLIANCE SOTHEBY'S INTERNATIONAL REALTY


Protect your home and budget from life's surprises with an Assurant Home Warranty, backed by a partner that supports you through every step of homeownership. Explore Plans.
© 2023 - 2026 ERA Franchise Systems LLC. All rights reserved. ERA Franchise Systems LLC fully supports the principles of the Fair Housing Act and the Equal Opportunity Act. ERA, ERA Real Estate powered, and their respective logos are registered service marks of ERA Franchise Systems LLC. Each office is independently owned and operated.