
3367 Northrop Street, Lupton City, TN 37351
Local realty services provided by:Reliant Realty ERA Powered
3367 Northrop Street,Lupton City, TN 37351
$589,900
- 4 Beds
- 4 Baths
- 2,929 sq. ft.
- Single family
- Active
Listed by: sherry lawrence, audrey smith
Office: zach taylor chattanooga
MLS#:3520812
Source:NASHVILLE
Price summary
- Price:$589,900
- Price per sq. ft.:$201.4
About this home
Your new home in popular Lupton City, has it all. Thoughtful design, space, flexibility, and location you've been searching for without compromising style along with a one year home warranty. Built in 2023, this 4-bedroom, 3.5-bath residence offers 2,550 square feet of well-planned living space and a two-car garage. Step inside the welcoming great room iluminated with abundant natural light and a cozy fireplace. The open-concept layout flows seamlessly into the kitchen and dining area, with the second-story deck just a few easy steps away. Whether it's a tranquil evening by the fireplace, a summer cookout, or hosting the holidays, your new home can handle it all. The primary bedroom, with a generously sized walk-in closet and en suite bathroom, is located on the main floor along with the laundry room and half bath, offering everyday efficiency and convenience. Upstairs, a versatile loft creates the perfect spot for a reading nook, workspace, or play area, along with two additional bedrooms, a full bathroom, and a large walk-in attic for convenient storage. Downstairs, the finished daylight basement includes an oversized bedroom, full bathroom, massive den with walk-out access to the lower deck, and a large partially finished room offering even more storage. This level was created for the way people actually live today. Whether you need a media room, home office, guest space, workout area, craft or hobby room, or simply more room to spread out, your imagination is the only limit here. The double decks feel tucked away against a serene wooded backdrop, creating the kind of setting that makes early-morning coffee and evening gatherings feel a little more special. When when you're ready to venture out, the location puts so much of Chattanooga within easy reach. Coolidge Park and the vibrant North Shore community are just 11 minutes away, while Rivermont Park is only two minutes from your new home offering a public boat ramp with access to the Tennessee River,...
Contact an agent
Home facts
- Year built:2023
- Subdivision & Development:The Overlook
- Listing ID #:3520812
- Added:1 day(s) ago
- Updated:August 22, 2026 at 10:52 PM
Rooms and interior
- Bedrooms:4
- Total bathrooms:4
- Full bathrooms:3
- Half bathrooms:1
- Flooring:Tile
- Kitchen Description:Dishwasher, Disposal, Microwave
- Basement:Yes
- Basement Description:Finished, Full
- Living area:2,929 sq. ft.
Heating and cooling
- Cooling:Central Air, Electric
- Heating:Central, Electric
- Central air:Yes
Structure and exterior
- Year built:2023
- Building area:2,929 sq. ft.
- Lot area:0.18 Acres
- Lot Features:Sloped, Wooded
- Architectural Style:Contemporary
- Construction Materials:Vinyl Siding
- Exterior Features:Deck, Porch
- Levels:2 Story
Schools
- High school:Red Bank High School
- Middle school:Red Bank Middle School
Utilities
- Water:Public, Water Available
- Sewer:Public Sewer
Finances and disclosures
- Price:$589,900
- Price per sq. ft.:$201.4
- Tax amount:$4,372
Features and amenities
- Appliances:Dishwasher, Disposal, Microwave
Parking
- Total parking spaces:2
- Parking description:Detached, Driveway, On Street, Paved
- Garage:Yes
- Garage spaces:2
 Copyright 2026 Realtracs Mls. All rights reserved. Realtracs Mls provides content displayed here (“provided content”) on an “as is” basis and makes no representations or warranties regarding the provided content, including, but not limited to those of non-infringement, timeliness, accuracy, or completeness. Individuals and companies using information presented are responsible for verification and validation of information they utilize and present to their customers and clients. Realtracs Mls will not be liable for any damage or loss resulting from use of the provided content or the products available through Portals, IDX, VOW, and/or Syndication. Recipients of this information shall not resell, redistribute, reproduce, modify, or otherwise copy any portion thereof without the expressed written consent of Realtracs Mls.
New listings near 3367 Northrop Street
- Open Sun, 1 to 3pmNew
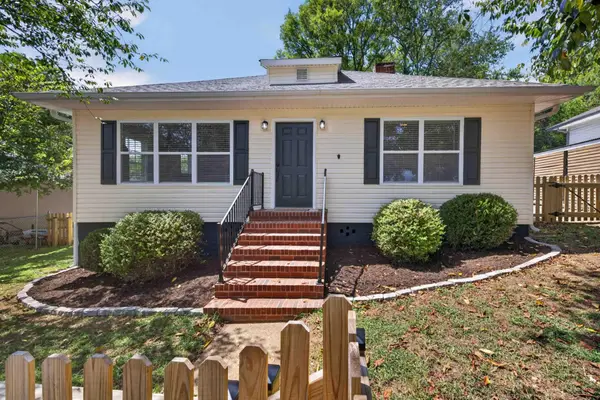 $325,000Active2 beds 2 baths1,408 sq. ft.
3353 Whitney Street, Lupton City, TN 37351
MLS# 3518859Listed by: GREATER DOWNTOWN REALTY DBA KELLER WILLIAMS REALTY 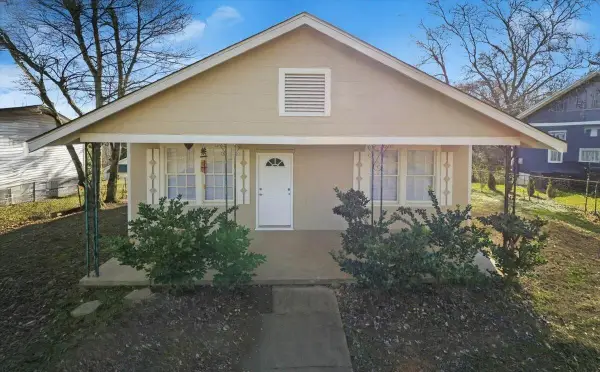 $174,900Active3 beds 2 baths1,323 sq. ft.
3638 Northrop Street, Lupton City, TN 37351
MLS# 3061838Listed by: ZACH TAYLOR CHATTANOOGA


Protect your home and budget from life's surprises with an Assurant Home Warranty, backed by a partner that supports you through every step of homeownership. Explore Plans.
© 2023 - 2026 ERA Franchise Systems LLC. All rights reserved. ERA Franchise Systems LLC fully supports the principles of the Fair Housing Act and the Equal Opportunity Act. ERA, ERA Real Estate powered, and their respective logos are registered service marks of ERA Franchise Systems LLC. Each office is independently owned and operated.