
409 Bull Run Rd, Luttrell, TN 37779
Local realty services provided by:ERA Chappell & Associates Realty & Rental
409 Bull Run Rd,Luttrell, TN 37779
$389,000
- 3 Beds
- 2 Baths
- 1,700 sq. ft.
- Mobile / Manufactured
- Active
Listed by: mark hunter
Office: united real estate solutions
MLS#:3243737
Source:NASHVILLE
Price summary
- Price:$389,000
- Price per sq. ft.:$228.82
About this home
**Correct Property lines are in the second picture of the listing**. Move-in ready, FULLY FURNISHED home in private setting -- ideal as a primary residence, second home, or short-term rental. Fully furnished inside and out, including appliances. The open-concept main level flows from kitchen to dining and living areas, perfect for entertaining, plus a flexible den/bonus room for an office or media space. A large owner's suite offers comfort and privacy. Energy-efficient smart features include a programmable thermostat, high-quality insulation, and a heat-pump water heater. Expansive, cleared grounds are set up for outdoor entertaining, with two decks and a gazebo to enjoy tranquil Tennessee evenings. **** Additional storage building is available. Just 7 minutes from local conveniences and close access to lake and recreation areas.
Contact an agent
Home facts
- Year built:2024
- Listing ID #:3243737
- Added:117 day(s) ago
- Updated:October 12, 2026 at 02:32 PM
Rooms and interior
- Bedrooms:3
- Total bathrooms:2
- Full bathrooms:2
- Flooring:Carpet, Vinyl
- Kitchen Description:Dishwasher, Microwave, Oven, Refrigerator
- Basement Description:Crawl Space
- Living area:1,700 sq. ft.
Heating and cooling
- Cooling:Central Air
- Heating:Central, Electric, Heat Pump
- Central air:Yes
Structure and exterior
- Year built:2024
- Building area:1,700 sq. ft.
- Lot area:1.8 Acres
- Lot Features:Level, Rolling Slope, Wooded
- Construction Materials:Frame, Vinyl Siding
- Exterior Features:Deck
- Levels:One Story
Utilities
- Water:Public, Water Available
- Sewer:Septic Tank
Finances and disclosures
- Price:$389,000
- Price per sq. ft.:$228.82
- Tax amount:$118
Features and amenities
- Appliances:Dishwasher, Microwave, Refrigerator, Washer
- Laundry features:Washer
- Amenities:Smoke Detector(s), Walk-In Closet(s), appl_Oven
 Copyright 2026 Realtracs Mls. All rights reserved. Realtracs Mls provides content displayed here (“provided content”) on an “as is” basis and makes no representations or warranties regarding the provided content, including, but not limited to those of non-infringement, timeliness, accuracy, or completeness. Individuals and companies using information presented are responsible for verification and validation of information they utilize and present to their customers and clients. Realtracs Mls will not be liable for any damage or loss resulting from use of the provided content or the products available through Portals, IDX, VOW, and/or Syndication. Recipients of this information shall not resell, redistribute, reproduce, modify, or otherwise copy any portion thereof without the expressed written consent of Realtracs Mls.
New listings near 409 Bull Run Rd
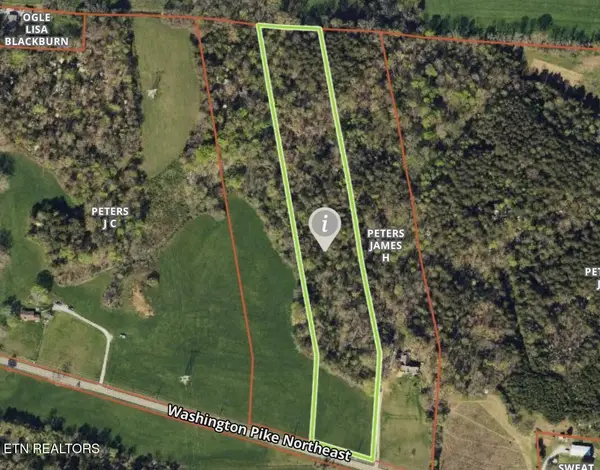 $225,000Active7.8 Acres
102 Washington Pike, Luttrell, TN 37779
MLS# 3544603Listed by: REALTY EXECUTIVES ASSOCIATES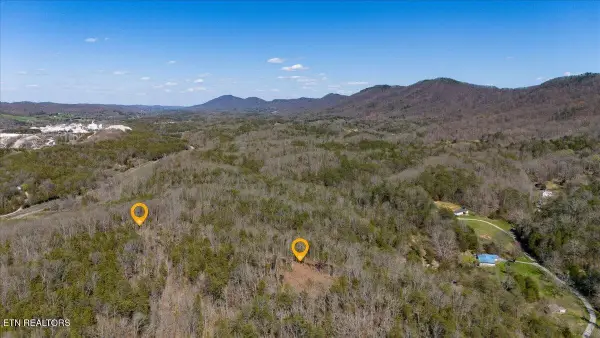 $145,900Active-- beds -- baths
0 Wolfenbarger, Luttrell, TN 37779
MLS# 3510756Listed by: CENTURY 21 LEGACY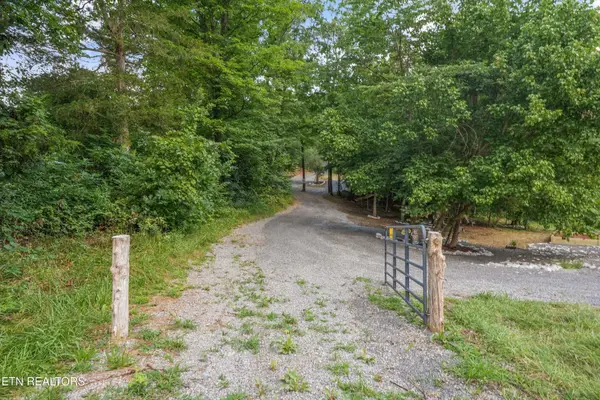 $162,300Active6.65 Acres
233 Highway 370, Luttrell, TN 37779
MLS# 3312196Listed by: EXP REALTY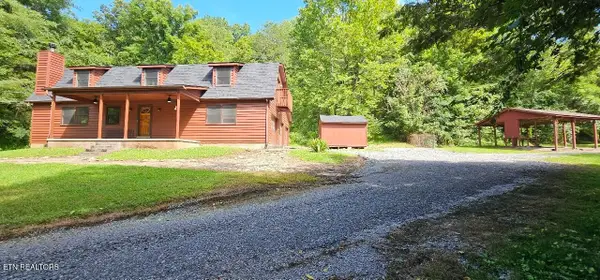 $715,000Active3 beds 4 baths2,248 sq. ft.
360 Front St, Luttrell, TN 37779
MLS# 3307274Listed by: KELLER WILLIAMS


Protect your home and budget from life's surprises with an Assurant Home Warranty, backed by a partner that supports you through every step of homeownership. Explore Plans.
© 2023 - 2026 ERA Franchise Systems LLC. All rights reserved. ERA Franchise Systems LLC fully supports the principles of the Fair Housing Act and the Equal Opportunity Act. ERA, ERA Real Estate powered, and their respective logos are registered service marks of ERA Franchise Systems LLC. Each office is independently owned and operated.