
10019 Carlas Cv, Lyles, TN 37098
Local realty services provided by:ERA Chappell & Associates Realty & Rental
10019 Carlas Cv,Lyles, TN 37098
$225,000
- 3 Beds
- 2 Baths
- 1,620 sq. ft.
- Mobile / Manufactured
- Active
Listed by: kristi greer, bpor, cne, e-pro
Office: crye-leike, inc., realtors
MLS#:3298094
Source:NASHVILLE
Price summary
- Price:$225,000
- Price per sq. ft.:$138.89
About this home
Welcome home to this well-maintained 3-bedroom, 2-bath manufactured home on a permanent foundation, offering the perfect combination of comfort, space, and functionality. The thoughtfully designed floor plan provides generous living areas, creating an open and inviting atmosphere that’s ideal for everyday living and entertaining. Step outside to enjoy the covered back deck, the perfect place to relax with your morning coffee or unwind in the evenings while overlooking the fenced backyard—ideal for kids, pets, or outdoor gatherings.
The property also includes multiple storage buildings, providing plenty of room for tools, hobbies, or extra storage.
Contact an agent
Home facts
- Year built:2001
- Subdivision & Development:B And C Lyles Sec 2
- Listing ID #:3298094
- Added:46 day(s) ago
- Updated:September 05, 2026 at 02:48 PM
Rooms and interior
- Bedrooms:3
- Total bathrooms:2
- Full bathrooms:2
- Flooring:Carpet, Vinyl
- Kitchen Description:Dishwasher
- Basement:Yes
- Basement Description:Crawl Space
- Living area:1,620 sq. ft.
Heating and cooling
- Cooling:Ceiling Fan(s), Central Air
- Heating:Central
- Central air:Yes
Structure and exterior
- Roof:Metal
- Year built:2001
- Building area:1,620 sq. ft.
- Lot area:0.89 Acres
- Construction Materials:Vinyl Siding
- Exterior Features:Deck, Porch
- Levels:1 Story
Schools
- High school:East Hickman High School
- Middle school:East Hickman Middle School
- Elementary school:East Hickman Elementary
Utilities
- Water:Public, Water Available
- Sewer:Septic Tank
Finances and disclosures
- Price:$225,000
- Price per sq. ft.:$138.89
- Tax amount:$950
Features and amenities
- Appliances:Dishwasher
- Amenities:Ceiling Fan(s), High Speed Internet
Parking
- Total parking spaces:2
- Parking description:Detached
- Garage:Yes
- Garage spaces:1
- Carport spaces:1
 Copyright 2026 Realtracs Mls. All rights reserved. Realtracs Mls provides content displayed here (“provided content”) on an “as is” basis and makes no representations or warranties regarding the provided content, including, but not limited to those of non-infringement, timeliness, accuracy, or completeness. Individuals and companies using information presented are responsible for verification and validation of information they utilize and present to their customers and clients. Realtracs Mls will not be liable for any damage or loss resulting from use of the provided content or the products available through Portals, IDX, VOW, and/or Syndication. Recipients of this information shall not resell, redistribute, reproduce, modify, or otherwise copy any portion thereof without the expressed written consent of Realtracs Mls.
New listings near 10019 Carlas Cv
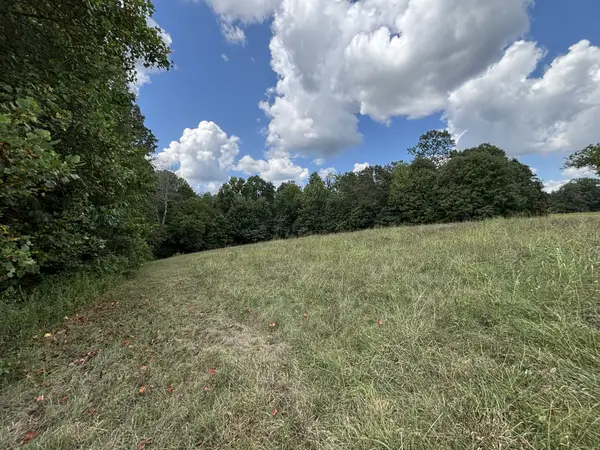 $67,500Active2.23 Acres
0 Highway 7, Lyles, TN 37098
MLS# 2970519Listed by: K & G REALTY, LLC- New
 $599,900Active4 beds 3 baths1,936 sq. ft.
340 Dogwood Ct N, Lyles, TN 37098
MLS# 3541520Listed by: LEGG AND COMPANY - New
 $229,000Active3 beds 1 baths1,161 sq. ft.
6716 Brown Hollow Rd, Lyles, TN 37098
MLS# 3531495Listed by: REALTY EXECUTIVES HOMETOWN LIVING - New
 Listed by ERA$339,900Active3 beds 3 baths2,524 sq. ft.
6371 Hassell Creek Rd, Lyles, TN 37098
MLS# 3527273Listed by: RELIANT REALTY ERA POWERED - New
 $424,900Active3 beds 2 baths1,311 sq. ft.
2700 Pinewood Road, Lyles, TN 37098
MLS# 3526524Listed by: PARKER PEERY PROPERTIES  Active5.99 Acres
6572 Hassell Creek Rd, Lyles, TN 37098
MLS# 3525567Listed by: SOUTHERN WAY REAL ESTATE $315,000Active3 beds 2 baths1,200 sq. ft.
7907 Crossroads Dr, Lyles, TN 37098
MLS# 3519049Listed by: TRISTAR ELITE REALTY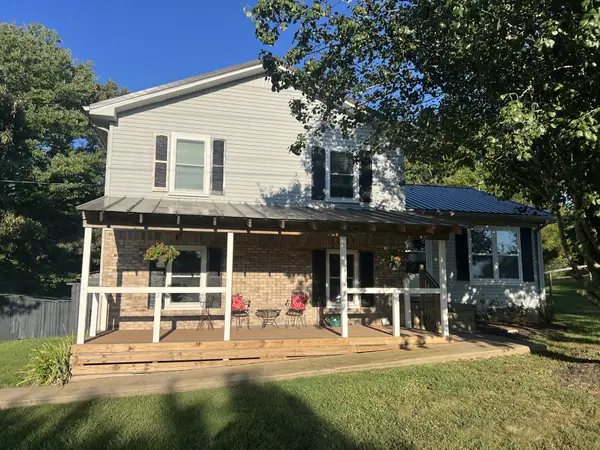 $349,900Active3 beds 2 baths1,710 sq. ft.
9900 Ed Lyell Rd, Lyles, TN 37098
MLS# 3516471Listed by: TN REALTY, LLC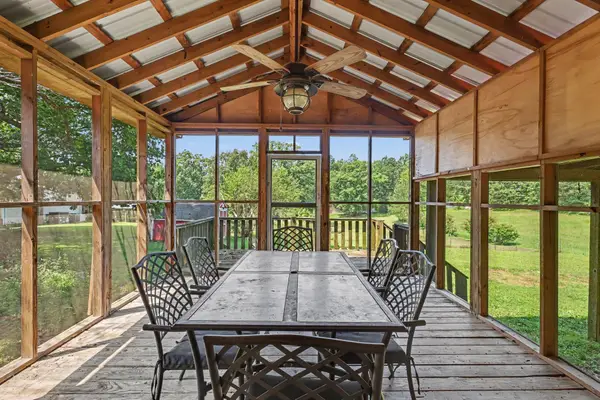 $309,000Active4 beds 2 baths1,248 sq. ft.
7440 Johnny Crow Rd, Lyles, TN 37098
MLS# 3513311Listed by: BRANDON HANNAH PROPERTIES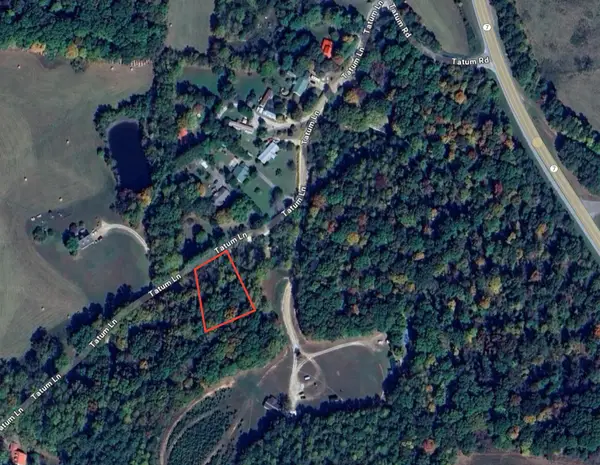 $80,000Active2 Acres
1 Tatum Lane Sw, Lyles, TN 37098
MLS# 3512902Listed by: LEGG AND COMPANY


Protect your home and budget from life's surprises with an Assurant Home Warranty, backed by a partner that supports you through every step of homeownership. Explore Plans.
© 2023 - 2026 ERA Franchise Systems LLC. All rights reserved. ERA Franchise Systems LLC fully supports the principles of the Fair Housing Act and the Equal Opportunity Act. ERA, ERA Real Estate powered, and their respective logos are registered service marks of ERA Franchise Systems LLC. Each office is independently owned and operated.