
8531 Pinewood, Lyles, TN 37098
Local realty services provided by:Reliant Realty ERA Powered
8531 Pinewood,Lyles, TN 37098
$309,000
- 3 Beds
- 1 Baths
- 1,350 sq. ft.
- Single family
- Active
Listed by: jeff pate, ccim, darice silvestro
Office: keller williams realty nashville/franklin
MLS#:3260253
Source:NASHVILLE
Price summary
- Price:$309,000
- Price per sq. ft.:$228.89
About this home
**FOR Sale | 8531 Pinewood Rd., Lyles, TN**
Seller has found a home, bring all offers! $10k PRICE IMPROVEMENT! Enjoy peaceful country living with modern updates in this beautifully renovated 3-bedroom, 1-bath home situated on a spacious 1-acre lot in the heart of Hickman County. Renovated in 2022, this 1,350± SF residence offers comfortable living with updated finishes, abundant natural light, and a functional floor plan ideal for families, professionals, or anyone seeking a quiet rural setting.
The home features a well-appointed kitchen, comfortable living areas, generously sized bedrooms, and ample outdoor space for recreation, gardening, or simply enjoying the privacy and tranquility of the countryside. The expansive one-acre lot provides plenty of room for outdoor activities while maintaining convenient access to nearby amenities.
Located just minutes from Lyles and within an easy commute to Dickson, Fairview, and the greater Nashville area, this property offers the perfect balance of rural charm and accessibility.
**Property Highlights:**
* 1,350± SF single-family residence
* 3 Bedrooms | 1 Bathroom
* Renovated in 2022
* Situated on a 1-acre lot
* Spacious yard with ample outdoor space
* Quiet country setting
* Convenient access to Dickson, Fairview, and Nashville
* Available for immediate occupancy
Experience the comfort of country living with modern conveniences at 8531 Pinewood Rd....
Contact an agent
Home facts
- Year built:1964
- Subdivision & Development:None
- Listing ID #:3260253
- Added:47 day(s) ago
- Updated:August 20, 2026 at 02:21 PM
Rooms and interior
- Bedrooms:3
- Total bathrooms:1
- Full bathrooms:1
- Flooring:Tile
- Kitchen Description:Dishwasher, Refrigerator
- Basement:Yes
- Basement Description:Crawl Space
- Living area:1,350 sq. ft.
Heating and cooling
- Cooling:Ceiling Fan(s), Central Air, Gas
- Heating:Central
- Central air:Yes
Structure and exterior
- Year built:1964
- Building area:1,350 sq. ft.
- Lot area:1 Acres
- Lot Features:Level
- Architectural Style:Ranch
- Construction Materials:Brick, Frame
- Levels:1 Story
Schools
- High school:East Hickman High School
- Middle school:East Hickman Middle School
- Elementary school:East Hickman Elementary
Utilities
- Water:Public, Water Available
- Sewer:Septic Tank
Finances and disclosures
- Price:$309,000
- Price per sq. ft.:$228.89
- Tax amount:$797
Features and amenities
- Appliances:Dishwasher, Refrigerator
- Amenities:Ceiling Fan(s), Extra Closets, Fire Alarm, Smoke Detector(s)
Parking
- Total parking spaces:4
- Parking description:Concrete, Gravel
 Copyright 2026 Realtracs Mls. All rights reserved. Realtracs Mls provides content displayed here (“provided content”) on an “as is” basis and makes no representations or warranties regarding the provided content, including, but not limited to those of non-infringement, timeliness, accuracy, or completeness. Individuals and companies using information presented are responsible for verification and validation of information they utilize and present to their customers and clients. Realtracs Mls will not be liable for any damage or loss resulting from use of the provided content or the products available through Portals, IDX, VOW, and/or Syndication. Recipients of this information shall not resell, redistribute, reproduce, modify, or otherwise copy any portion thereof without the expressed written consent of Realtracs Mls.
New listings near 8531 Pinewood
- Coming Soon
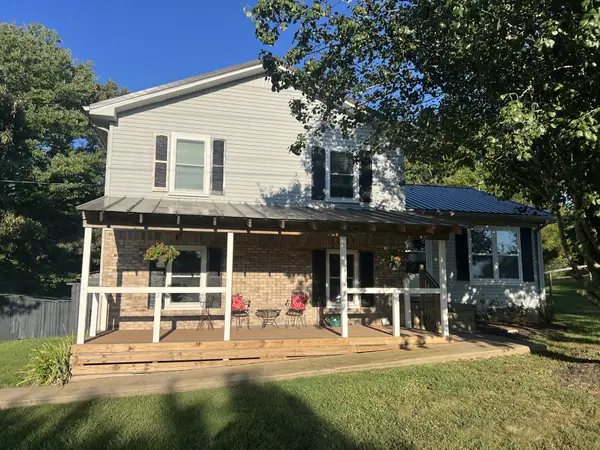 $349,900Coming Soon3 beds 2 baths
9900 Ed Lyell Rd, Lyles, TN 37098
MLS# 3516471Listed by: TN REALTY, LLC - New
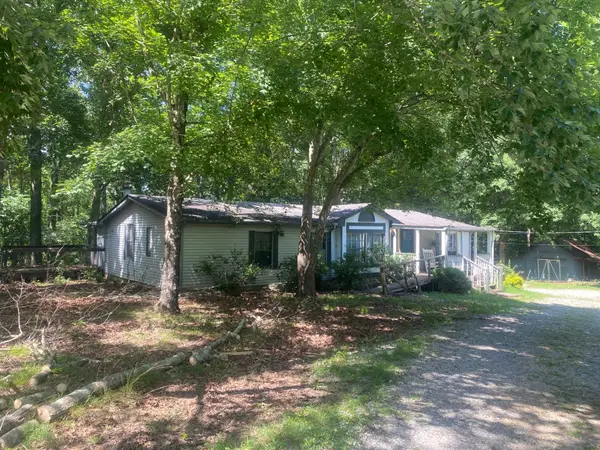 $169,900Active3 beds 2 baths1,600 sq. ft.
6183 Parker Rd, Lyles, TN 37098
MLS# 3515121Listed by: REBUILT BROKERAGE LLC - New
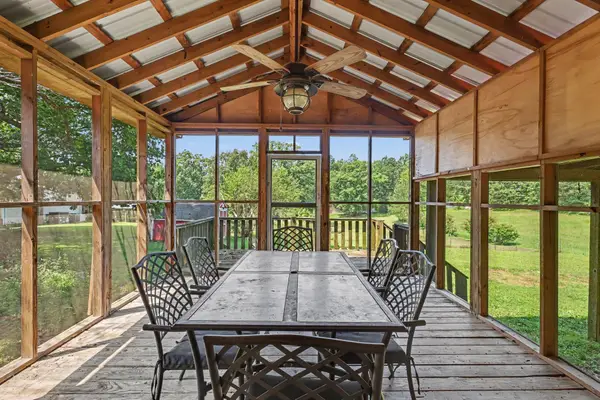 $309,000Active4 beds 2 baths1,248 sq. ft.
7440 Johnny Crow Rd, Lyles, TN 37098
MLS# 3513311Listed by: BRANDON HANNAH PROPERTIES - New
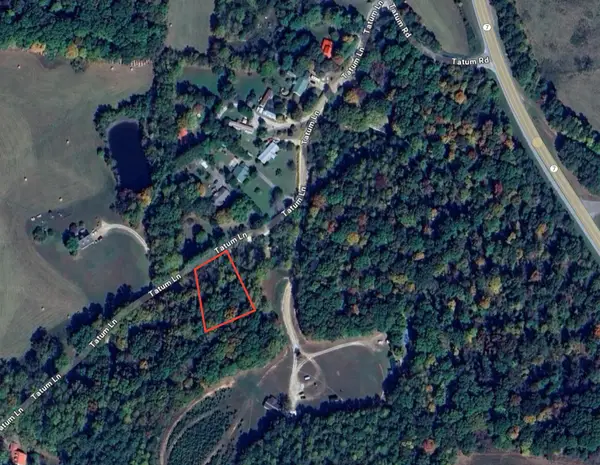 $80,000Active2 Acres
1 Tatum Lane Sw, Lyles, TN 37098
MLS# 3512902Listed by: LEGG AND COMPANY 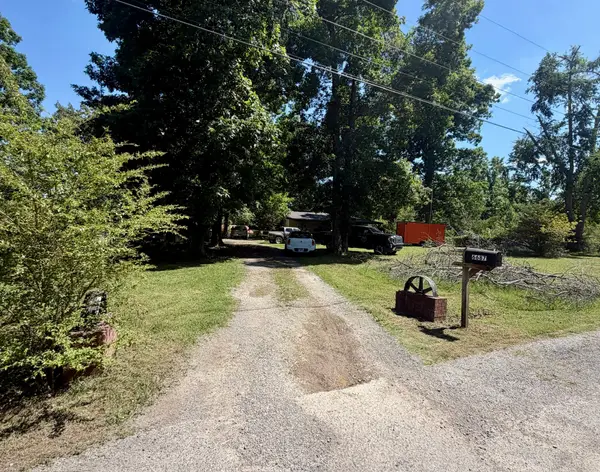 $290,000Pending3 beds 2 baths1,040 sq. ft.
6687 Beverly Dr, Lyles, TN 37098
MLS# 3502124Listed by: RE/MAX HOMES AND ESTATES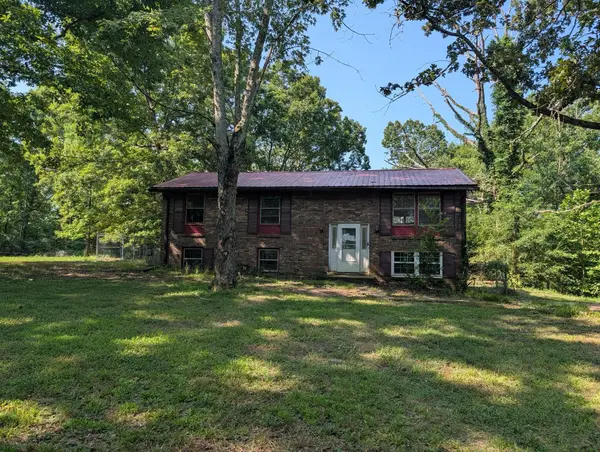 $159,900Active3 beds 2 baths1,075 sq. ft.
6703 Oak Hill Rd, Lyles, TN 37098
MLS# 3335815Listed by: BLUE SKIES REALTY, LLC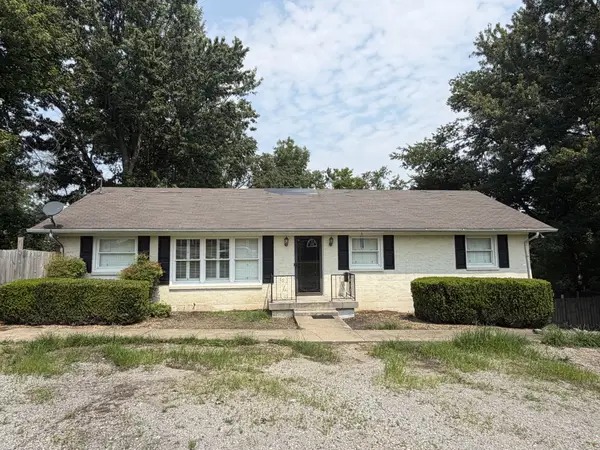 $324,999Active3 beds 2 baths1,325 sq. ft.
5707 Highway 100, Lyles, TN 37098
MLS# 3335326Listed by: AVENUE REALTY GROUP $349,999Active3 beds 3 baths1,872 sq. ft.
8334 Tatum Rd, Lyles, TN 37098
MLS# 3333584Listed by: SYNERGY REALTY NETWORK, LLC $260,000Active3 beds 2 baths1,620 sq. ft.
5021 Highway 100, Lyles, TN 37098
MLS# 3319140Listed by: LEGION REALTY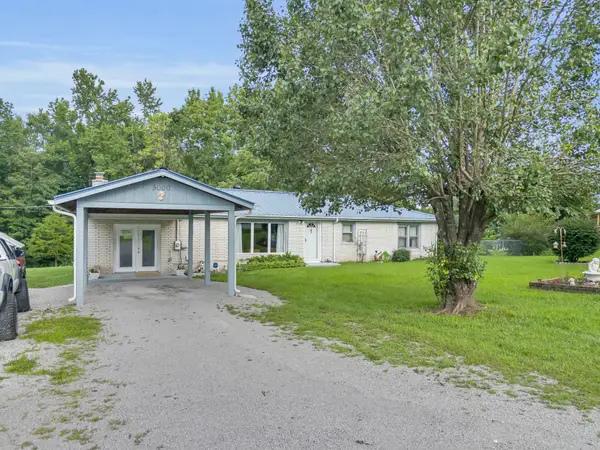 $275,000Active3 beds 2 baths1,510 sq. ft.
5000 Highway 100, Lyles, TN 37098
MLS# 3306193Listed by: BE HOME REALTY, LLC


Protect your home and budget from life's surprises with an Assurant Home Warranty, backed by a partner that supports you through every step of homeownership. Explore Plans.
© 2023 - 2026 ERA Franchise Systems LLC. All rights reserved. ERA Franchise Systems LLC fully supports the principles of the Fair Housing Act and the Equal Opportunity Act. ERA, ERA Real Estate powered, and their respective logos are registered service marks of ERA Franchise Systems LLC. Each office is independently owned and operated.