
9023 Middle Lick Creek Rd, Lyles, TN 37098
Local realty services provided by:Reliant Realty ERA Powered
9023 Middle Lick Creek Rd,Lyles, TN 37098
$369,900
- 3 Beds
- 1 Baths
- 1,661 sq. ft.
- Single family
- Active
Listed by: chelsea cox
Office: parker peery properties
MLS#:3629472
Source:NASHVILLE
Price summary
- Price:$369,900
- Price per sq. ft.:$222.7
About this home
Beautifully remodeled brick home on 2.38 acres with a finished basement, extensive updates, and breathtaking sunset views! The completely remodeled interior features new flooring and carpet, updated lighting, and a refreshed kitchen with all-new stainless steel appliances and butcher block countertops. New windows throughout complement the improvements, while new gutters, shutters, landscaping, and a new screen door add to the exterior’s appeal. A new sliding glass door opens to the new deck the perfect spot to unwind and enjoy the sunsets. The finished basement provides flexible space for a second living area, home office, or recreation room and includes a mounted TV, built-in gun safe, and plumbing for a future bathroom. Outside, enjoy ample parking, a storage shed, and acreage with room to explore a future home addition or detached garage. Conveniently located just minutes from schools and interstate access!
Contact an agent
Home facts
- Year built:1986
- Subdivision & Development:NA
- Listing ID #:3629472
- Added:13 day(s) ago
- Updated:November 12, 2026 at 04:13 PM
Rooms and interior
- Bedrooms:3
- Total bathrooms:1
- Full bathrooms:1
- Flooring:Laminate
- Kitchen Description:Dishwasher, Microwave, Refrigerator
- Basement Description:Finished
- Living area:1,661 sq. ft.
Heating and cooling
- Cooling:Central Air
- Heating:Central
- Central air:Yes
Structure and exterior
- Roof:Metal
- Year built:1986
- Building area:1,661 sq. ft.
- Lot area:2.38 Acres
- Construction Materials:Brick
- Exterior Features:Deck, Porch
- Levels:2 Story
Schools
- High school:East Hickman High School
- Middle school:East Hickman Middle School
- Elementary school:East Hickman Elementary
Utilities
- Water:Public, Water Available
- Sewer:Septic Tank
Finances and disclosures
- Price:$369,900
- Price per sq. ft.:$222.7
- Tax amount:$956
Features and amenities
- Appliances:Dishwasher, Microwave, Refrigerator, Washer
- Laundry features:Washer
- Amenities:High Speed Internet
Parking
- Total parking spaces:1
- Parking description:Concrete, Parking Pad
- Garage:Yes
- Garage spaces:1
 Copyright 2026 Realtracs Mls. All rights reserved. Realtracs Mls provides content displayed here (“provided content”) on an “as is” basis and makes no representations or warranties regarding the provided content, including, but not limited to those of non-infringement, timeliness, accuracy, or completeness. Individuals and companies using information presented are responsible for verification and validation of information they utilize and present to their customers and clients. Realtracs Mls will not be liable for any damage or loss resulting from use of the provided content or the products available through Portals, IDX, VOW, and/or Syndication. Recipients of this information shall not resell, redistribute, reproduce, modify, or otherwise copy any portion thereof without the expressed written consent of Realtracs Mls.
New listings near 9023 Middle Lick Creek Rd
- New
 $235,000Active3 beds 2 baths1,456 sq. ft.
11250 Allen Dr, Lyles, TN 37098
MLS# 3634172Listed by: ELITE REAL ESTATE GROUP - New
 $99,900Active9.8 Acres
0 Willow Springs Road, Lyles, TN 37098
MLS# 3632490Listed by: PARKER PEERY PROPERTIES  $274,900Active3 beds 2 baths1,512 sq. ft.
6724 Wesley Ridge Rd, Lyles, TN 37098
MLS# 3630304Listed by: PARKER PEERY PROPERTIES $429,900Active4 beds 2 baths2,144 sq. ft.
4611 Highway 100, Lyles, TN 37098
MLS# 3629677Listed by: SOLD STANDARD REAL ESTATE $50,000Active1.21 Acres
0 Uruabamba Drive, Lyles, TN 37098
MLS# 3629642Listed by: MIDDLE TENNESSEE DREAMS REALTY $150,000Active-- beds -- baths
0 Oak Hill Road, Lyles, TN 37098
MLS# 3628661Listed by: BENCHMARK REALTY, LLC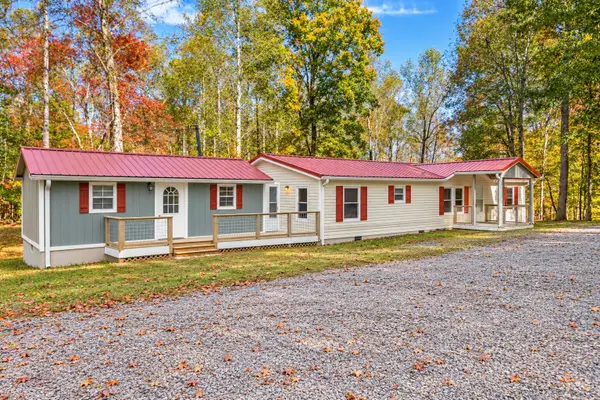 $339,000Active3 beds 2 baths1,352 sq. ft.
7927 Springer Orchard Rd, Lyles, TN 37098
MLS# 3628181Listed by: BE HOME REALTY, LLC $309,900Active3 beds 2 baths1,244 sq. ft.
8036 Spot Light Rd, Lyles, TN 37098
MLS# 3626473Listed by: AVENUE REALTY GROUP $329,000Active3 beds 2 baths1,536 sq. ft.
5731 Highway 230, Lyles, TN 37098
MLS# 3626234Listed by: NATCHEZ TRACE REALTY, LLC


Protect your home and budget from life's surprises with an Assurant Home Warranty, backed by a partner that supports you through every step of homeownership. Explore Plans.
© 2023 - 2026 ERA Franchise Systems LLC. All rights reserved. ERA Franchise Systems LLC fully supports the principles of the Fair Housing Act and the Equal Opportunity Act. ERA, ERA Real Estate powered, and their respective logos are registered service marks of ERA Franchise Systems LLC. Each office is independently owned and operated.