
145 Lake Court Dr, Lynchburg, TN 37352
Local realty services provided by:Reliant Realty ERA Powered
145 Lake Court Dr,Lynchburg, TN 37352
$1,395,000
- 3 Beds
- 3 Baths
- 2,837 sq. ft.
- Single family
- Coming Soon
Listed by: kay caldwell
Office: swaffords property shop
MLS#:3527419
Source:NASHVILLE
Price summary
- Price:$1,395,000
- Price per sq. ft.:$491.72
About this home
Great home on over 2 acres with a great view of Tims Ford Lake. Lake front property, year around water, single story home, basement for storage, 3 bedroom, 2 bath, sun room, large open den/dining area,2 car garage complete with private work area and 1/2 bath, lots of room both inside this home as well as outside on this land. Single slip floating dock with a solar lift. Gast stove/gas oven with a propane gase tank that is approx 350 gal. Tankless water heater. 2 car garage but it is extra deep and complete with attached workshop area and bathroom area. Beautiful hickory flooring that is 3/4 inch thick. Just a few upgrades you will appreciate... solid hickory flooring in living areas, ceiling fans, pellet stove, lake side large windows and sliding door, insulated sunroom, storage under deck,granite counter tops in kitchen, LED lights in bathrooms, pier is handcap accessible, boat pier is 18x23 with trex decking, new concrete to boat pier at base on all post, gang plank with gtrex decking, floating dock all new breated wood caulk and painted, new long swim ladder, new gas generator for lift power and so much more. This one you must see to appreciate. The view, the secluded lake privacy is perfect for family or quiet nights....
Contact an agent
Home facts
- Year built:1993
- Subdivision & Development:Lost Creek Heights Est
- Listing ID #:3527419
- Updated:September 05, 2026 at 02:48 PM
Rooms and interior
- Bedrooms:3
- Total bathrooms:3
- Full bathrooms:2
- Half bathrooms:1
- Flooring:Carpet, Vinyl
- Kitchen Description:Dishwasher, Oven, Refrigerator
- Basement:Yes
- Basement Description:Partial
- Living area:2,837 sq. ft.
Heating and cooling
- Cooling:Ceiling Fan(s), Central Air
- Heating:Central
- Central air:Yes
Structure and exterior
- Roof:Shingle
- Year built:1993
- Building area:2,837 sq. ft.
- Lot area:2.07 Acres
- Lot Features:Rolling Slope
- Architectural Style:Ranch
- Construction Materials:Vinyl Siding
- Exterior Features:Dock
- Levels:1 Story
Schools
- High school:Moore County High School
- Middle school:Moore County High School
- Elementary school:Lynchburg Elementary
Utilities
- Water:Private, Water Available
- Sewer:Septic Tank
Finances and disclosures
- Price:$1,395,000
- Price per sq. ft.:$491.72
- Tax amount:$4,371
Features and amenities
- Appliances:Dishwasher, Refrigerator
- Amenities:Ceiling Fan(s), Smoke Detector(s), Walk-In Closet(s), appl_Oven
Parking
- Total parking spaces:3
- Parking description:Concrete
- Garage:Yes
- Garage spaces:3
 Copyright 2026 Realtracs Mls. All rights reserved. Realtracs Mls provides content displayed here (“provided content”) on an “as is” basis and makes no representations or warranties regarding the provided content, including, but not limited to those of non-infringement, timeliness, accuracy, or completeness. Individuals and companies using information presented are responsible for verification and validation of information they utilize and present to their customers and clients. Realtracs Mls will not be liable for any damage or loss resulting from use of the provided content or the products available through Portals, IDX, VOW, and/or Syndication. Recipients of this information shall not resell, redistribute, reproduce, modify, or otherwise copy any portion thereof without the expressed written consent of Realtracs Mls.
New listings near 145 Lake Court Dr
- New
 $314,900Active3 beds 2 baths1,572 sq. ft.
88 Kitty St, Lynchburg, TN 37352
MLS# 3542029Listed by: LEADING EDGE REAL ESTATE GROUP - New
 $265,000Active3 beds 1 baths1,229 sq. ft.
1120 Bull Run Rd, Lynchburg, TN 37352
MLS# 3531207Listed by: COLDWELL BANKER SOUTHERN REALTY - New
 $739,900Active3 beds 2 baths2,349 sq. ft.
169 Grace Haven Ln, Lynchburg, TN 37352
MLS# 3528988Listed by: SIMPLE REAL ESTATE - KELLER WILLIAMS - New
 $152,000Active0.76 Acres
195 Hasty Hollow Rd, Lynchburg, TN 37352
MLS# 3528052Listed by: STEVE COTHRAN REALTY, LLC  Active4 beds 4 baths2,500 sq. ft.
952 Old Fayetteville Highway, Lynchburg, TN 37352
MLS# 3525835Listed by: PARKS AUCTION & REALTY $65,000Active0.81 Acres
0 Perrys Place, Lynchburg, TN 37352
MLS# 3520279Listed by: NOBLE REAL ESTATE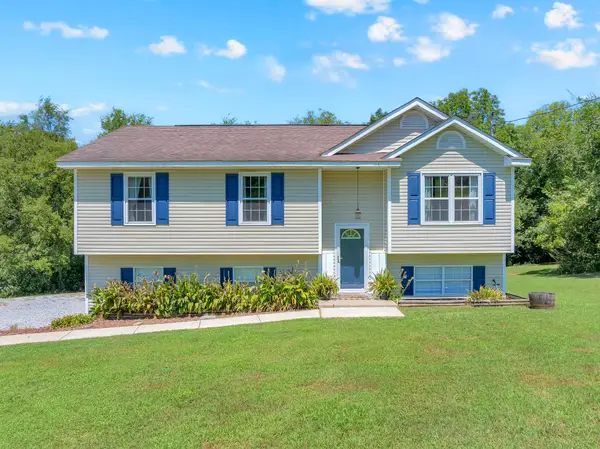 $385,000Active3 beds 2 baths1,702 sq. ft.
2852 Buckeye Loop, Lynchburg, TN 37352
MLS# 3516618Listed by: SOUTHERN MIDDLE REALTY $94,900Active0.38 Acres
0 Cindy Cir, Lynchburg, TN 37352
MLS# 3513533Listed by: BHGRE BAKER & COLE $94,900Active0.39 Acres
0 Cindy Cir, Lynchburg, TN 37352
MLS# 3513535Listed by: BHGRE BAKER & COLE


Protect your home and budget from life's surprises with an Assurant Home Warranty, backed by a partner that supports you through every step of homeownership. Explore Plans.
© 2023 - 2026 ERA Franchise Systems LLC. All rights reserved. ERA Franchise Systems LLC fully supports the principles of the Fair Housing Act and the Equal Opportunity Act. ERA, ERA Real Estate powered, and their respective logos are registered service marks of ERA Franchise Systems LLC. Each office is independently owned and operated.