
241 Lakeridge Dr S, Lynchburg, TN 37352
Local realty services provided by:Reliant Realty ERA Powered
241 Lakeridge Dr S,Lynchburg, TN 37352
$1,395,000
- 3 Beds
- 3 Baths
- 2,520 sq. ft.
- Single family
- Active
Listed by: sam hatfield
Office: sam hatfield realty, inc.
MLS#:3599277
Source:NASHVILLE
Price summary
- Price:$1,395,000
- Price per sq. ft.:$553.57
About this home
Enjoy spectacular views of Tim’s Ford Lake from this beautifully maintained and recently renovated 3-bedroom 2.5 bath lakeside home. Set in a peaceful, private location, the property offers a spacious open floor plan, wood and tile flooring, and an inviting layout designed for comfortable everyday living and entertaining.
Outdoor living takes center stage with two decks, including a covered deck that provides the perfect setting for morning coffee, al fresco dining, gatherings, or quiet evenings overlooking the lake. A private floating dock with tram service offers easy, convenient access to the water, making boating, fishing, swimming and other lake activities easy to enjoy.
The home is ideally located just a few miles from Tim’s Ford State Park and Bear Trace Golf Course, with 3 marinas only minutes away. Whether you’re looking for a full-time residence, weekend retreat, or vacation getaway, this property combines privacy, comfort, recreation, and exceptional lake access. Experience the beauty and tranquility of Tim’s Ford Lake from your own lakeside retreat. Year round water. Plenty of storage....
Contact an agent
Home facts
- Year built:2006
- Subdivision & Development:Moor-Lin
- Listing ID #:3599277
- Added:1 day(s) ago
- Updated:September 26, 2026 at 04:07 PM
Rooms and interior
- Bedrooms:3
- Total bathrooms:3
- Full bathrooms:2
- Half bathrooms:1
- Flooring:Tile
- Basement:Yes
- Basement Description:Finished, Full
- Living area:2,520 sq. ft.
Heating and cooling
- Cooling:Central Air, Electric
- Heating:Central, Electric
- Central air:Yes
Structure and exterior
- Year built:2006
- Building area:2,520 sq. ft.
- Lot area:0.69 Acres
- Construction Materials:Vinyl Siding
- Exterior Features:Dock
- Levels:1 Story
Schools
- High school:Franklin Co High School
- Middle school:North Middle School
- Elementary school:Broadview Elementary
Utilities
- Water:Public, Water Available
- Sewer:Septic Tank
Finances and disclosures
- Price:$1,395,000
- Price per sq. ft.:$553.57
- Tax amount:$2,700
 Copyright 2026 Realtracs Mls. All rights reserved. Realtracs Mls provides content displayed here (“provided content”) on an “as is” basis and makes no representations or warranties regarding the provided content, including, but not limited to those of non-infringement, timeliness, accuracy, or completeness. Individuals and companies using information presented are responsible for verification and validation of information they utilize and present to their customers and clients. Realtracs Mls will not be liable for any damage or loss resulting from use of the provided content or the products available through Portals, IDX, VOW, and/or Syndication. Recipients of this information shall not resell, redistribute, reproduce, modify, or otherwise copy any portion thereof without the expressed written consent of Realtracs Mls.
New listings near 241 Lakeridge Dr S
- New
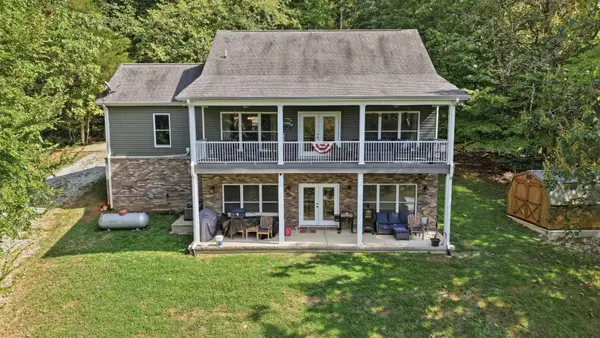 $1,099,000Active2 beds 2 baths2,688 sq. ft.
94 Barefield Ct, Lynchburg, TN 37352
MLS# 3594534Listed by: LAKE HOMES REALTY, LLC 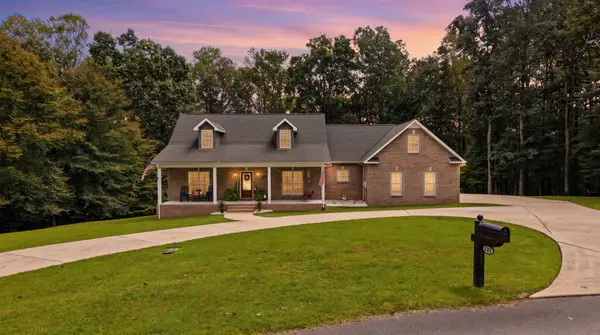 $649,999Active3 beds 3 baths2,646 sq. ft.
171 Jack Silvertooth Pl, Lynchburg, TN 37352
MLS# 3546210Listed by: SOUTHERN MIDDLE REALTY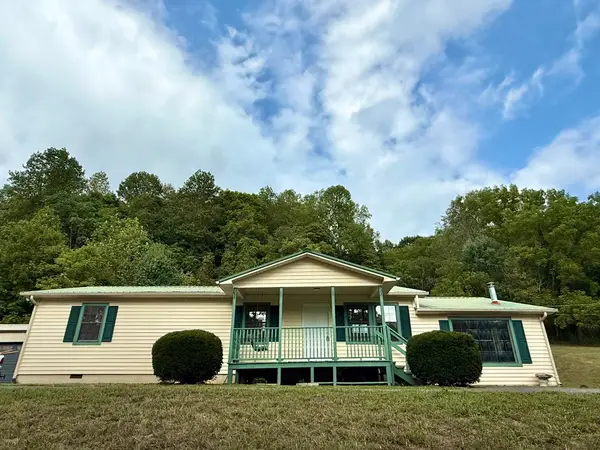 $374,900Active3 beds 2 baths1,464 sq. ft.
1927 Hurricane Creek Rd, Lynchburg, TN 37352
MLS# 3545385Listed by: SELL YOUR HOME SERVICES, LLC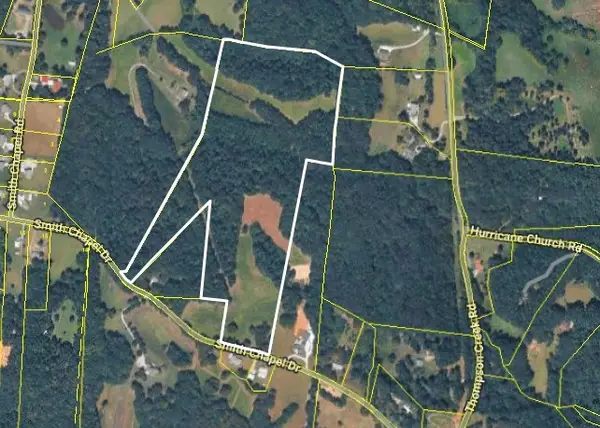 $695,000Active34.78 Acres
0 Alberta Lane, Lynchburg, TN 37352
MLS# 3544371Listed by: HARTON REALTY COMPANY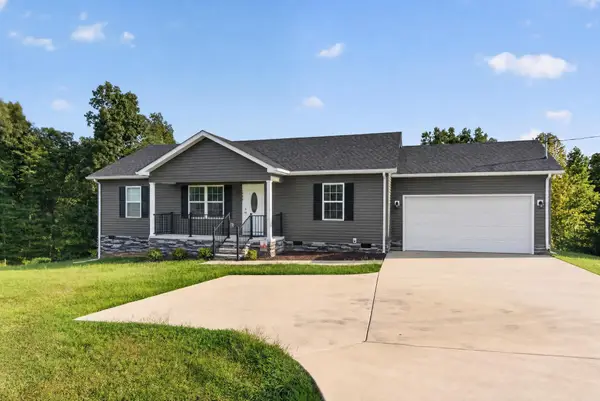 $318,500Active3 beds 2 baths1,242 sq. ft.
1460 Tanyard Hill Rd, Lynchburg, TN 37352
MLS# 3544193Listed by: BHGRE BAKER & COLE $314,900Active3 beds 2 baths1,572 sq. ft.
88 Kitty St, Lynchburg, TN 37352
MLS# 3542029Listed by: LEADING EDGE REAL ESTATE GROUP $739,900Active3 beds 2 baths2,349 sq. ft.
169 Grace Haven Ln, Lynchburg, TN 37352
MLS# 3528988Listed by: SIMPLE REAL ESTATE - KELLER WILLIAMS $152,000Active0.76 Acres
195 Hasty Hollow Rd, Lynchburg, TN 37352
MLS# 3528052Listed by: STEVE COTHRAN REALTY, LLC $1,395,000Active3 beds 3 baths2,837 sq. ft.
145 Lake Court Dr, Lynchburg, TN 37352
MLS# 3527419Listed by: SWAFFORDS PROPERTY SHOP


Protect your home and budget from life's surprises with an Assurant Home Warranty, backed by a partner that supports you through every step of homeownership. Explore Plans.
© 2023 - 2026 ERA Franchise Systems LLC. All rights reserved. ERA Franchise Systems LLC fully supports the principles of the Fair Housing Act and the Equal Opportunity Act. ERA, ERA Real Estate powered, and their respective logos are registered service marks of ERA Franchise Systems LLC. Each office is independently owned and operated.