
15862 Columbia Hwy, Lynnville, TN 38472
Local realty services provided by:ERA Chappell & Associates Realty & Rental
15862 Columbia Hwy,Lynnville, TN 38472
$120,000
- 2 Beds
- 2 Baths
- 910 sq. ft.
- Mobile / Manufactured
- Active
Listed by: todd hicks
Office: freedom realty
MLS#:3531648
Source:NASHVILLE
Price summary
- Price:$120,000
- Price per sq. ft.:$131.87
About this home
Enjoy 2.8 acres in Giles County offering a great mix of cleared and wooded land. The property provides open space along with mature trees, giving you a combination of usable acreage, privacy, and a peaceful country setting. Whether you're looking for room to spread out, space for outdoor activities, or simply a quieter place to call home, this property offers plenty of possibilities. An older 2-bedroom, 2-bath mobile home is situated on the property, making this a great opportunity for someone looking for acreage with an existing residence already in place.
Contact an agent
Home facts
- Year built:1986
- Subdivision & Development:NONE
- Listing ID #:3531648
- Added:4 day(s) ago
- Updated:September 07, 2026 at 02:43 PM
Rooms and interior
- Bedrooms:2
- Total bathrooms:2
- Full bathrooms:2
- Flooring:Carpet, Vinyl
- Basement:Yes
- Basement Description:Crawl Space
- Living area:910 sq. ft.
Heating and cooling
- Cooling:Central Air
- Heating:Central
- Central air:Yes
Structure and exterior
- Year built:1986
- Building area:910 sq. ft.
- Lot area:2.81 Acres
- Lot Features:Wooded
- Construction Materials:Aluminum Siding, Vinyl Siding
- Exterior Features:Porch
- Levels:1 Story
Schools
- High school:Giles Co High School
- Middle school:Richland School
- Elementary school:Richland Elementary
Utilities
- Water:Private, Water Available
- Sewer:Septic Tank
Finances and disclosures
- Price:$120,000
- Price per sq. ft.:$131.87
- Tax amount:$222
Parking
- Total parking spaces:1
- Parking description:Detached
- Carport spaces:1
 Copyright 2026 Realtracs Mls. All rights reserved. Realtracs Mls provides content displayed here (“provided content”) on an “as is” basis and makes no representations or warranties regarding the provided content, including, but not limited to those of non-infringement, timeliness, accuracy, or completeness. Individuals and companies using information presented are responsible for verification and validation of information they utilize and present to their customers and clients. Realtracs Mls will not be liable for any damage or loss resulting from use of the provided content or the products available through Portals, IDX, VOW, and/or Syndication. Recipients of this information shall not resell, redistribute, reproduce, modify, or otherwise copy any portion thereof without the expressed written consent of Realtracs Mls.
New listings near 15862 Columbia Hwy
- Coming Soon
 $330,000Coming Soon3 beds 2 baths1,507 sq. ft.
4747 Cornersville Rd, Lynnville, TN 38472
MLS# 3530009Listed by: TRISTAR ELITE REALTY - New
 $600,000Active64 Acres
5877 Campbellsville Pike, Lynnville, TN 38472
MLS# 3542725Listed by: BENCHMARK REALTY, LLC  $68,500Active5 Acres
13581 Campbellsville Rd, Lynnville, TN 38472
MLS# 3150105Listed by: THE WAY REALTY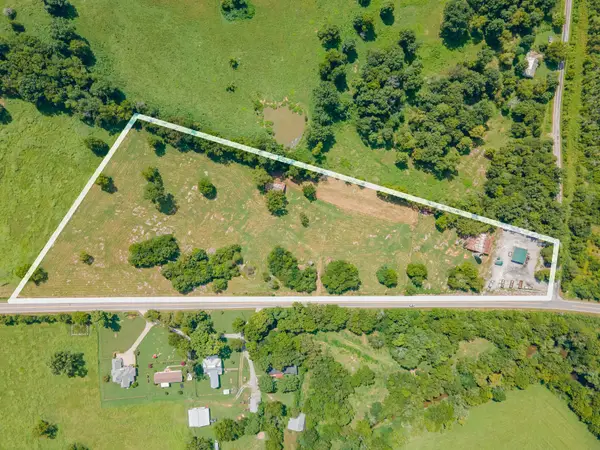 $250,000Active10.89 Acres
11141 Columbia Hwy, Lynnville, TN 38472
MLS# 3513356Listed by: UNITED COUNTRY - COLUMBIA REALTY & AUCTION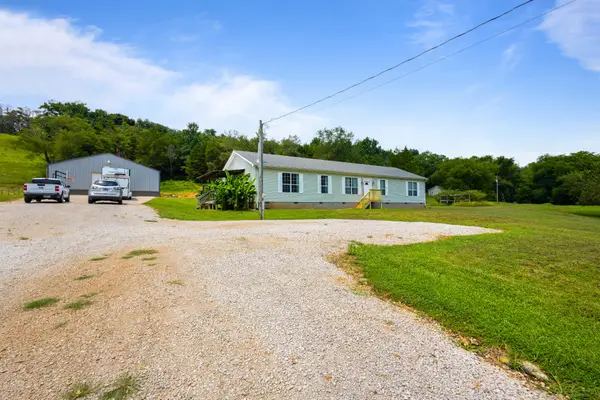 $450,000Active4 beds 2 baths2,310 sq. ft.
4022 Ella West Cir, Lynnville, TN 38472
MLS# 3312636Listed by: FIELDS AND BEAMS REALTY LLC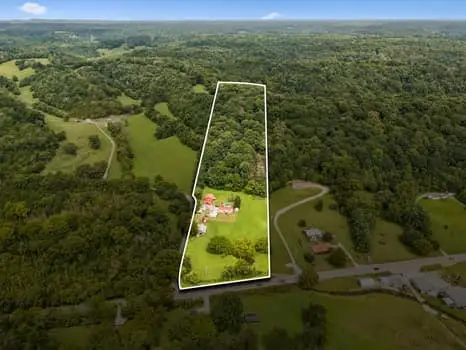 $280,000Active3 beds 2 baths1,279 sq. ft.
174 Rabbit Trail Rd, Lynnville, TN 38472
MLS# 3306590Listed by: KELLER WILLIAMS RUSSELL REALTY & AUCTION $979,900Active84.63 Acres
2882 Yokley Rd, Lynnville, TN 38472
MLS# 3288159Listed by: HUFFAKER & HOKE REALTY PARTNERS $11,062,500Active-- beds -- baths
3556 Buford Station Rd, Lynnville, TN 38472
MLS# 3279150Listed by: THE WINGS GROUP, LLC $429,900Active3 beds 4 baths1,988 sq. ft.
147 Black Ridge Rd, Lynnville, TN 38472
MLS# 3272675Listed by: JONES & YOUNG REAL ESTATE


Protect your home and budget from life's surprises with an Assurant Home Warranty, backed by a partner that supports you through every step of homeownership. Explore Plans.
© 2023 - 2026 ERA Franchise Systems LLC. All rights reserved. ERA Franchise Systems LLC fully supports the principles of the Fair Housing Act and the Equal Opportunity Act. ERA, ERA Real Estate powered, and their respective logos are registered service marks of ERA Franchise Systems LLC. Each office is independently owned and operated.