
123 Riverview Run, Madison, TN 37115
Local realty services provided by:ERA Chappell & Associates Realty & Rental
123 Riverview Run,Madison, TN 37115
$479,990
- 3 Beds
- 2 Baths
- 1,661 sq. ft.
- Single family
- Active
Upcoming open houses
- Thu, Sep 1002:00 pm - 04:00 pm
- Thu, Sep 1011:00 am - 01:00 pm
- Fri, Sep 1111:00 am - 01:00 pm
- Fri, Sep 1102:00 pm - 04:00 pm
- Sat, Sep 1211:00 am - 01:00 pm
- Sat, Sep 1202:00 pm - 04:00 pm
- Sun, Sep 1302:00 pm - 04:00 pm
- Mon, Sep 1402:00 pm - 04:00 pm
- Tue, Sep 1511:00 am - 01:00 pm
- Tue, Sep 1502:00 pm - 04:00 pm
Listed by: jazzlyn j heath, christy mcafee
Office: patterson company, llc.
MLS#:3542210
Source:NASHVILLE
Price summary
- Price:$479,990
- Price per sq. ft.:$288.98
- Monthly HOA dues:$70
About this home
Fall Savings Event — $10,000 in Flex Cash on all presales with use of preferred lender for a limited time! If easy, single-level living is at the top of your list, the Holston is one of those plans that just makes sense the moment you walk through it. Thoughtfully designed for comfort, privacy, and everyday functionality, this Patterson Company plan offers a smart split layout with spaces that feel intentional, open, and easy to live in. At the heart of the home, the open and airy great room flows seamlessly into the kitchen and dining area, creating a bright, welcoming space for everyday living and entertaining. The private owner’s suite is tucked toward the rear of the home, while flexible secondary spaces provide room for guests, work-from-home needs, or whatever best fits your lifestyle. Step outside to a rear patio, perfect for morning coffee or unwinding at the end of the day. This is a presale opportunity, giving buyers the ability to personalize available selections and finishes to fit their style. Nestled in Riverview, the community offers a tranquil, tucked-away setting with a single neighborhood entry and exit, all while being approximately 15 minutes from downtown Nashville. Schedule your private tour and experience the Holston at Riverview for yourself. Photos are of a previously built Holston and are for representation purposes only; features and finishes may vary....
Contact an agent
Home facts
- Year built:2026
- Subdivision & Development:Riverview
- Listing ID #:3542210
- Added:2 day(s) ago
- Updated:September 07, 2026 at 12:01 AM
Rooms and interior
- Bedrooms:3
- Total bathrooms:2
- Full bathrooms:2
- Flooring:Carpet, Laminate, Tile
- Kitchen Description:Dishwasher, Disposal, Microwave
- Basement:Yes
- Living area:1,661 sq. ft.
Heating and cooling
- Cooling:Ceiling Fan(s), Central Air
- Heating:Central
- Central air:Yes
Structure and exterior
- Year built:2026
- Building area:1,661 sq. ft.
- Construction Materials:Brick, Hardboard Siding
- Exterior Features:Patio
- Levels:1 Story
Schools
- High school:Hunters Lane Comp High School
- Middle school:Goodlettsville Middle
- Elementary school:Gateway Elementary
Utilities
- Water:Public, Water Available
- Sewer:Public Sewer
Finances and disclosures
- Price:$479,990
- Price per sq. ft.:$288.98
- Tax amount:$3,433
Features and amenities
- Appliances:Dishwasher, Disposal, Microwave
- Amenities:Ceiling Fan(s), Extra Closets, Playground, Trail(s), Walk-In Closet(s)
Parking
- Total parking spaces:2
- Garage:Yes
- Garage spaces:2
 Copyright 2026 Realtracs Mls. All rights reserved. Realtracs Mls provides content displayed here (“provided content”) on an “as is” basis and makes no representations or warranties regarding the provided content, including, but not limited to those of non-infringement, timeliness, accuracy, or completeness. Individuals and companies using information presented are responsible for verification and validation of information they utilize and present to their customers and clients. Realtracs Mls will not be liable for any damage or loss resulting from use of the provided content or the products available through Portals, IDX, VOW, and/or Syndication. Recipients of this information shall not resell, redistribute, reproduce, modify, or otherwise copy any portion thereof without the expressed written consent of Realtracs Mls.
New listings near 123 Riverview Run
- Coming Soon
 $369,900Coming Soon3 beds 1 baths1,312 sq. ft.
106 Oaklynn Dr, Madison, TN 37115
MLS# 3540998Listed by: EXP REALTY - Coming Soon
 $399,000Coming Soon6 beds 3 baths2,222 sq. ft.
341 Becklea Dr, Madison, TN 37115
MLS# 3531051Listed by: ZACH TAYLOR REAL ESTATE - Coming SoonOpen Sun, 2 to 4pm
 $529,500Coming Soon4 beds 3 baths1,908 sq. ft.
1541 Ocoee Trl, Madison, TN 37115
MLS# 3530209Listed by: T. LEWIS REAL ESTATE & DESIGN, LLC - Coming Soon
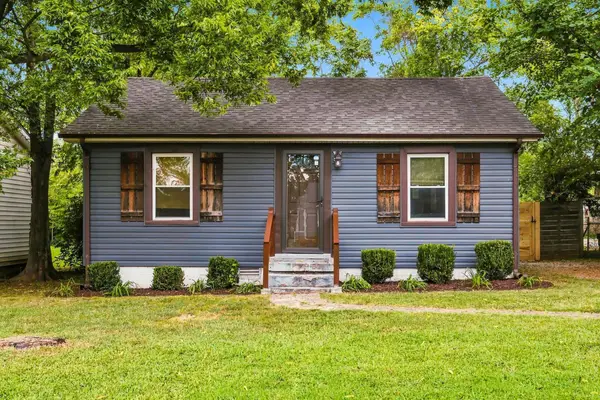 $349,999Coming Soon3 beds 1 baths1,008 sq. ft.
321 Hickory St, Madison, TN 37115
MLS# 3519206Listed by: COMPASS RE - Coming Soon
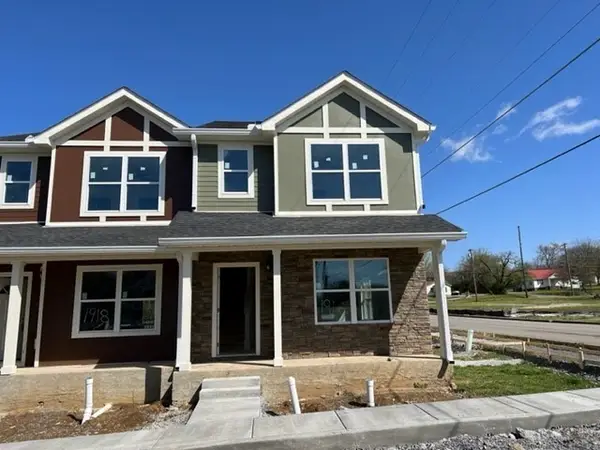 $240,000Coming Soon2 beds 3 baths1,176 sq. ft.
1916 Lombardia Ln, Madison, TN 37115
MLS# 3526937Listed by: CADENCE REAL ESTATE - Coming Soon
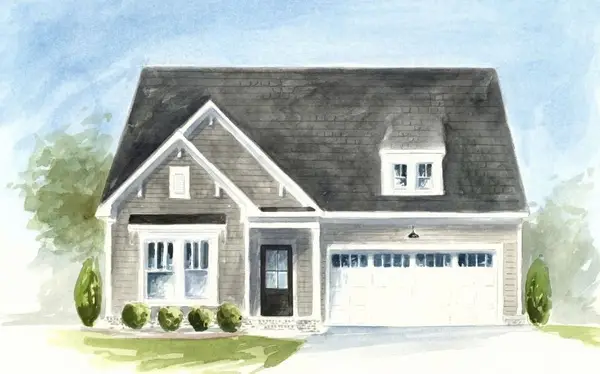 $499,990Coming Soon3 beds 2 baths1,860 sq. ft.
101 Riverview Run, Madison, TN 37115
MLS# 3520183Listed by: PATTERSON COMPANY, LLC - New
 $180,000Active2 beds 2 baths1,280 sq. ft.
1301 Neelys Bend Rd #37, Madison, TN 37115
MLS# 3542817Listed by: TEAM WILSON REAL ESTATE PARTNERS - New
 $825,000Active3 beds 2 baths2,020 sq. ft.
1317 Fernbank Dr, Madison, TN 37115
MLS# 3542832Listed by: RELIANT REALTY ERA POWERED - Open Thu, 2 to 4pmNew
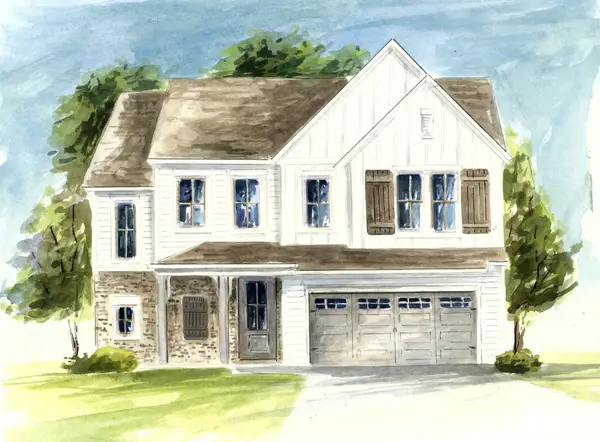 $520,990Active4 beds 3 baths2,309 sq. ft.
102 Riverview Run, Madison, TN 37115
MLS# 3542642Listed by: PATTERSON COMPANY, LLC


Protect your home and budget from life's surprises with an Assurant Home Warranty, backed by a partner that supports you through every step of homeownership. Explore Plans.
© 2023 - 2026 ERA Franchise Systems LLC. All rights reserved. ERA Franchise Systems LLC fully supports the principles of the Fair Housing Act and the Equal Opportunity Act. ERA, ERA Real Estate powered, and their respective logos are registered service marks of ERA Franchise Systems LLC. Each office is independently owned and operated.