
124 Myatt Dr, Madison, TN 37115
Local realty services provided by:ERA Chappell & Associates Realty & Rental
124 Myatt Dr,Madison, TN 37115
- 3 Beds
- 1 Baths
- 1,060 sq. ft.
- Single family
- Active
Listed by: ed cope, diana l. cobb
Office: cope associates realty & auction, llc.
MLS#:3528609
Source:NASHVILLE
Price summary
- Price:
About this home
AUCTION SEPT 17TH @ 2PM OF 6 PROPERTIES! Auction will be held at tract 5 140 Myatt Dr. This is your opportunity to buy investment property located in a high traffic area of Myatt Dr. Madison TN. Five of the six properties are adjoining with a total of 264 ft +/- of frontage on Myatt Dr. Five rental houses/1 vacant lot. The separate property is only a block away and is a larger lot. These properties have potential. Don't miss this opportunity to have significant road frontage on Myatt Drive. Tract 1 - 118 Myatt Dr - 3BR -1BA - 1,000sf +/- Lot - 50x137 .17ac +/- Tract 2 - 120 Myatt Dr - 3BR, 1BA - 1,070sf +/- Lot - 50x134 .15ac +/- Tract 3 - 124 Myatt Dr - 3BR, 1BA - 1,060sf +/- Lot - 50x130 .15ac +/- Tract 4 - 128 Myatt Dr - Vacant lot Lot - 50x125 .14ac +/- Tract 5 - 140 Myatt Dr - 3BR, 1BA - 1,050sf +/- Lot - 64/121 .21ac +/- *Corner lot w/N Dupont Ave. * SALE SITE Tract 6 - 234 Myatt Dr - 3BR, 1BA - 1,193sf +/- Lot - 130x126 .38ac +/- *Large Lot Absolute auction buyer to pay 15% non refundable deposit day of sale. Balance to be paid at closing within 30 days of sale date....
Contact an agent
Home facts
- Year built:1971
- Subdivision & Development:None
- Listing ID #:3528609
- Added:1 day(s) ago
- Updated:August 28, 2026 at 08:47 PM
Rooms and interior
- Bedrooms:3
- Total bathrooms:1
- Full bathrooms:1
- Flooring:Laminate
- Basement:Yes
- Basement Description:Crawl Space
- Living area:1,060 sq. ft.
Heating and cooling
- Cooling:Central Air
- Heating:Central
- Central air:Yes
Structure and exterior
- Roof:Shingle
- Year built:1971
- Building area:1,060 sq. ft.
- Lot area:0.15 Acres
- Construction Materials:Brick
- Levels:1 Story
Schools
- High school:Hunters Lane Comp High School
- Middle school:Amqui K-8 School
- Elementary school:Amqui K-8 School
Utilities
- Water:Public, Water Available
- Sewer:Public Sewer
Finances and disclosures
- Price:
- Tax amount:$2,052
 Copyright 2026 Realtracs Mls. All rights reserved. Realtracs Mls provides content displayed here (“provided content”) on an “as is” basis and makes no representations or warranties regarding the provided content, including, but not limited to those of non-infringement, timeliness, accuracy, or completeness. Individuals and companies using information presented are responsible for verification and validation of information they utilize and present to their customers and clients. Realtracs Mls will not be liable for any damage or loss resulting from use of the provided content or the products available through Portals, IDX, VOW, and/or Syndication. Recipients of this information shall not resell, redistribute, reproduce, modify, or otherwise copy any portion thereof without the expressed written consent of Realtracs Mls.
New listings near 124 Myatt Dr
- Coming SoonOpen Sun, 1 to 3pm
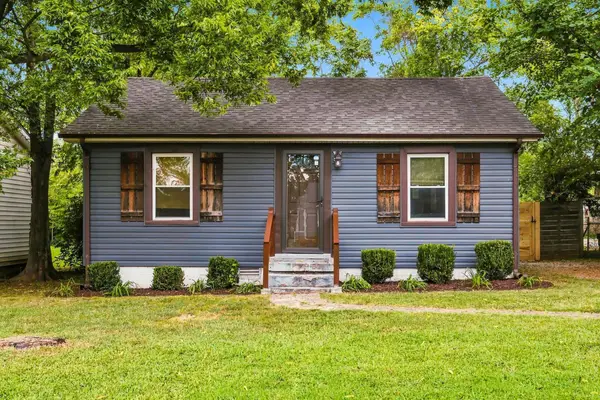 $349,999Coming Soon3 beds 1 baths1,008 sq. ft.
321 Hickory St, Madison, TN 37115
MLS# 3519206Listed by: COMPASS RE - Coming Soon
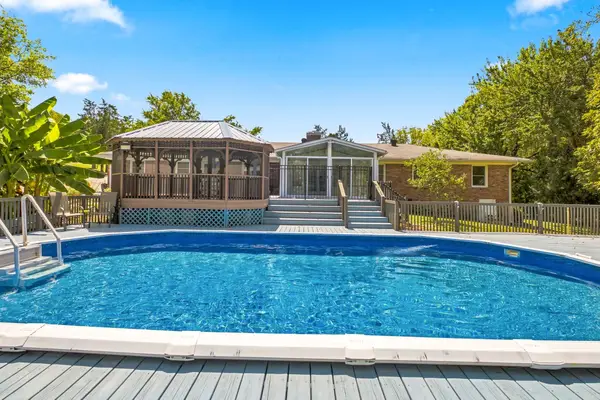 $559,900Coming Soon3 beds 2 baths2,406 sq. ft.
710 Tuckahoe Dr, Madison, TN 37115
MLS# 3526741Listed by: COMPASS RE - Coming Soon
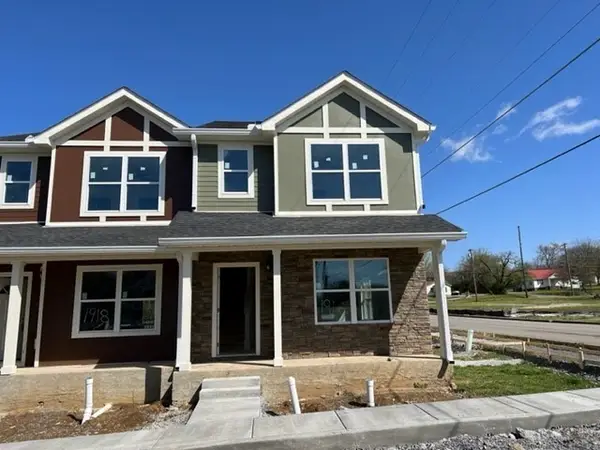 $240,000Coming Soon2 beds 3 baths1,176 sq. ft.
1916 Lombardia Ln, Madison, TN 37115
MLS# 3526937Listed by: CADENCE REAL ESTATE - Coming Soon
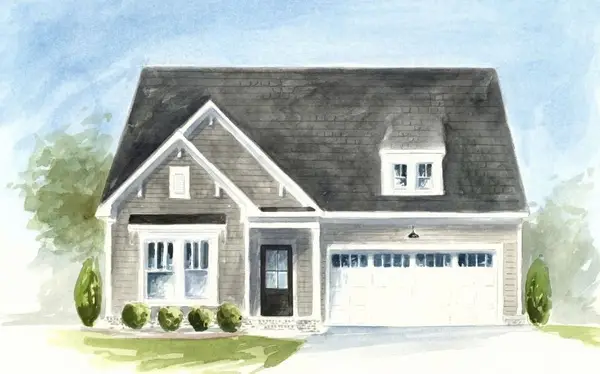 $499,990Coming Soon3 beds 2 baths1,860 sq. ft.
101 Riverview Run, Madison, TN 37115
MLS# 3520183Listed by: PATTERSON COMPANY, LLC - Coming Soon
 $299,900Coming Soon2 beds 2 baths890 sq. ft.
1518 Ocoee Trl, Madison, TN 37115
MLS# 3502067Listed by: AT HOME REALTY - Coming Soon
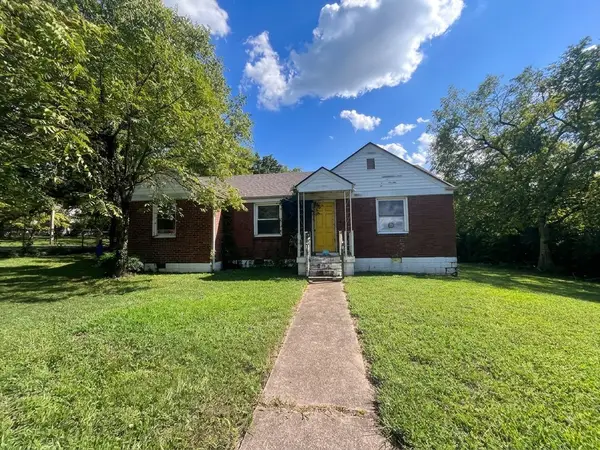 $325,000Coming Soon3 beds 2 baths1,300 sq. ft.
1208 Barry Dr, Madison, TN 37115
MLS# 3513859Listed by: WHITE HOUSE REALTORS - New
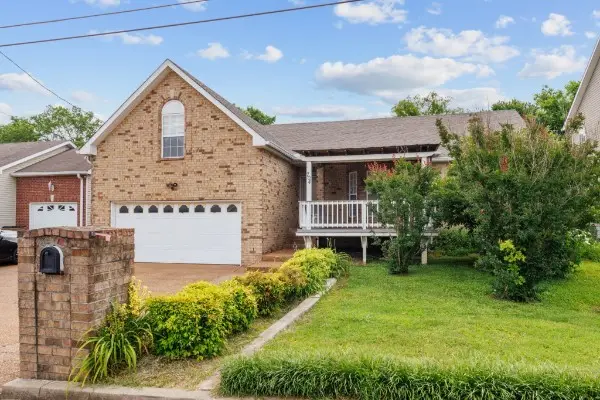 Active4 beds 3 baths2,348 sq. ft.
704 Shandale Dr, Madison, TN 37115
MLS# 3528790Listed by: MUSIC CITY AUCTIONS, LLC - New
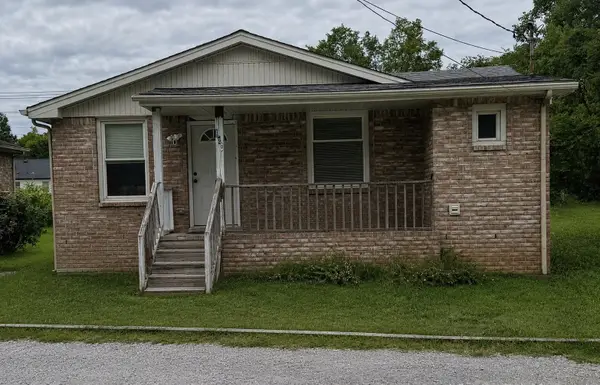 Active3 beds 1 baths1,070 sq. ft.
120 Myatt Dr, Madison, TN 37115
MLS# 3528587Listed by: COPE ASSOCIATES REALTY & AUCTION, LLC - New
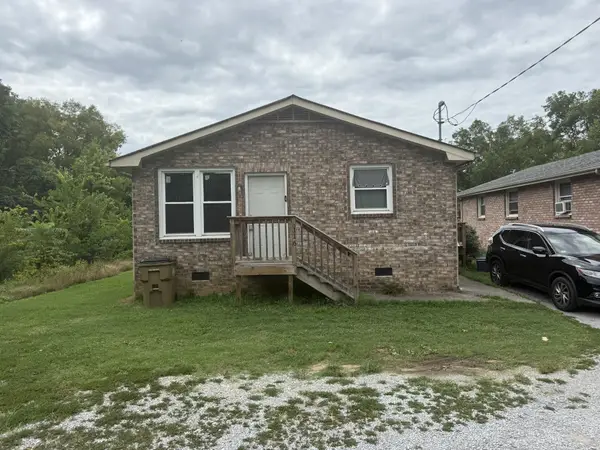 Active3 beds 1 baths1,000 sq. ft.
118 Myatt Dr, Madison, TN 37115
MLS# 3528599Listed by: COPE ASSOCIATES REALTY & AUCTION, LLC


Protect your home and budget from life's surprises with an Assurant Home Warranty, backed by a partner that supports you through every step of homeownership. Explore Plans.
© 2023 - 2026 ERA Franchise Systems LLC. All rights reserved. ERA Franchise Systems LLC fully supports the principles of the Fair Housing Act and the Equal Opportunity Act. ERA, ERA Real Estate powered, and their respective logos are registered service marks of ERA Franchise Systems LLC. Each office is independently owned and operated.