
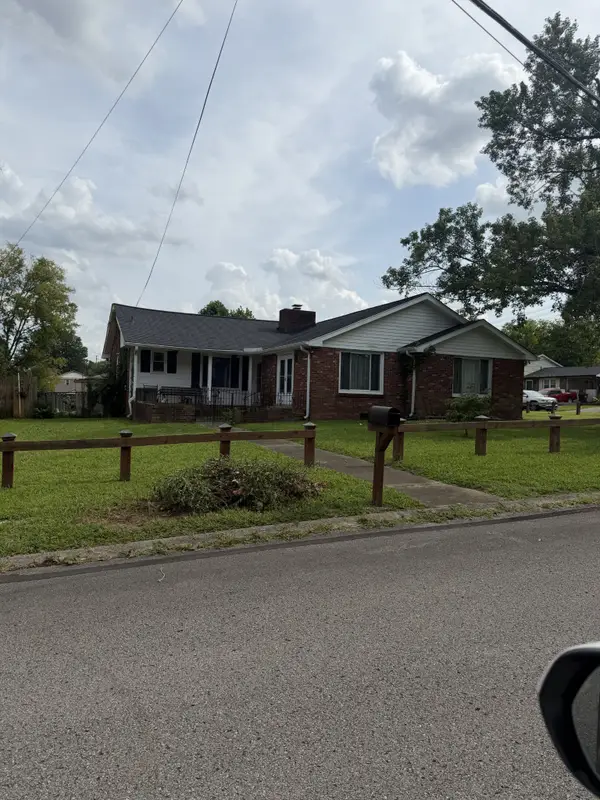
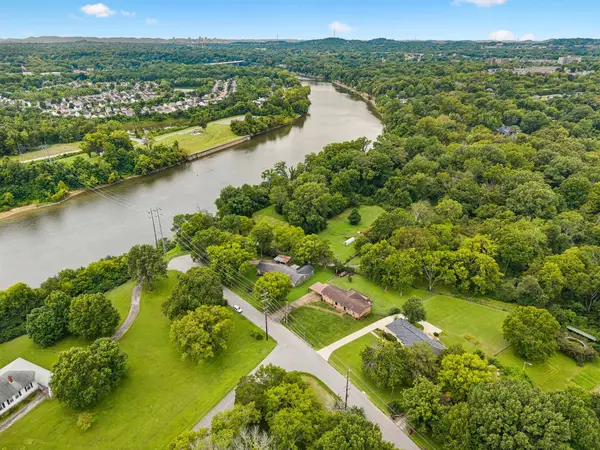
129 Harrington Ave, Madison, TN 37115
Local realty services provided by:ERA Chappell & Associates Realty & Rental
129 Harrington Ave,Madison, TN 37115
$464,900
- 3 Beds
- 2 Baths
- 1,300 sq. ft.
- Single family
- Active
Listed by: jerome pillow
Office: mw real estate co.
MLS#:3285720
Source:NASHVILLE
Price summary
- Price:$464,900
- Price per sq. ft.:$357.62
About this home
Welcome to The Harrington Tudor! This beautifully updated 3-bedroom, 2-bathroom home blends timeless design with modern finishes in an open, inviting floor plan. Natural light fills the spacious living areas, creating a warm and welcoming atmosphere from the moment you step inside. Completely renovated down to the studs, and meticulously rebuilt, this home is ready for its next owner!
The stunning kitchen is the heart of the home, featuring granite countertops, custom cabinetry, stainless steel appliances, brass accents, and an island that's perfect for meal prep, casual dining, or entertaining. Gatherings here are effortless!
The spacious primary suite offers a peaceful retreat with a brand new ensuite bath and generous walk in closet. Two additional bedrooms provide flexibility for family, guests, or a home office.
Step outside to enjoy your private backyard and the convenience of a detached two-car garage, providing ample parking, storage, or workshop space.
Just minutes away from everything Madison/ East Nashville has to offer, this home offers the perfect combination of modern style, quality craftsmanship, and everyday functionality. Don't miss your opportunity to own this beautifully renovated home!...
Contact an agent
Home facts
- Year built:1930
- Subdivision & Development:Madison Realty
- Listing ID #:3285720
- Added:32 day(s) ago
- Updated:August 18, 2026 at 02:33 PM
Rooms and interior
- Bedrooms:3
- Total bathrooms:2
- Full bathrooms:2
- Kitchen Description:Dishwasher, Oven, Refrigerator
- Basement:Yes
- Basement Description:Crawl Space
- Living area:1,300 sq. ft.
Heating and cooling
- Cooling:Central Air, Electric
- Heating:Central, Electric
- Central air:Yes
Structure and exterior
- Roof:Asphalt
- Year built:1930
- Building area:1,300 sq. ft.
- Lot area:0.22 Acres
- Construction Materials:Stone, Vinyl Siding
- Levels:1 Story
Schools
- High school:Hunters Lane Comp High School
- Middle school:Madison Middle
- Elementary school:Stratton Elementary
Utilities
- Water:Public, Water Available
- Sewer:Public Sewer
Finances and disclosures
- Price:$464,900
- Price per sq. ft.:$357.62
- Tax amount:$1,674
Features and amenities
- Appliances:Dishwasher, Refrigerator
- Amenities:appl_Oven
Parking
- Total parking spaces:2
- Parking description:Detached, Driveway, Gravel, On Street
- Garage:Yes
- Garage spaces:2
 Copyright 2026 Realtracs Mls. All rights reserved. Realtracs Mls provides content displayed here (“provided content”) on an “as is” basis and makes no representations or warranties regarding the provided content, including, but not limited to those of non-infringement, timeliness, accuracy, or completeness. Individuals and companies using information presented are responsible for verification and validation of information they utilize and present to their customers and clients. Realtracs Mls will not be liable for any damage or loss resulting from use of the provided content or the products available through Portals, IDX, VOW, and/or Syndication. Recipients of this information shall not resell, redistribute, reproduce, modify, or otherwise copy any portion thereof without the expressed written consent of Realtracs Mls.
New listings near 129 Harrington Ave
- Coming Soon
 $0Coming Soon3 beds 3 baths
740 Oakdell Ave, Madison, TN 37115
MLS# 3270725Listed by: SIMPLIHOM - Coming Soon
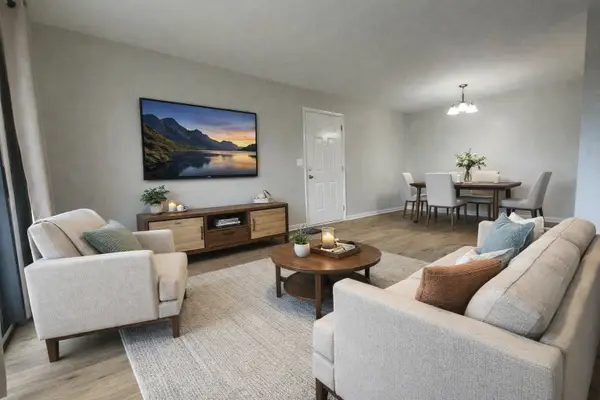 $179,900Coming Soon2 beds 1 baths
420 Walton Ln #M73, Madison, TN 37115
MLS# 3159501Listed by: BENCHMARK REALTY, LLC - New
 $275,000Active3 beds 2 baths1,121 sq. ft.
809 Fawn Ln, Madison, TN 37115
MLS# 3514573Listed by: REALTY OF AMERICA, LLC 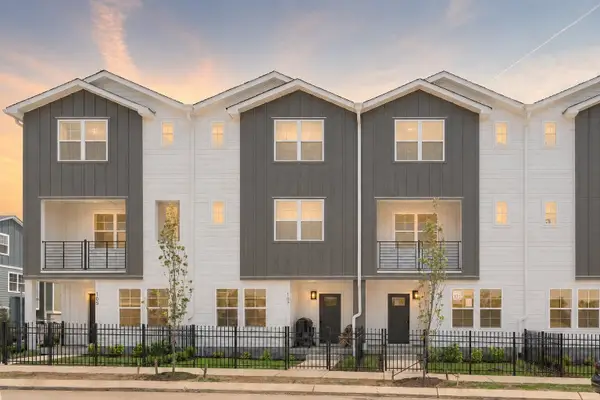 $396,710Pending3 beds 4 baths1,874 sq. ft.
110 Chadwick Ct, Madison, TN 37115
MLS# 3514527Listed by: LEGACY SOUTH BROKERAGE $359,900Pending3 beds 3 baths1,856 sq. ft.
127 Chadwick Ct, Madison, TN 37115
MLS# 3514528Listed by: LEGACY SOUTH BROKERAGE- New
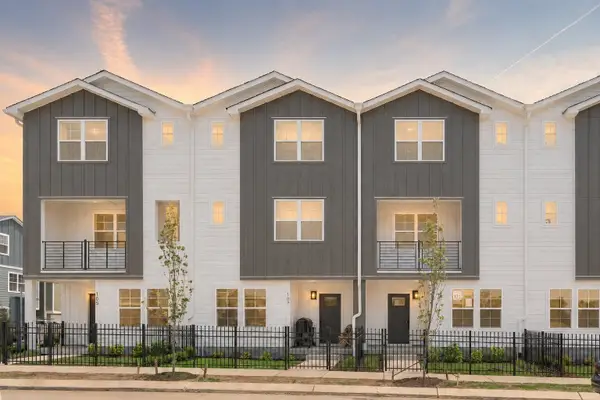 $364,900Active3 beds 4 baths1,874 sq. ft.
120 Chadwick Ct, Madison, TN 37115
MLS# 3514453Listed by: LEGACY SOUTH BROKERAGE - New
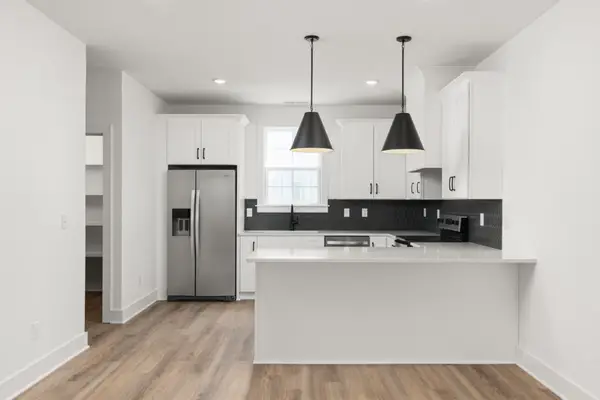 $385,950Active3 beds 4 baths1,874 sq. ft.
114 Chadwick Ct, Madison, TN 37115
MLS# 3514513Listed by: LEGACY SOUTH BROKERAGE - New
 $369,900Active3 beds 3 baths1,851 sq. ft.
1208 N Graycroft Ave, Madison, TN 37115
MLS# 3512881Listed by: CRYE-LEIKE, INC., REALTORS - New
 $650,000Active4 beds 3 baths2,944 sq. ft.
764 Howse Ave, Madison, TN 37115
MLS# 3510985Listed by: COMPASS TENNESSEE, LLC  $374,250Pending3 beds 3 baths1,856 sq. ft.
108 Chadwick Ct, Madison, TN 37115
MLS# 3513759Listed by: LEGACY SOUTH BROKERAGE


Protect your home and budget from life's surprises with an Assurant Home Warranty, backed by a partner that supports you through every step of homeownership. Explore Plans.
© 2023 - 2026 ERA Franchise Systems LLC. All rights reserved. ERA Franchise Systems LLC fully supports the principles of the Fair Housing Act and the Equal Opportunity Act. ERA, ERA Real Estate powered, and their respective logos are registered service marks of ERA Franchise Systems LLC. Each office is independently owned and operated.