
2034 Spring Branch Dr, Madison, TN 37115
Local realty services provided by:ERA Chappell & Associates Realty & Rental
2034 Spring Branch Dr,Madison, TN 37115
$440,500
- 3 Beds
- 3 Baths
- 1,958 sq. ft.
- Single family
- Active
Listed by: faye sesler, abr, asp, crs, sres, srs, psa, e-pro, ace
Office: crye-leike, inc., realtors
MLS#:3288142
Source:NASHVILLE
Price summary
- Price:$440,500
- Price per sq. ft.:$224.97
- Monthly HOA dues:$140
About this home
It is very rare to have a Single Family home for sale in this subdivision. Don't worry about Grass cutting- the HOA handles! The home is full of warmth and a great floor plan. The upper Rec Room features a half-bath. Selling home to settle Estate- Selling AS-IS (Buyer inspections are permitted) Brand new Hot water heater The year round Florida Room is so much fun for all seasons. Close to the up and coming Rivergate Mall. Easy to maintain Epoxy floors in Garage
Contact an agent
Home facts
- Year built:2006
- Subdivision & Development:Harbor Village
- Listing ID #:3288142
- Added:49 day(s) ago
- Updated:September 06, 2026 at 08:52 PM
Rooms and interior
- Bedrooms:3
- Total bathrooms:3
- Full bathrooms:2
- Half bathrooms:1
- Flooring:Carpet, Tile
- Kitchen Description:Dishwasher, Microwave, Refrigerator
- Basement:Yes
- Basement Description:Crawl Space
- Living area:1,958 sq. ft.
Heating and cooling
- Cooling:Ceiling Fan(s), Central Air
- Heating:Central
- Central air:Yes
Structure and exterior
- Roof:Asphalt
- Year built:2006
- Building area:1,958 sq. ft.
- Lot area:0.13 Acres
- Lot Features:Level
- Construction Materials:Brick
- Exterior Features:Patio
- Levels:2 Story
Schools
- High school:Hunters Lane Comp High School
- Middle school:Goodlettsville Middle
- Elementary school:Gateway Elementary
Utilities
- Water:Public, Water Available
- Sewer:Public Sewer
Finances and disclosures
- Price:$440,500
- Price per sq. ft.:$224.97
- Tax amount:$2,917
Features and amenities
- Appliances:Dishwasher, Microwave, Refrigerator
- Amenities:Ceiling Fan(s)
- Pool features:Pool
Parking
- Total parking spaces:4
- Parking description:Driveway
- Garage:Yes
- Garage spaces:2
 Copyright 2026 Realtracs Mls. All rights reserved. Realtracs Mls provides content displayed here (“provided content”) on an “as is” basis and makes no representations or warranties regarding the provided content, including, but not limited to those of non-infringement, timeliness, accuracy, or completeness. Individuals and companies using information presented are responsible for verification and validation of information they utilize and present to their customers and clients. Realtracs Mls will not be liable for any damage or loss resulting from use of the provided content or the products available through Portals, IDX, VOW, and/or Syndication. Recipients of this information shall not resell, redistribute, reproduce, modify, or otherwise copy any portion thereof without the expressed written consent of Realtracs Mls.
New listings near 2034 Spring Branch Dr
- Coming Soon
 $369,900Coming Soon3 beds 1 baths1,312 sq. ft.
106 Oaklynn Dr, Madison, TN 37115
MLS# 3540998Listed by: EXP REALTY - Coming Soon
 $399,000Coming Soon6 beds 3 baths2,222 sq. ft.
341 Becklea Dr, Madison, TN 37115
MLS# 3531051Listed by: ZACH TAYLOR REAL ESTATE - Coming SoonOpen Sun, 2 to 4pm
 $529,500Coming Soon4 beds 3 baths1,908 sq. ft.
1541 Ocoee Trl, Madison, TN 37115
MLS# 3530209Listed by: T. LEWIS REAL ESTATE & DESIGN, LLC - Coming Soon
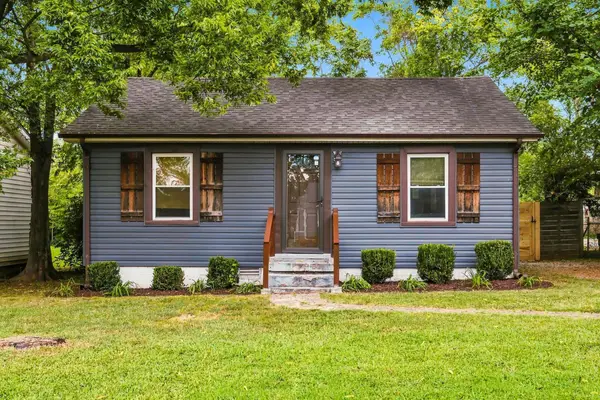 $349,999Coming Soon3 beds 1 baths1,008 sq. ft.
321 Hickory St, Madison, TN 37115
MLS# 3519206Listed by: COMPASS RE - Coming Soon
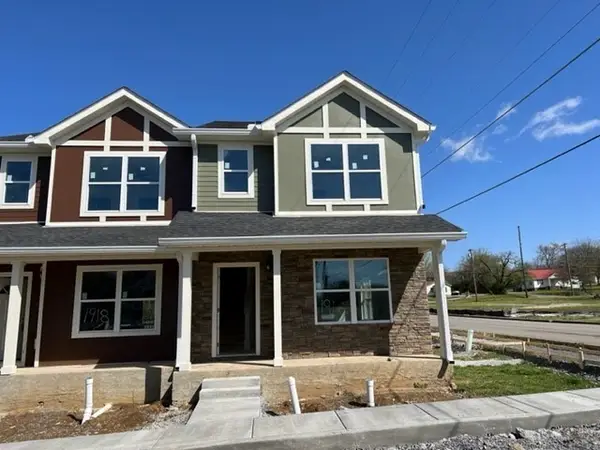 $240,000Coming Soon2 beds 3 baths1,176 sq. ft.
1916 Lombardia Ln, Madison, TN 37115
MLS# 3526937Listed by: CADENCE REAL ESTATE - Coming Soon
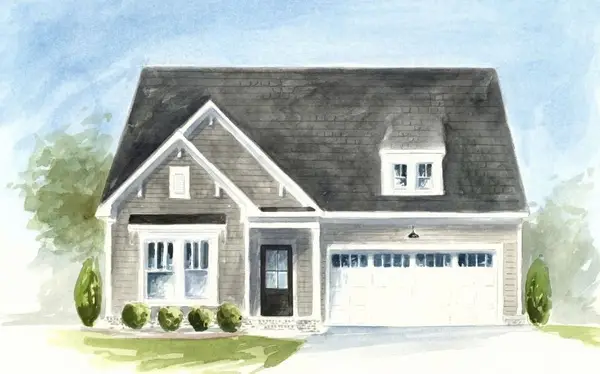 $499,990Coming Soon3 beds 2 baths1,860 sq. ft.
101 Riverview Run, Madison, TN 37115
MLS# 3520183Listed by: PATTERSON COMPANY, LLC - New
 $180,000Active2 beds 2 baths1,280 sq. ft.
1301 Neelys Bend Rd #37, Madison, TN 37115
MLS# 3542817Listed by: TEAM WILSON REAL ESTATE PARTNERS - New
 $825,000Active3 beds 2 baths2,020 sq. ft.
1317 Fernbank Dr, Madison, TN 37115
MLS# 3542832Listed by: RELIANT REALTY ERA POWERED - Open Thu, 2 to 4pmNew
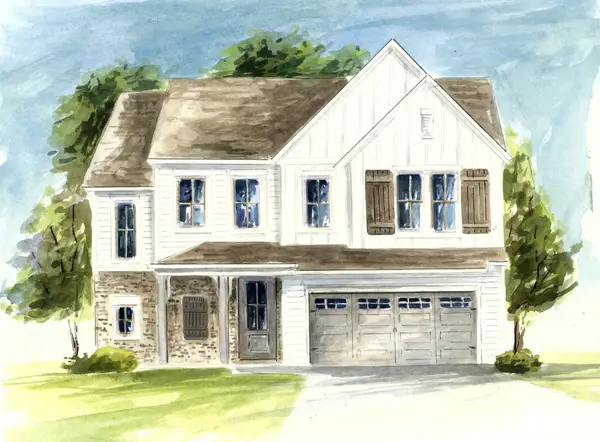 $520,990Active4 beds 3 baths2,309 sq. ft.
102 Riverview Run, Madison, TN 37115
MLS# 3542642Listed by: PATTERSON COMPANY, LLC - Open Thu, 2 to 4pmNew
 $479,990Active3 beds 2 baths1,661 sq. ft.
123 Riverview Run, Madison, TN 37115
MLS# 3542210Listed by: PATTERSON COMPANY, LLC


Protect your home and budget from life's surprises with an Assurant Home Warranty, backed by a partner that supports you through every step of homeownership. Explore Plans.
© 2023 - 2026 ERA Franchise Systems LLC. All rights reserved. ERA Franchise Systems LLC fully supports the principles of the Fair Housing Act and the Equal Opportunity Act. ERA, ERA Real Estate powered, and their respective logos are registered service marks of ERA Franchise Systems LLC. Each office is independently owned and operated.