
272 Jenna Lee Cir, Madison, TN 37115
Local realty services provided by:ERA Chappell & Associates Realty & Rental
272 Jenna Lee Cir,Madison, TN 37115
$275,000
- 2 Beds
- 3 Baths
- 1,202 sq. ft.
- Townhouse
- Active
Upcoming open houses
- Sun, Oct 1112:00 pm - 02:00 pm
Listed by: toni graves
Office: chosen realty partners
MLS#:3525689
Source:NASHVILLE
Price summary
- Price:$275,000
- Price per sq. ft.:$228.79
- Monthly HOA dues:$135
About this home
Welcome home to this beautifully designed 2-bedroom, 2.5-bath townhome located in a gated community, offering the perfect combination of comfort, style, and low-maintenance living!
Step inside to 9-foot ceilings, beautiful arched doorways, and granite countertops that add character and charm throughout. The kitchen features stained concrete flooring that extends into the pantry and laundry area, creating a stylish, functional space.
Upstairs, you'll find two spacious bedrooms, each with its own private en-suite bathroom, making this floor plan ideal for privacy, guests, roommates, or a home office setup. The primary bedroom feels especially spacious with its vaulted ceiling and private bath.
Outside, enjoy your own fenced-in patio, perfect for morning coffee, relaxing after a long day, or creating your own private outdoor retreat.
And here's an added bonus! The sellers are offering a 1-year home warranty and an allowance toward carpet replacement, giving the new owner added peace of mind and the chance to add their own finishing touches.
With a gated entrance, thoughtful floor plan, seller incentives, and plenty of special touches, this townhome is move-in ready and a must-see!...
Contact an agent
Home facts
- Year built:2007
- Subdivision & Development:Bixler Farms
- Listing ID #:3525689
- Added:45 day(s) ago
- Updated:October 09, 2026 at 03:38 PM
Rooms and interior
- Bedrooms:2
- Total bathrooms:3
- Full bathrooms:2
- Half bathrooms:1
- Flooring:Carpet, Concrete, Tile
- Kitchen Description:Dishwasher, Microwave, Refrigerator
- Basement Description:Crawl Space
- Living area:1,202 sq. ft.
Heating and cooling
- Cooling:Ceiling Fan(s), Central Air, Electric
- Heating:Central, Electric
- Central air:Yes
Structure and exterior
- Roof:Shingle
- Year built:2007
- Building area:1,202 sq. ft.
- Lot area:0.02 Acres
- Construction Materials:Brick, Vinyl Siding
- Exterior Features:Patio
- Levels:2 Story
Schools
- High school:Hunters Lane Comp High School
- Middle school:Amqui K-8 School
- Elementary school:Amqui K-8 School
Utilities
- Water:Public, Water Available
- Sewer:Public Sewer
Finances and disclosures
- Price:$275,000
- Price per sq. ft.:$228.79
- Tax amount:$1,729
Features and amenities
- Appliances:Dishwasher, Microwave, Refrigerator
- Amenities:Ceiling Fan(s), Walk-In Closet(s)
Parking
- Total parking spaces:2
- Parking description:Asphalt
 Copyright 2026 Realtracs Mls. All rights reserved. Realtracs Mls provides content displayed here (“provided content”) on an “as is” basis and makes no representations or warranties regarding the provided content, including, but not limited to those of non-infringement, timeliness, accuracy, or completeness. Individuals and companies using information presented are responsible for verification and validation of information they utilize and present to their customers and clients. Realtracs Mls will not be liable for any damage or loss resulting from use of the provided content or the products available through Portals, IDX, VOW, and/or Syndication. Recipients of this information shall not resell, redistribute, reproduce, modify, or otherwise copy any portion thereof without the expressed written consent of Realtracs Mls.
New listings near 272 Jenna Lee Cir
- Coming Soon
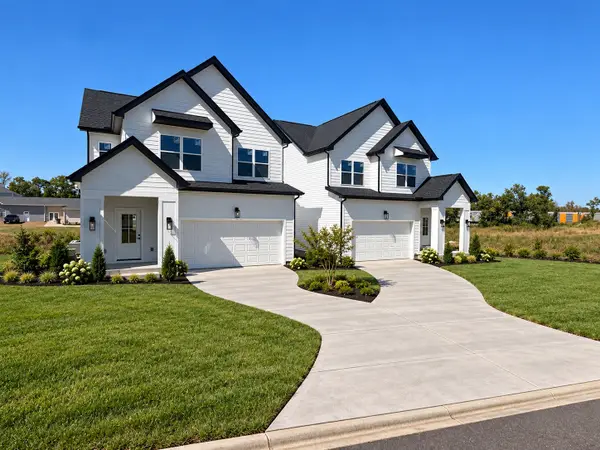 $475,000Coming Soon3 beds 3 baths2,048 sq. ft.
1832 Stable Ct, Madison, TN 37115
MLS# 3603211Listed by: HAVEN REAL ESTATE - Coming Soon
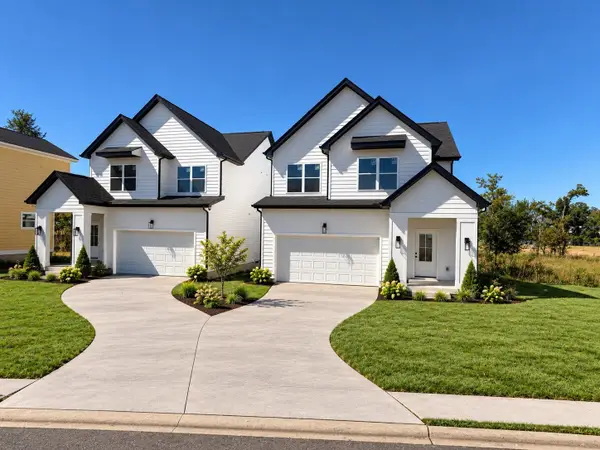 $475,000Coming Soon3 beds 3 baths2,048 sq. ft.
1828 Stable Ct, Madison, TN 37115
MLS# 3603214Listed by: HAVEN REAL ESTATE - Coming Soon
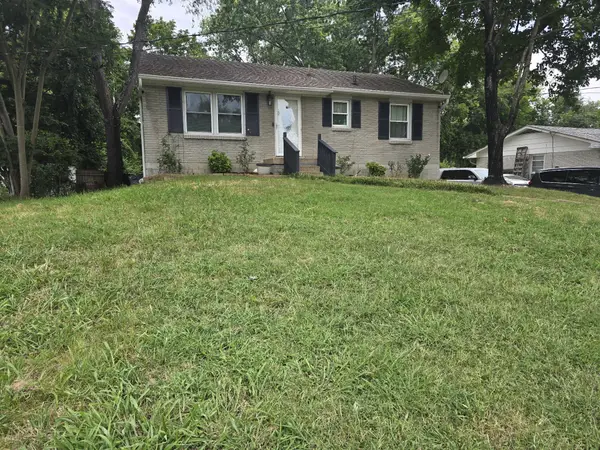 $385,000Coming Soon4 beds 1 baths2,376 sq. ft.
1413 Bain Dr, Madison, TN 37115
MLS# 3598469Listed by: REALTY OF AMERICA - Coming Soon
 $399,000Coming Soon6 beds 3 baths2,222 sq. ft.
341 Becklea Dr, Madison, TN 37115
MLS# 3531051Listed by: ZACH TAYLOR REAL ESTATE - New
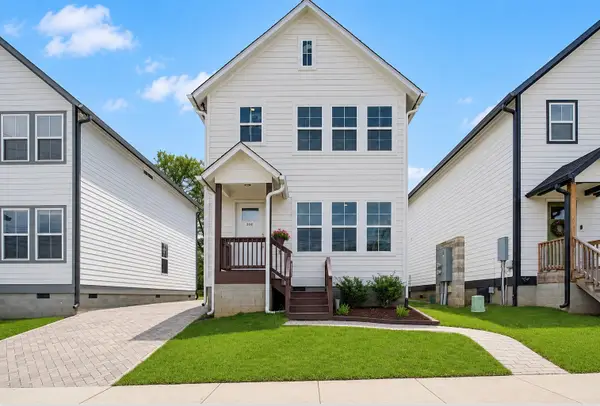 $274,900Active2 beds 3 baths1,360 sq. ft.
308 Myatt Dr, Madison, TN 37115
MLS# 3615494Listed by: BERNIE GALLERANI REAL ESTATE - Open Sun, 2 to 4pmNew
 $360,000Active3 beds 2 baths1,255 sq. ft.
319 Maple St, Madison, TN 37115
MLS# 3615420Listed by: COMPASS RE - New
 $275,000Active3 beds 2 baths1,084 sq. ft.
305 Heritage Ct, Madison, TN 37115
MLS# 3615233Listed by: COMPASS - New
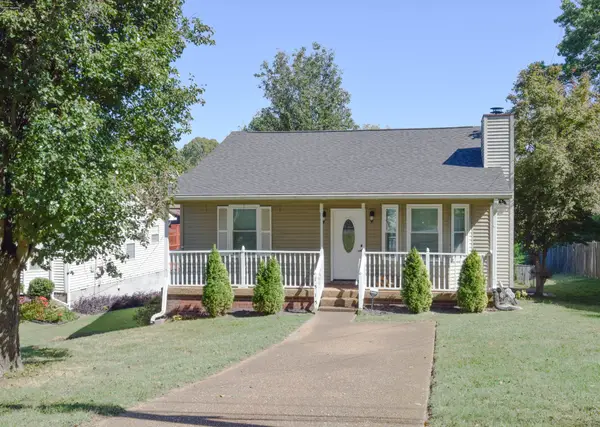 $369,900Active3 beds 2 baths1,182 sq. ft.
1515 Ocoee Trl, Madison, TN 37115
MLS# 3615132Listed by: RE/MAX CHOICE PROPERTIES - New
 $430,000Active3 beds 3 baths1,896 sq. ft.
2505 Val Marie Dr, Madison, TN 37115
MLS# 3614518Listed by: WILSON GROUP REAL ESTATE - New
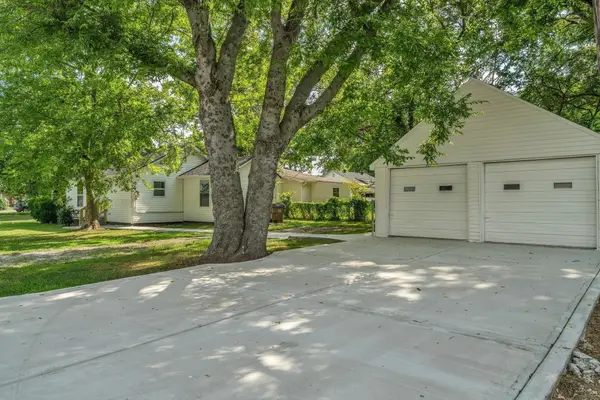 $314,900Active3 beds 2 baths875 sq. ft.
302 Maple St, Madison, TN 37115
MLS# 3613309Listed by: MAJESTY REALTY


Protect your home and budget from life's surprises with an Assurant Home Warranty, backed by a partner that supports you through every step of homeownership. Explore Plans.
© 2023 - 2026 ERA Franchise Systems LLC. All rights reserved. ERA Franchise Systems LLC fully supports the principles of the Fair Housing Act and the Equal Opportunity Act. ERA, ERA Real Estate powered, and their respective logos are registered service marks of ERA Franchise Systems LLC. Each office is independently owned and operated.