
710 Tuckahoe Dr, Madison, TN 37115
Local realty services provided by:Reliant Realty ERA Powered
710 Tuckahoe Dr,Madison, TN 37115
$559,900
- 3 Beds
- 2 Baths
- 2,406 sq. ft.
- Single family
- Coming Soon
Listed by: brian merrill, spencer sadler
Office: compass re
MLS#:3526741
Source:NASHVILLE
Price summary
- Price:$559,900
- Price per sq. ft.:$232.71
About this home
Pool alert! Welcome to 710 Tuckahoe Dr., where space, privacy and outdoor living come together on over an acre in Madison! This 2,406 sq. ft., 3 bedroom, 2 bath home offers a comfortable and functional floor plan with numerous recent updates throughout. The updated kitchen provides plenty of room for cooking and entertaining, while two newly renovated bathrooms, fresh interior paint and custom blinds give the home a refreshed, move-in-ready feel. A dedicated home office provides the perfect work from home space, while the bright sunroom offers a relaxing spot to enjoy views of the property year-round. Storage is abundant with new custom closet systems in all three bedrooms and the coat closet, plus an extra-large laundry room and outdoor storage shed.
Step outside and you'll quickly see what makes this property special. The expansive backyard is designed for entertaining and relaxation with a swimming pool featuring a newly installed liner, a peaceful koi pond, and three covered pergolas, including one that is screened-in for comfortable outdoor living throughout much of the year. With more than an acre, there's plenty of room to garden, entertain, play or simply enjoy the added privacy and mature surroundings.
Offering over 2,400 square feet, an acre plus home site, a pool, large deck with multiple outdoor living areas, renovated bathrooms, updated kitchen and extensive storage, 710 Tuckahoe Dr. provides a combination of space and amenities that's increasingly difficult to find, all while offering convenient access to Madison, East Nashville and Downtown Nashville....
Contact an agent
Home facts
- Year built:1960
- Subdivision & Development:Kemper Heights
- Listing ID #:3526741
- Updated:August 27, 2026 at 02:38 PM
Rooms and interior
- Bedrooms:3
- Total bathrooms:2
- Full bathrooms:2
- Flooring:Tile
- Kitchen Description:Dishwasher, Disposal, Microwave
- Basement:Yes
- Living area:2,406 sq. ft.
Heating and cooling
- Cooling:Ceiling Fan(s), Central Air
- Heating:Heat Pump
- Central air:Yes
Structure and exterior
- Year built:1960
- Building area:2,406 sq. ft.
- Lot area:1.02 Acres
- Construction Materials:Brick
- Exterior Features:Deck, Patio, Screened
- Levels:1 Story
Schools
- High school:Maplewood Comp High School
- Middle school:Madison Middle
- Elementary school:Chadwell Elementary
Utilities
- Water:Public, Water Available
- Sewer:Public Sewer
Finances and disclosures
- Price:$559,900
- Price per sq. ft.:$232.71
- Tax amount:$4,310
Features and amenities
- Appliances:Dishwasher, Disposal, Microwave
- Amenities:Ceiling Fan(s)
- Pool features:In Ground, Private Pool
Parking
- Total parking spaces:5
- Garage:Yes
- Garage spaces:2
 Copyright 2026 Realtracs Mls. All rights reserved. Realtracs Mls provides content displayed here (“provided content”) on an “as is” basis and makes no representations or warranties regarding the provided content, including, but not limited to those of non-infringement, timeliness, accuracy, or completeness. Individuals and companies using information presented are responsible for verification and validation of information they utilize and present to their customers and clients. Realtracs Mls will not be liable for any damage or loss resulting from use of the provided content or the products available through Portals, IDX, VOW, and/or Syndication. Recipients of this information shall not resell, redistribute, reproduce, modify, or otherwise copy any portion thereof without the expressed written consent of Realtracs Mls.
New listings near 710 Tuckahoe Dr
- Coming SoonOpen Sun, 1 to 3pm
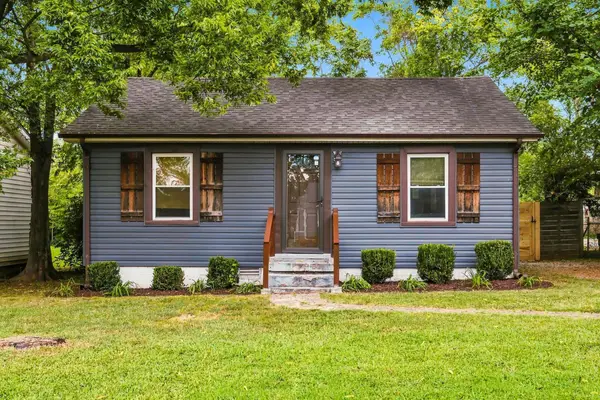 $349,999Coming Soon3 beds 1 baths1,008 sq. ft.
321 Hickory St, Madison, TN 37115
MLS# 3519206Listed by: COMPASS RE - Coming Soon
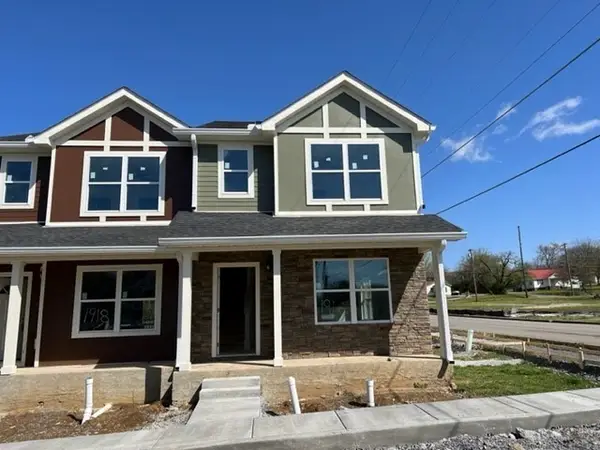 $240,000Coming Soon2 beds 3 baths1,176 sq. ft.
1916 Lombardia Ln, Madison, TN 37115
MLS# 3526937Listed by: CADENCE REAL ESTATE - Coming Soon
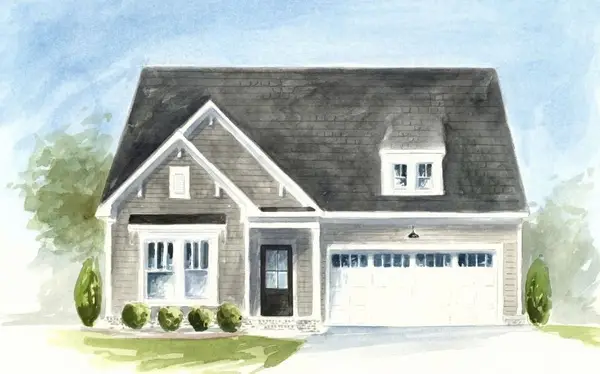 $499,990Coming Soon3 beds 2 baths1,860 sq. ft.
101 Riverview Run, Madison, TN 37115
MLS# 3520183Listed by: PATTERSON COMPANY, LLC - Coming Soon
 $299,900Coming Soon2 beds 2 baths890 sq. ft.
1518 Ocoee Trl, Madison, TN 37115
MLS# 3502067Listed by: AT HOME REALTY - Coming Soon
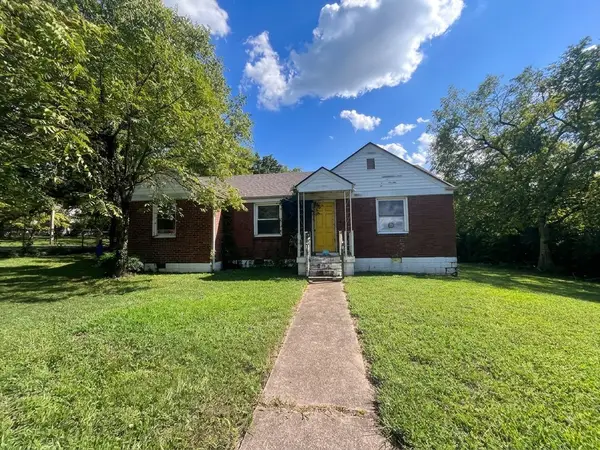 $325,000Coming Soon3 beds 2 baths1,300 sq. ft.
1208 Barry Dr, Madison, TN 37115
MLS# 3513859Listed by: WHITE HOUSE REALTORS - New
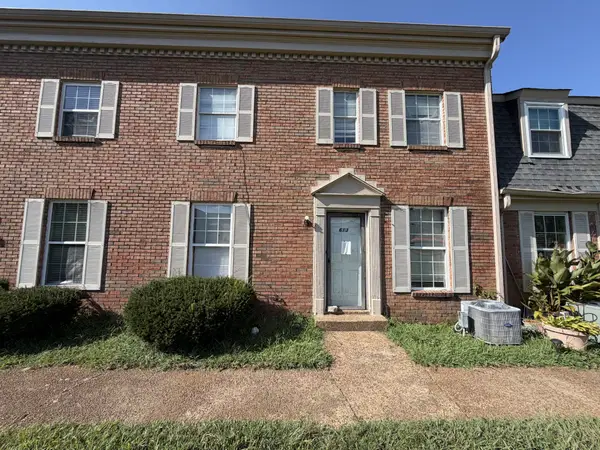 $110,000Active2 beds 2 baths1,050 sq. ft.
323 Forest Park Rd #6-13, Madison, TN 37115
MLS# 3526740Listed by: THE HUFFAKER GROUP, LLC - New
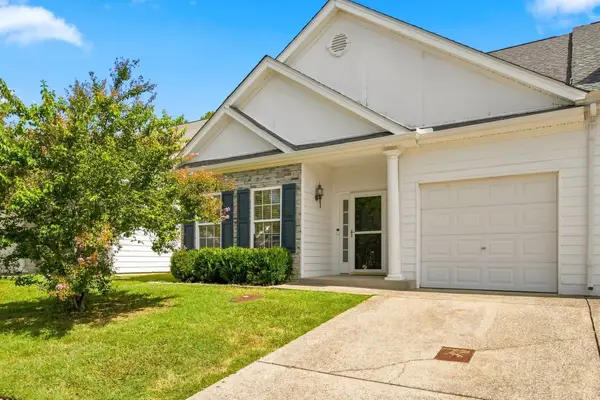 $390,000Active2 beds 3 baths1,969 sq. ft.
333 Harbor Village Dr, Madison, TN 37115
MLS# 3526468Listed by: BENCHMARK REALTY, LLC - New
 $349,900Active3 beds 2 baths1,241 sq. ft.
737 Heritage Dr, Madison, TN 37115
MLS# 3526416Listed by: BLUE SKIES REALTY, LLC - New
 $485,000Active4 beds 3 baths2,200 sq. ft.
729 Idlewild Dr, Madison, TN 37115
MLS# 3524678Listed by: T. LEWIS REAL ESTATE & DESIGN, LLC


Protect your home and budget from life's surprises with an Assurant Home Warranty, backed by a partner that supports you through every step of homeownership. Explore Plans.
© 2023 - 2026 ERA Franchise Systems LLC. All rights reserved. ERA Franchise Systems LLC fully supports the principles of the Fair Housing Act and the Equal Opportunity Act. ERA, ERA Real Estate powered, and their respective logos are registered service marks of ERA Franchise Systems LLC. Each office is independently owned and operated.