
728 Evergreen Trl, Madison, TN 37115
Local realty services provided by:ERA Chappell & Associates Realty & Rental
728 Evergreen Trl,Madison, TN 37115
$475,000
- 3 Beds
- 2 Baths
- 1,427 sq. ft.
- Single family
- Active
Listed by: sheri hendel
Office: benchmark realty, llc.
MLS#:3304762
Source:NASHVILLE
Price summary
- Price:$475,000
- Price per sq. ft.:$332.87
About this home
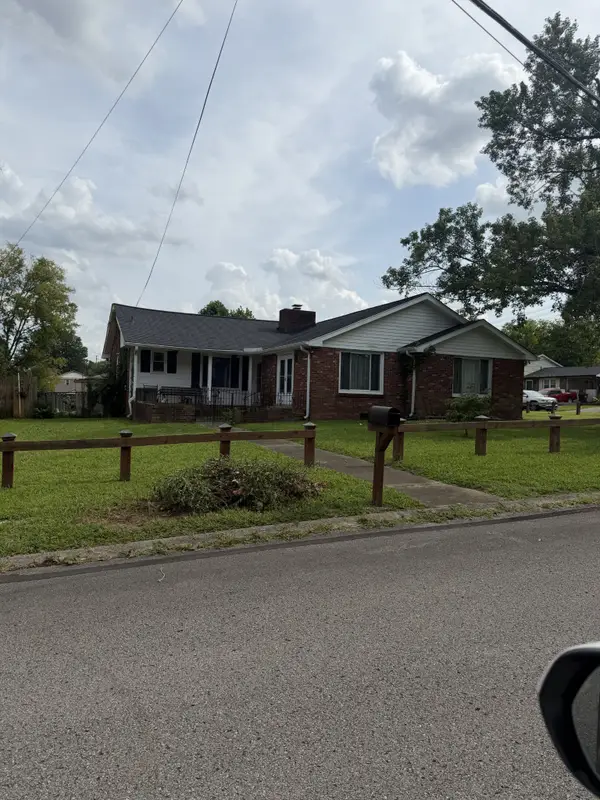
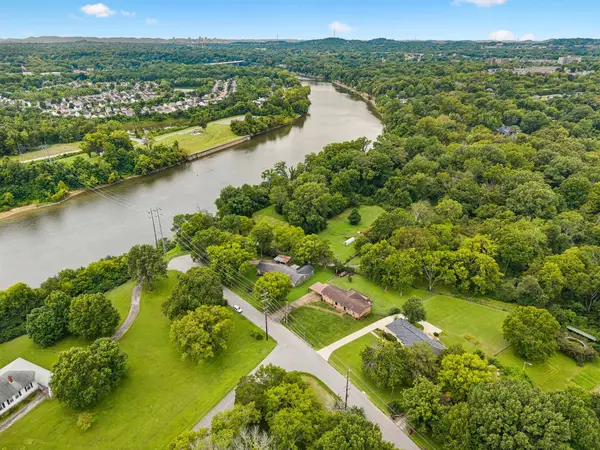
Southern charm meets modern living with this beautifully renovated 1950’s brick ranch, centrally located just 25 minutes from downtown Nashville and BNA. Situated on a .6 acre, this home greets you with an inviting front entry, mature trees and fresh landscaping. Step inside and take in the great room/open concept living spaces filled with abundant natural light. New kitchen with white shaker cabinets, large island with quartz counters, tile backsplash, decorative lighting, new stainless appliances and pantry. Sliding glass doors off the main living area open to the new deck overlooking the backyard extending the living space outdoors! Primary suite with private bath with tile shower and frameless glass, new vanity and large walk-in closet. Well-sized secondary beds and updated hall bath with tub, tile and new vanity. Mud room located off attached carport/driveway entry, along with dedicated laundry room. Upgraded finishes like LED recessed lights, new LVP flooring, new doors, hardware, fresh paint, storage closets and more throughout. Plus, the fully fenced backyard is your own private retreat - in addition to the new deck, there’s rolling green grass and mature trees, perfect for bonfire entertaining this fall! Also, an added bonus of a detached storage shed. Many functional updates like a new roof, HVAC, gutters and more. Thoughtful updates and a picturesque setting make this turn-key classic ranch truly something special. A $4000 closing credit towards the purchase of this home is being offered by preferred lender, Princeton Mortgage....
Contact an agent
Home facts
- Year built:1955
- Subdivision & Development:Marlin Meadows
- Listing ID #:3304762
- Added:25 day(s) ago
- Updated:August 18, 2026 at 02:33 PM
Rooms and interior
- Bedrooms:3
- Total bathrooms:2
- Full bathrooms:2
- Kitchen Description:Dishwasher, Disposal, Refrigerator
- Basement:Yes
- Basement Description:Crawl Space
- Living area:1,427 sq. ft.
Heating and cooling
- Cooling:Ceiling Fan(s), Central Air, Electric
- Heating:Central, Electric
- Central air:Yes
Structure and exterior
- Roof:Asphalt
- Year built:1955
- Building area:1,427 sq. ft.
- Lot area:0.6 Acres
- Lot Features:Level
- Architectural Style:Ranch
- Construction Materials:Brick
- Exterior Features:Deck, Porch
- Levels:1 Story
Schools
- High school:Hunters Lane Comp High School
- Middle school:Neely's Bend Middle
- Elementary school:Neely's Bend Elementary
Utilities
- Water:Public, Water Available
- Sewer:Public Sewer
Finances and disclosures
- Price:$475,000
- Price per sq. ft.:$332.87
- Tax amount:$2,322
Features and amenities
- Appliances:Dishwasher, Disposal, Refrigerator
- Amenities:Ceiling Fan(s), ENERGY STAR Qualified Appliances, Extra Closets, Redecorated, Walk-In Closet(s)
Parking
- Total parking spaces:1
- Parking description:Attached, Concrete, Driveway
- Carport spaces:1
 Copyright 2026 Realtracs Mls. All rights reserved. Realtracs Mls provides content displayed here (“provided content”) on an “as is” basis and makes no representations or warranties regarding the provided content, including, but not limited to those of non-infringement, timeliness, accuracy, or completeness. Individuals and companies using information presented are responsible for verification and validation of information they utilize and present to their customers and clients. Realtracs Mls will not be liable for any damage or loss resulting from use of the provided content or the products available through Portals, IDX, VOW, and/or Syndication. Recipients of this information shall not resell, redistribute, reproduce, modify, or otherwise copy any portion thereof without the expressed written consent of Realtracs Mls.
New listings near 728 Evergreen Trl
- Coming Soon
 $0Coming Soon3 beds 3 baths
740 Oakdell Ave, Madison, TN 37115
MLS# 3270725Listed by: SIMPLIHOM - Coming Soon
 $179,900Coming Soon2 beds 1 baths
420 Walton Ln #M73, Madison, TN 37115
MLS# 3159501Listed by: BENCHMARK REALTY, LLC - New
 $275,000Active3 beds 2 baths1,121 sq. ft.
809 Fawn Ln, Madison, TN 37115
MLS# 3514573Listed by: REALTY OF AMERICA, LLC 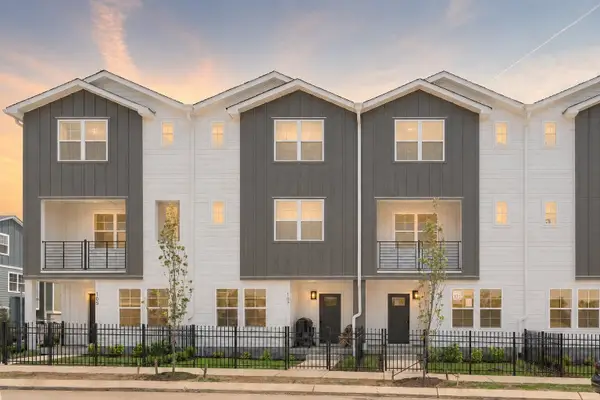 $396,710Pending3 beds 4 baths1,874 sq. ft.
110 Chadwick Ct, Madison, TN 37115
MLS# 3514527Listed by: LEGACY SOUTH BROKERAGE $359,900Pending3 beds 3 baths1,856 sq. ft.
127 Chadwick Ct, Madison, TN 37115
MLS# 3514528Listed by: LEGACY SOUTH BROKERAGE- New
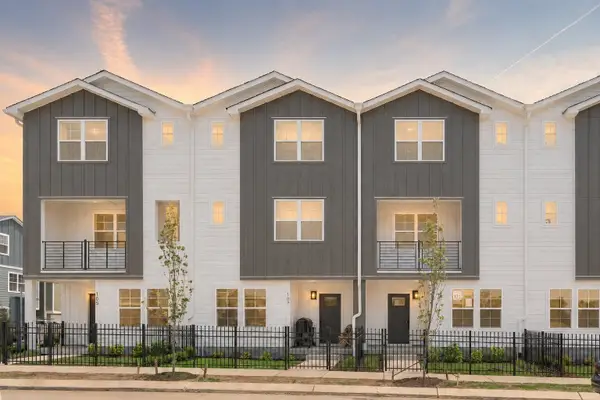 $364,900Active3 beds 4 baths1,874 sq. ft.
120 Chadwick Ct, Madison, TN 37115
MLS# 3514453Listed by: LEGACY SOUTH BROKERAGE - New
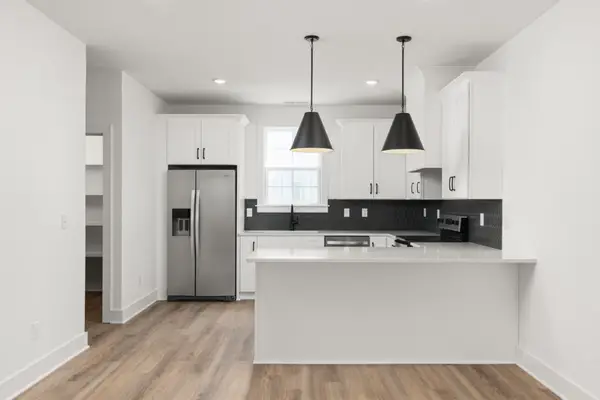 $385,950Active3 beds 4 baths1,874 sq. ft.
114 Chadwick Ct, Madison, TN 37115
MLS# 3514513Listed by: LEGACY SOUTH BROKERAGE - New
 $369,900Active3 beds 3 baths1,851 sq. ft.
1208 N Graycroft Ave, Madison, TN 37115
MLS# 3512881Listed by: CRYE-LEIKE, INC., REALTORS - New
 $650,000Active4 beds 3 baths2,944 sq. ft.
764 Howse Ave, Madison, TN 37115
MLS# 3510985Listed by: COMPASS TENNESSEE, LLC  $374,250Pending3 beds 3 baths1,856 sq. ft.
108 Chadwick Ct, Madison, TN 37115
MLS# 3513759Listed by: LEGACY SOUTH BROKERAGE


Protect your home and budget from life's surprises with an Assurant Home Warranty, backed by a partner that supports you through every step of homeownership. Explore Plans.
© 2023 - 2026 ERA Franchise Systems LLC. All rights reserved. ERA Franchise Systems LLC fully supports the principles of the Fair Housing Act and the Equal Opportunity Act. ERA, ERA Real Estate powered, and their respective logos are registered service marks of ERA Franchise Systems LLC. Each office is independently owned and operated.